- Overview
- Description
- Property Details
- Location
- HOA Management
- Facts & Features
- Getting Around
- Nearby Homes



$749,900
Monthly Est:$3,733
 5 Beds
 5 Baths
4 full baths + 1 half bath
 3,706sqft
2927 130th Avenue E, Parrish, FL 34219
$749,900
$3,733/moEst:
Get Pre-Approved
Single Family Residence
Built in 2013
$125/mo HOA
9,409 sqft lot
$202/sq.ft
Description
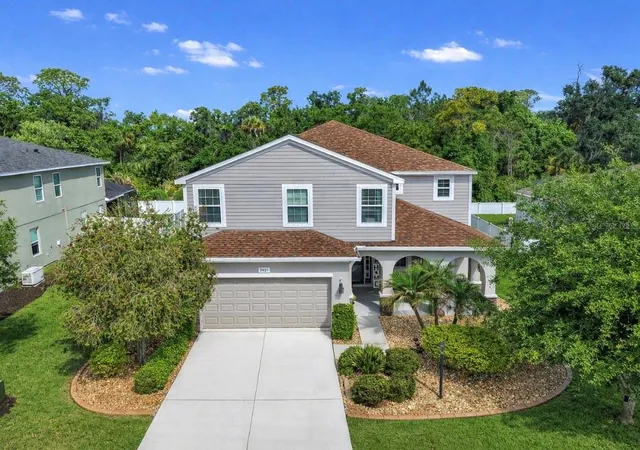
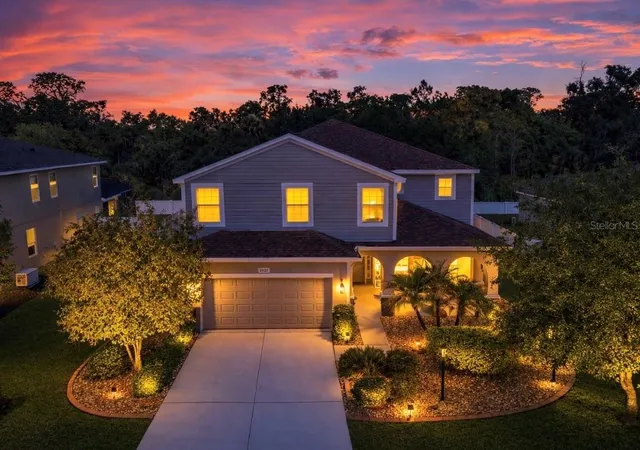
One or more photo(s) has been virtually staged. SPACE, PRIVACY, UPDATES & FLORIDA POOL LIVING—THIS HOME HAS IT ALL! Welcome to this beautifully updated 5-bedroom, 4.5-bath pool home tucked away on a quiet cul-de-sac in McKinley Oaks, an intimate community of just 36 homes in Parrish with LOW HOA FEES AND NO CDD!
Offering an exceptional combination of space, comfort, and versatility, this move-in-ready home features a NEW ROOF, newer dual-zone A/C systems, NEW carpet, and fresh interior and exterior paint, allowing you to move right in and start enjoying the Florida lifestyle.
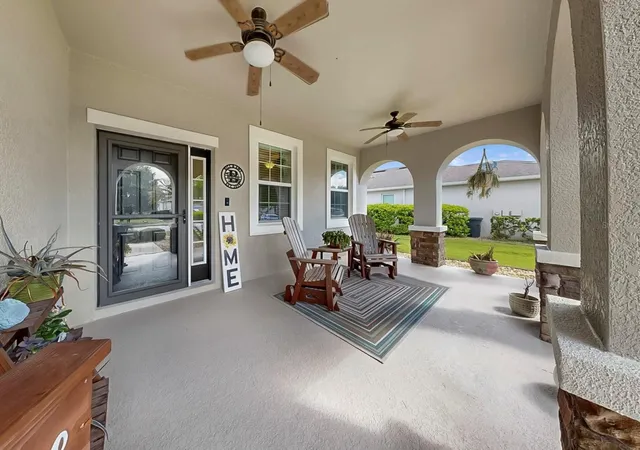
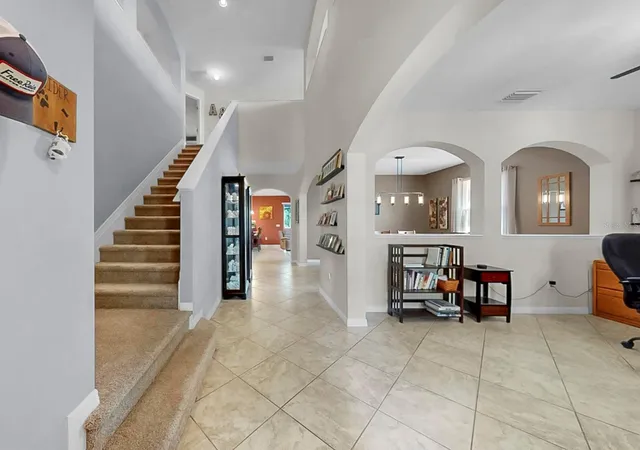
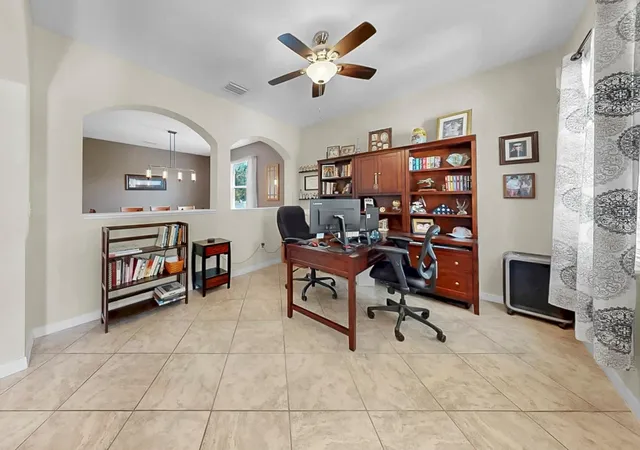
From the inviting covered front porch, step inside to discover a spacious, light-filled floor plan thoughtfully designed for both everyday living and entertaining. The main level features a flexible home office or bonus room, formal dining room, and expansive living area that flows seamlessly into the generously sized kitchen. With abundant cabinetry, ample counter space, stainless steel appliances, and a large walk-in pantry, the kitchen offers plenty of room to gather, cook, and entertain. A first-floor bedroom with its own private en-suite bathroom provides an ideal setup for guests, multigenerational living, or additional privacy. A convenient half bath and dedicated laundry room complete the main level.
YOUR OWN PRIVATE FLORIDA RETREAT AWAITS! Step outside to the screened lanai and enjoy your heated pool, perfect for relaxing after a long day, entertaining friends, or soaking up the Florida sunshine year-round. Backing to a protected conservation area with no future development planned directly behind the home, the backyard offers a peaceful setting and an added sense of privacy.
Upstairs, a spacious loft provides even more flexible living space—perfect for a media room, playroom, second living area, or home gym. The generously sized primary suite offers two walk-in closets and a spacious en-suite bathroom featuring dual vanities, a garden soaking tub, separate shower, and private water closet. Three additional bedrooms and two full bathrooms provide plenty of room for family, guests, or whatever your lifestyle requires.
Ideally situated in Parrish, you'll enjoy convenient access to shopping, dining, medical facilities, and major commuter routes including Fort Hamer Road, US 301, and I-75, making it easy to enjoy everything the surrounding area has to offer.
With five bedrooms, multiple flexible living spaces, a heated pool, peaceful conservation views, major updates already completed, LOW HOA fees, and NO CDD, this home delivers the space and Florida lifestyle you've been searching for!
Schedule your private showing and experience all this McKinley Oaks home has to offer!
ADDITIONAL BUYER INCENTIVE: This property qualifies for a 1% lender credit when financing through the preferred lender. Inquire for details and eligibility requirements.
- Houzeo last checked: 1 minute ago
- Listing updated: October 25, 2026 at 6:05 pm
- Listing Provided by: Stacey Bauer (941) 529-1048 | LPT REALTY, LLC (877) 366-2213
- Source: Stellar MLS-FL | MLS#: A4687921

Property Details
Status
Active
Type
Single Family Residence
No. of Stories
2
County
City
Neighborhood
--
Year Built
2013
HOA Fees
$125/mo
Finished Area
3,706 sqft
Lot Size
9,409 sqft lot
Basement Area
- sqft
MLS Name
Stellar MLS
MLS Number
A4687921
MLS Status
Active
Days on Market
199
Cumulative Days on Market
195

Continue Your Journey in App
Find your dream home, receive real-time updates, and many more!
Continue Your Journey in App
Find your dream home, receive real-time updates, and many more!
Location
HOA Management
Charmaine Billingham
HOA Fees
$125/ Monthly
Amenities
 Amenities and services may be covered by one or multiple associations and service providers.
 Park Playground
 Escrow Reserves Fund
Common Area Taxes
Disclaimer: Amenities are based on third-party information and may vary; buyers must independently verify all amenities, as information is deemed reliable but not guaranteed.
Facts & Features
Rooms
Bedrooms & bathrooms
Bedrooms: 5
Bathrooms: 5
Interior
Interior Features
Ceiling Fans(s), Eat In Kitchen, High Ceilings, Primary Bedroom Upstairs, Solid Surface Counters, Thermostat, Tray Ceiling(s)
Cooling
Central Air
Appliances
Dishwasher, Microwave, Range, Refrigerator
Exterior Features
Dog Run, Hurricane Shutters, Sidewalk
Heating
Electric
Sewer
Public Sewer
Flooring
Carpet, Tile
Construction
Year Built
Year Built: 2013
Home type
Single Family Residence
Foundation Details
Slab
Roof
Shingle
Construction Materials
Stucco
Utilities & Energy
Association Amenities
Playground
Pool Features
Heated, In Ground
Laundry Features
Inside, Laundry Room
Water Source
Public
Utilities
Cable Connected
Other Features
Subdivision Name
Mckinley Oaks
Community Features
Community Mailbox, Playground, Sidewalks
Patio And Porch Features
Covered, Front Porch, Patio, Screened
Vegetation
Mature Landscaping, Trees/landscaped
Price History
| Date | Event | Price |
|---|---|---|
08/23/2026 Source: | Price Decreased | $749,900 -1.97% $202/sqft |
07/10/2026 Source: | Off Market | $765,000 $206/sqft |
07/10/2026 Source: | Listed for Sale | $765,000 -1.29% $206/sqft |
04/25/2026 Source: | Price Decreased | $775,000 -3.12% $209/sqft |
04/13/2026 Source: | Price Increased | $800,000 +6.68% $216/sqft |

Show more
Getting Around 2927 130th Avenue E
Bike Score®

Somewhat Bikeable
25/100
Walk Score®

Car-Dependent
0/100
Data provided by Redfin
Nearby Homes










Find Homes by Property Features in Parrish, FL
Nearby New Homes For Sale

Based on information from Stellar MLS® through Oct 30, 2026, 03:00AM as submitted to and distributed by MLS GRID. All data is obtained from various sources and may not have been verified by the broker or MLS GRID. Supplied Open House Information is subject to change without notice. All information should be independently reviewed and verified for accuracy. Properties may or may not be listed by the office/agent presenting the information. IDX information is provided exclusively for consumers’ personal non-commercial use. It may not be used for any purpose other than to identify prospective properties consumers may be interested in purchasing. The data is deemed reliable but is not guaranteed by MLS GRID. The use of the MLS GRID Data may be subject to an end-user license agreement prescribed by the Member Participant’s applicable MLS, if any, and as amended from time to time. © 2026 Stellar MLS. All Rights Reserved.
 Advertising Broker: Fred McGill | Simple Showing, Inc
