Realty Solution
Powered by 
- 0
- 6
- Overview
- Description
- Property Details
- Location
- Facts & Features
- Getting Around
- Nearby Homes



Listed by: Glen Brush (760) 807-9984 DRE #01248553 | Brush Realty (760) 745-6700
$1,675,000
Monthly Est:$8,337
 4 Beds
 3 Baths
2 full baths + 1 half bath
 3,008sqft
2927 Circle Dr, Escondido, CA 92029
$1,675,000
$8,337/moEst:
Get Pre-Approved
Single Family Residence
Built in 1976
$-- HOA
30,056 sqft lot
$557/sq.ft
Description
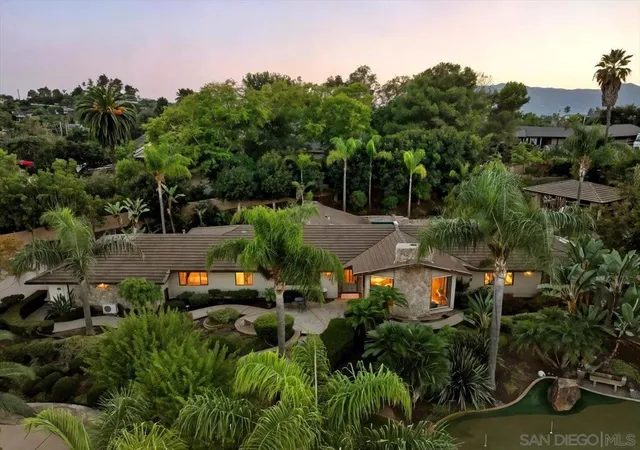
Welcome to this remolded sanctuary of sophistication in West Escondido. This gated estate blends timeless design with modern luxury, offering a lifestyle of serenity, beauty, and effortless entertaining. From the moment you arrive, the circular driveway and lush gardens set a gracious tone. Beveled glass doors open to a sunlit interior where vaulted ceilings and travertine floors lead to a living room anchored by a dramatic stone fireplace and panoramic views of nature. Designed for gatherings, and fun... See Supplement A circular drive leads to a stunning entry framed by lush landscaping and beveled glass doors. Inside, vaulted ceilings, travertine floors, and a dramatic stone fireplace define the living room. The formal dining room opens to the pool via folding glass doors and features custom built-ins. The kitchen includes a butcher block island, Miele coffee station, breakfast nook, pantry, and pass-through window to the patio. Adjacent is a spacious laundry room with ample cabinetry. The home offers 5 bedrooms, including a luxurious owner’s suite with walk-in closet, spa-like bath, and an attached office with built-ins. Outdoor amenities include a 38’ lap pool, raised spa, fire-and-ice features, private cabana, putting green with sand trap, and a 23x19 ft gazebo with granite counters, BBQ, heaters, fans, and TV. Fruit trees, rose garden, scenic walkway, and night lighting complete the resort-style grounds. Epoxy-floored garage with LED lighting and storage. A rare opportunity for refined living. The kitchen is both warm and functional, with a butcher block island, Miele coffee station, breakfast nook, and pass-through window to the patio. A spacious laundry room adds everyday ease. The owner’s suite is a retreat unto itself, with a spa-inspired bath, walk-in closet, and an adjoining office with granite counters and built-ins. Three additional bedrooms offer comfort and privacy. Outside, the grounds unfold like a private resort: lap pool, raised spa, fire-and-ice features, putting green, cabana, and a fully equipped gazebo with scenic walkway. Fruit trees, a rose garden, and curated lighting complete the ambiance. This is more than a home—it’s a destination.
- Houzeo last checked: 1 minute ago
- Listing updated: May 1, 2026 at 3:06 pm
- Source: California Regional MLS-CA | MLS#: 250041492SD

Property Details
Status
Pending
Type
Single Family Residence
No. of Stories
1
County
City
Neighborhood
Year Built
1976
HOA Fees
-
Finished Area
3,008 sqft
Lot Size
30,056 sqft lot
Basement Area
- sqft
MLS Name
California Regional MLS
MLS Number
250041492SD
MLS Status
Pending
Days on Market
361

Continue Your Journey in App
Find your dream home, receive real-time updates, and many more!
Download App
Continue Your Journey in App
Find your dream home, receive real-time updates, and many more!
Location
Facts & Features
Rooms
Bedrooms & bathrooms
Bedrooms: 4
Bathrooms: 3
Interior
Interior Features
Beamed Ceilings, Cathedral Ceilings, Eat In Kitchen, Bedroom On Main Level, Main Level Primary
Heating
Forced Air, Natural Gas
Flooring
Carpet, Tile
Appliances
Built In Range, Built In, Dishwasher, Electric Cooking, Electric Water Heater, Gas Cooking, Disposal, Microwave, Vented Exhaust Fan
Cooling
Central Air
Construction
Year Built
Year Built: 1976
Home type
Single Family Residence
Architectural Style
Contemporary, Mediterranean
Construction Materials
Stucco, Wood Siding
Utilities & Energy
Utilities
Natural Gas Available, Water Connected
Laundry Features
Electric Dryer Hookup, Laundry Room
Fireplace Features
Family Room
Parking Features
Circular Driveway, Concrete, Driveway, Garage, Garage Door Opener
Pool Features
Gunite, Gas Heat, Heated, In Ground, Private
Security Features
Security Gate
Other Features
Disclosures
Covenants Restrictions Disclosure
Lot Features
Drip Irrigation Bubblers
Subdivision Name
Southwest Escondido
Patio And Porch Features
Covered, Open, Patio
Price History
| Date | Event | Price |
|---|---|---|
04/30/2026 Source: | Pending | $1,675,000 $557/sqft |
04/06/2026 Source: | Price Decreased | $1,675,000 -2.90% $557/sqft |
03/15/2026 Source: | Price Decreased | $1,725,000 -3.04% $573/sqft |
01/21/2026 Source: | Price Decreased | $1,779,000 -3.84% $591/sqft |
10/11/2025 Source: | Price Increased | $1,850,000 +10.45% $615/sqft |

Show more
Felicita Ranks #2 in Escondido, CA

Homes

Rental Prices

Median Home Price
Nearby Homes


Find Homes by Property Features in Escondido, CA


Based on information from California Regional Multiple Listing Service, Inc. as of Oct 08, 2026, 10:45PM and /or other sources. All data, including all measurements and calculations of area, is obtained from various sources and has not been, and will not be, verified by broker or MLS. All information should be independently reviewed and verified for accuracy. Properties may or may not be listed by the office/agent presenting the information. Information being provided is for consumers’ personal, non-commercial use and may not be used for any purpose other than to identify prospective properties consumers may be interested in purchasing. This website may not include listings or property addresses of sellers who have directed their listing brokers to withhold their listing or their property address from display on the Internet. © 2026 California Regional Multiple Listing Service. All Rights Reserved.
 Advertising Broker: William Johnson DRE #01463271 | William Johnson Brokerage