- Overview
- Description
- Property Details
- Location
- Facts & Features
- Getting Around
- Nearby Homes



Street View
$1,100,000
Monthly Est:$5,475
 4 Beds
 3 Baths
3 full baths
 2,508sqft
2928 Charlotte Dr, Hempstead, NY 11566
$1,100,000
$5,475/moEst:
Get Pre-Approved
Single Family Residence
Built in 1964
$-- HOA
8,680 sqft lot
$439/sq.ft
Description
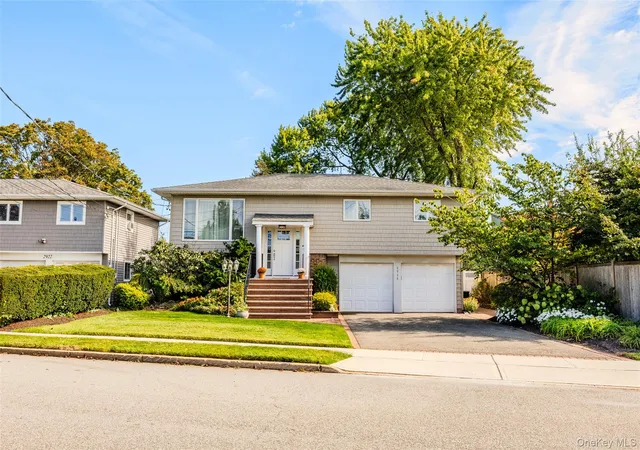
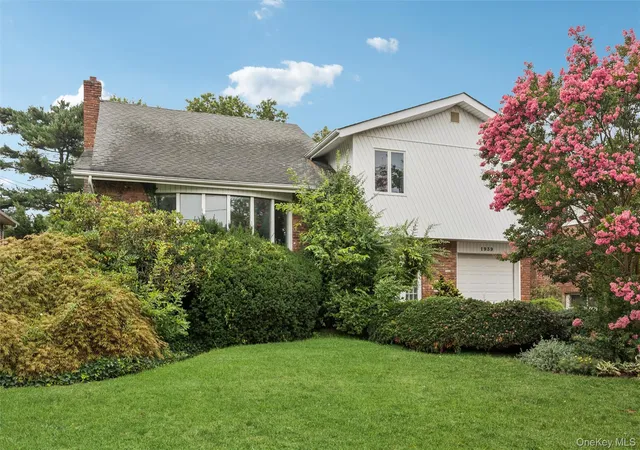
Welcome to this one-of-a-kind, extended wideliner Hi-Ranch, perfectly situated on a park-like, oversized private lot in highly desirable South Merrick. Completely reimagined for modern living, this turnkey home is an entertainer’s paradise blending high-end design with everyday functionality.
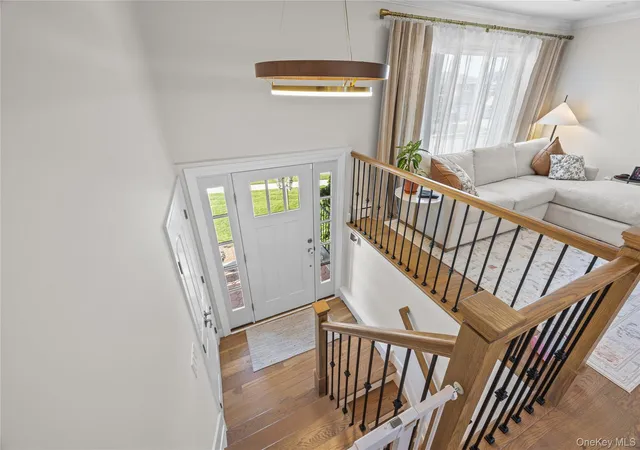
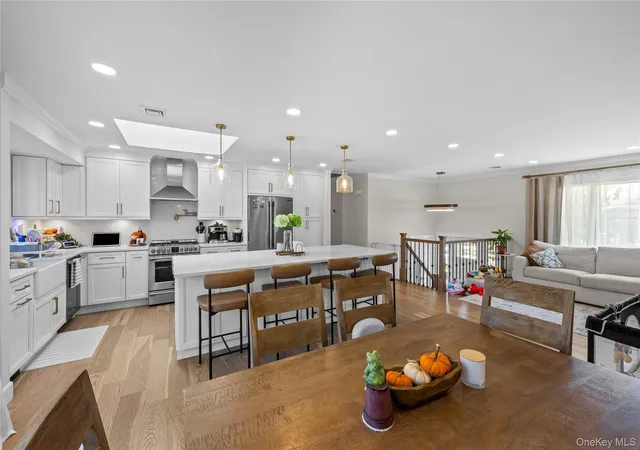
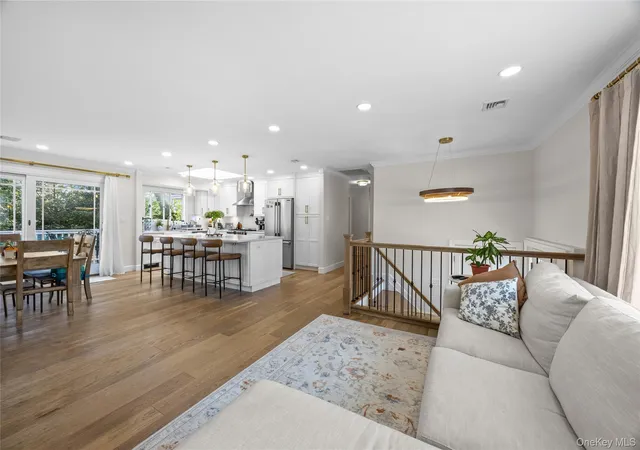
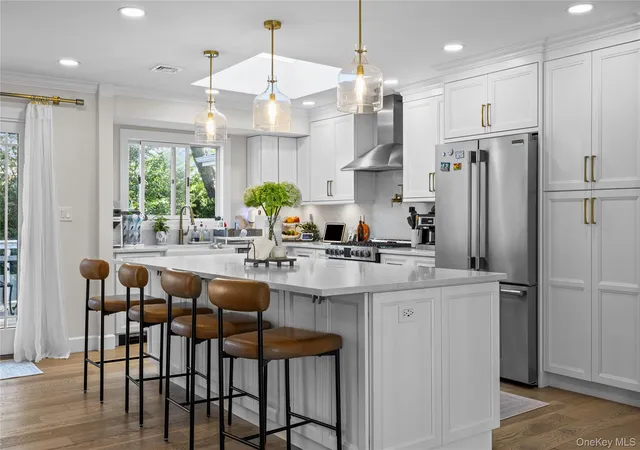
The heart of the home is the two-year-young designer kitchen, featuring an open-concept layout that flows seamlessly into the main living and dining areas. It boasts full-height white shaker soft-close cabinetry, professional-grade stainless steel appliances, a five-burner gas range with a pot filler, a classic white farmhouse sink, a vented hood and new window. The oversized quartz countertops are complemented by a large center island, complete with a built-in microwave drawer and a beverage refrigerator. Brand-new wood flooring throughout the main living areas, elegant new railings, and pristine Andersen windows.
The extended primary suite serves as a luxurious private sanctuary, featuring radiant heated floors in the designer en-suite bathroom, and a spacious walk-in closet. Two additional generously sized bedrooms and a full bath complete the upper level. Downstairs, the expansive lower level offers incredible versatility with a large family room centered around a cozy gas fireplace, a dedicated area perfect for a home office or playroom, a fourth bedroom, and a full bathroom and gym.
Step outside into your own private oasis. The beautifully landscaped, fully fenced backyard features a large deck directly off the dining area and a custom paving stone patio with a gas BBQ hooked up to the gas line. The lush property is effortlessly maintained by an inground smart sprinkler system controlled via the Rachio app. Additional highlights include a five-zone heating system with smart thermostats, a brand-new sidewalk, and a newly paved driveway apron. While the home features oil heat, gas is already fully brought into the house to power the cooking, fireplace, and outdoor grill. This exceptional property truly has it all and will not last!
- Houzeo last checked: 6 hours ago
- Listing updated: October 7, 2026 at 6:56 pm
- Listing Provided by: Shari M. DeLouya CBR (631) 834-1892 , Marci Imber | BH&G R E Realty Connect (516) 714-3606
- Source: OneKey MLS-NY | MLS#: 1059076

Property Details
Status
Active
Type
Single Family Residence
No. of Stories
-
County
City
Neighborhood
--
Year Built
1964
HOA Fees
-
Finished Area
2,508 sqft
Lot Size
8,680 sqft lot
Basement Area
- sqft
MLS Name
OneKey MLS
MLS Number
1059076
MLS Status
Active
Days on Market
2
Cumulative Days on Market
1
Open House

Continue Your Journey in App
Find your dream home, receive real-time updates, and many more!
Download App
Continue Your Journey in App
Find your dream home, receive real-time updates, and many more!
Location
Facts & Features
Rooms
Bedrooms & bathrooms
Bedrooms: 4
Bathrooms: 3
Kitchen
Level: First
Dining Room
Level: First
Living Room
Level: First
Primary Bedroom
Level: Second
Primary Bathroom
Level: Second
Bedroom 1
Level: First
Bedroom 2
Level: First
Bathroom 1
Level: First
Family Room
Level: Lower
Den
Level: Lower
Bedroom 4
Level: Lower
Bathroom 3
Level: Lower
Laundry
Level: Lower
Gym
Level: Lower
Interior
Sewer
Public Sewer
Cooling
Central Air, Ductless
Flooring
Hardwood
Interior Features
Open Floorplan
Heating
Baseboard, Oil
Appliances
Cooktop, Dishwasher, Dryer, Electric Water Heater, Gas Cooktop, Microwave, Oven, Refrigerator, Stainless Steel Appliance(s), Washer, Oil Water Heater
Construction
Year Built
Year Built: 1964
Home type
Single Family Residence
Construction Materials
Advanced Framing Technique
Architectural Style
Hi Ranch
Utilities & Energy
Water Source
Public
Parking Features
Attached, Driveway, Garage, On Street
Utilities
Cable Available, Electricity Connected, Natural Gas Connected, Phone Available, Sewer Connected, Trash Collection Public, Water Connected
Fireplace Features
Gas
Price History
| Date | Event | Price |
|---|---|---|
10/06/2026 Source: | Listed for Sale | $1,100,000 +39.24% $439/sqft |
12/03/2024 Source: | Sold | $790,000 $315/sqft |

Nearby Homes
Find Homes by Property Features in Hempstead, NY


Based on information from OneKey MLS, through Oct 08, 2026, 11:01AM. IDX information is provided exclusively for personal, non-commercial use, and may not be used for any purpose other than to identify prospective properties consumers may be interested in purchasing. Information is deemed reliable but not guaranteed. © 2026 OneKey® MLS. All rights reserved.
 Advertising Broker: Derek Greene | The Greene Realty Group