- Overview
- Description
- Property Details
- Location
- HOA Management
- Facts & Features
- Getting Around
- Nearby Homes

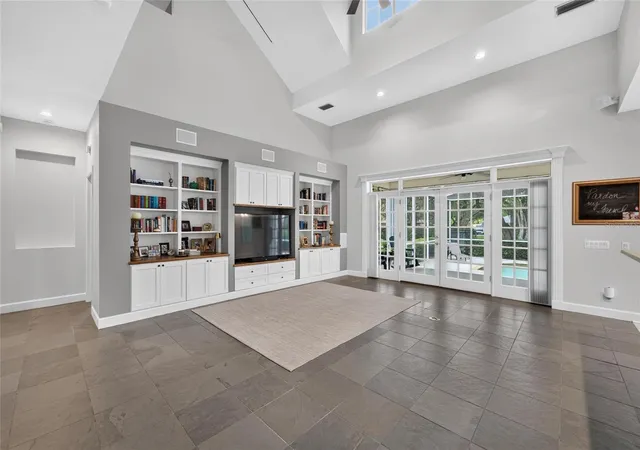


$849,000
Monthly Est:$4,226
 5 Beds
 5 Baths
2 full baths + 3 half baths
 4,050sqft
2928 Chelsea Woods Dr, Valrico, FL 33596
$849,000
$4,226/moEst:
Get Pre-Approved
Single Family Residence
Built in 1998
$2.5/mo HOA
22,185 sqft lot
$210/sq.ft
Description
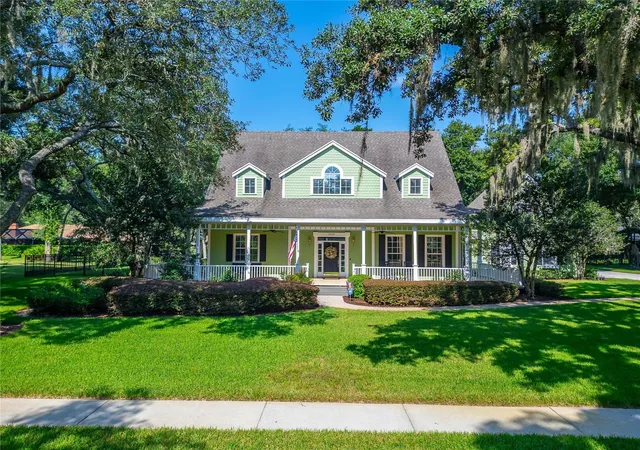
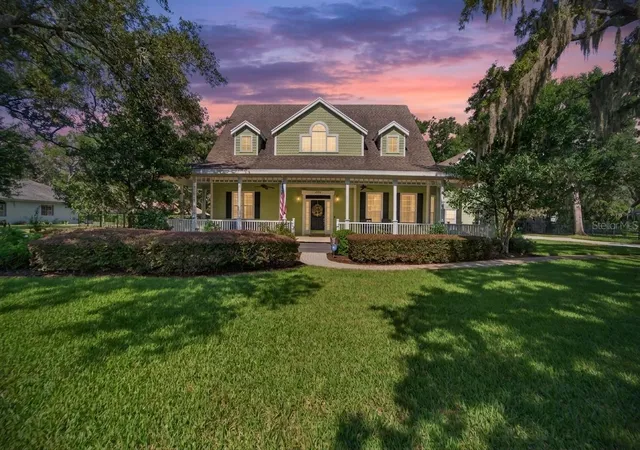
Tucked beneath mature live oaks draped in Spanish moss, this beautifully maintained 5-bedroom, 5-bath home offers over 4,000 square feet of living space on more than half an acre in the sought-after Chelsea Woods community. From the inviting wraparound front porch to the private backyard oasis, this home combines timeless character with room to live, work, and entertain.
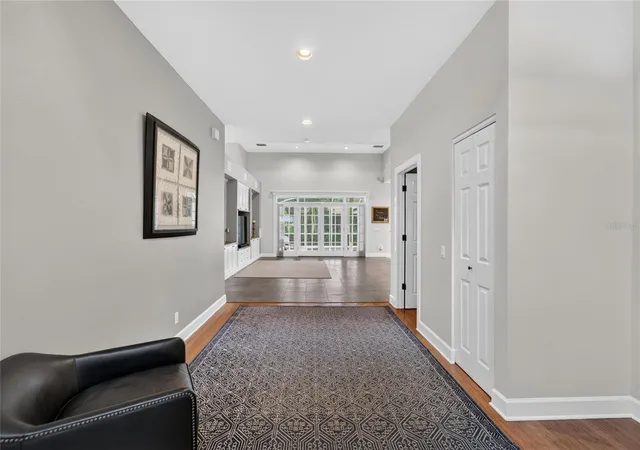
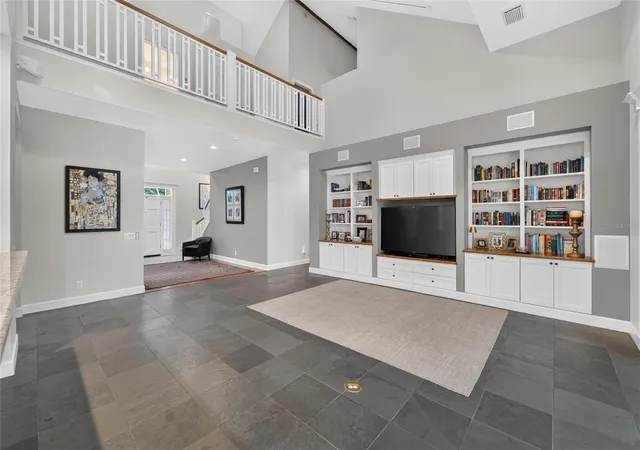
Inside, a two-story foyer opens to a spacious great room featuring soaring ceilings, built-in shelving, and slate flooring, with hardwood floors throughout the rest of the home. The kitchen offers a walk-in pantry and breakfast nook, with views of the backyard and pool and an easy connection to the main living areas. The first floor also features a private primary suite with dual walk-in closets and a spacious bathroom, a separate office with French doors, and a dedicated laundry room with a convenient hideaway ironing board. French doors lead from the main living areas to the pool, while pocket doors throughout the home add versatility and functionality.
Upstairs, you'll find a large bonus room along with a flexible space above the garage featuring a half bath. Whether you need room for guests, a private home office, or a teen retreat, this additional space offers plenty of possibilities.
Outside, enjoy your own private retreat with a screened-in pool, oversized brick fire pit area, paver walkways, and lush landscaping supported by an irrigation system. The wraparound porch provides the perfect spot for morning coffee, while the long paved driveway accommodates 8 or more vehicles—ideal for gatherings and entertaining.
The home has been meticulously maintained, with several important updates and features already in place. In 2023, it passed a 4-point inspection, the septic system was pumped and inspected, and the water was tested. Additional improvements include a new water heater in 2024, recently serviced AC units with a new UV antibacterial light, UV window film to help reduce heat, and Hardie board added to exterior window sills and pillars for durability. A transferable termite bond is also included.
Enjoy the added savings of a private well with no water bill, a septic system with no sewer bill, and a low HOA fee of just $30 per year. Conveniently located in the heart of Bloomingdale, you're just minutes from shopping and dining, including Sprouts and BayCare Health Center, with a Whole Foods coming soon.
The current owners have loved both this home and the neighborhood, but are making a move to a one-story layout to better accommodate a family member. Now is your opportunity to make this spacious, character-filled Chelsea Woods property your own!
- Houzeo last checked: 12 hours ago
- Listing updated: October 9, 2026 at 9:29 pm
- Listing Provided by: Holly Antantis (863) 450-6947 | EXP REALTY LLC (888) 883-8509
- Source: Stellar MLS-FL | MLS#: TB8536733

Property Details
Status
Active
Type
Single Family Residence
No. of Stories
2
County
City
Neighborhood
--
Year Built
1998
HOA Fees
$2.5/mo
Finished Area
4,050 sqft
Lot Size
22,185 sqft lot
Basement Area
- sqft
MLS Name
Stellar MLS
MLS Number
TB8536733
MLS Status
Active
Days on Market
63
Cumulative Days on Market
152

Continue Your Journey in App
Find your dream home, receive real-time updates, and many more!
Download App
Continue Your Journey in App
Find your dream home, receive real-time updates, and many more!
Location
HOA Management
CHELSEAWOODS PROPERTY OWNERS ASSOCIATION, INC.
HOA Fees
$30/ Annually
Disclaimer: Amenities are based on third-party information and may vary; buyers must independently verify all amenities, as information is deemed reliable but not guaranteed.
Facts & Features
Rooms
Bedrooms & bathrooms
Bedrooms: 5
Bathrooms: 5
Primary Bedroom
Level: First
Area: 29232.00 Square Feet
Dimensions: 203x144
Primary Bathroom
Level: First
Area: 21164.00 Square Feet
Dimensions: 148x143
Great Room
Level: First
Area: 49400.00 Square Feet
Dimensions: 247x200
Kitchen
Level: First
Area: 26565.00 Square Feet
Dimensions: 231x115
Foyer
Level: First
Area: 21809.00 Square Feet
Dimensions: 193x113
Dining Room
Level: First
Area: 18632.00 Square Feet
Dimensions: 137x136
Laundry
Level: First
Area: 6960.00 Square Feet
Dimensions: 87x80
Office
Level: First
Area: 27720.00 Square Feet
Dimensions: 198x140
Bathroom 2
Level: First
Area: 4020.00 Square Feet
Dimensions: 67x60
Bathroom 3
Level: First
Area: 3780.00 Square Feet
Dimensions: 70x54
Bedroom 1
Level: Second
Area: 29172.00 Square Feet
Dimensions: 204x143
Bedroom 2
Level: Second
Area: 29172.00 Square Feet
Dimensions: 204x143
Bedroom 3
Level: Second
Area: 29172.00 Square Feet
Dimensions: 204x143
Bathroom 4
Level: Second
Area: 5394.00 Square Feet
Dimensions: 87x62
Bedroom 5
Level: Second
Area: 69720.00 Square Feet
Dimensions: 280x249
Interior
Appliances
Built In Oven, Dishwasher, Disposal, Dryer, Electric Water Heater, Range, Range Hood, Refrigerator, Washer, Water Softener, Wine Refrigerator
Sewer
Septic Tank
Flooring
Carpet, Tile, Wood
Window Features
Double Pane Windows, Tinted Windows
Cooling
Central Air, Attic Fan
Heating
Central, Electric
Interior Features
Attic Ventilator, Ceiling Fans(s), High Ceilings, Primary Bedroom Main Floor, Stone Counters, Thermostat, Walk In Closet(s)
Exterior Features
Fire Pit, Garden, Lighting, Sidewalk
Construction
Year Built
Year Built: 1998
Home type
Single Family Residence
Foundation Details
Slab
Roof
Shingle
Architectural Style
Colonial, Patio Home, Traditional
Construction Materials
Block, Frame
Utilities & Energy
Utilities
Bb/hs Internet Available, Cable Available, Electricity Available, Water Available
Security Features
Fire Alarm, Security System, Smoke Detector(s)
Water Source
Well
Laundry Features
Laundry Room
Pool Features
Gunite, Lighting, Screen Enclosure, Tile
Other Features
Patio And Porch Features
Covered, Front Porch, Patio, Porch, Rear Porch, Screened, Side Porch, Wrap Around
Subdivision Name
Chelsea Woods
Vegetation
Mature Landscaping, Oak Trees, Trees/landscaped
Community Features
Deed Restrictions
Price History
| Date | Event | Price |
|---|---|---|
10/03/2026 Source: | Price Decreased | $849,000 -2.97% $210/sqft |
08/24/2026 Source: #MFRTB8536733 | Price Decreased | $875,000 -2.78% $216/sqft |
08/07/2026 Source: | Listed for Sale | $899,999 $222/sqft |
07/28/2026 Source: | Listing Removed | $899,999 $222/sqft |
06/24/2026 Source: | Price Decreased | $899,999 -2.70% $222/sqft |

Show more
Nearby Homes
Find Homes by Property Features in Valrico, FL
Nearby New Homes For Sale

Based on information from Stellar MLS® through Oct 09, 2026, 02:30PM as submitted to and distributed by MLS GRID. All data is obtained from various sources and may not have been verified by the broker or MLS GRID. Supplied Open House Information is subject to change without notice. All information should be independently reviewed and verified for accuracy. Properties may or may not be listed by the office/agent presenting the information. IDX information is provided exclusively for consumers’ personal non-commercial use. It may not be used for any purpose other than to identify prospective properties consumers may be interested in purchasing. The data is deemed reliable but is not guaranteed by MLS GRID. The use of the MLS GRID Data may be subject to an end-user license agreement prescribed by the Member Participant’s applicable MLS, if any, and as amended from time to time. © 2026 Stellar MLS. All Rights Reserved.
 Advertising Broker: Fred McGill | Simple Showing, Inc