- Overview
- Description
- Property Details
- Location
- HOA Management
- Facts & Features
- Getting Around
- Nearby Homes

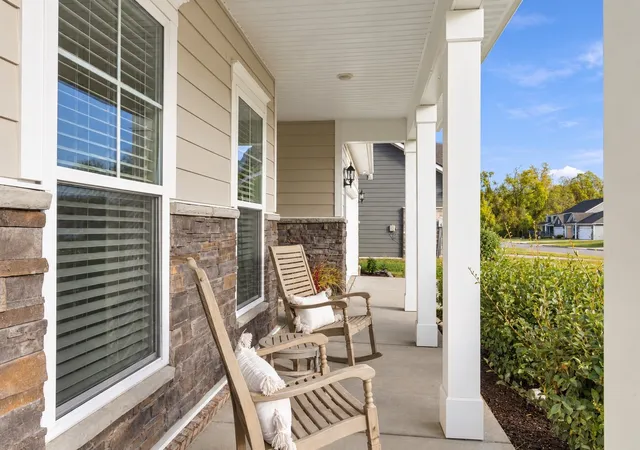

Street View
$460,000
Monthly Est:$2,290
 3 Beds
 2 Baths
2 full baths
 2,155sqft
2928 Eckersley Dr, Murfreesboro, TN 37128
$460,000
$2,290/moEst:
Get Pre-Approved
Single Family Residence
Built in 2022
$74/mo HOA
0.17 acre lot
$213/sq.ft
Description
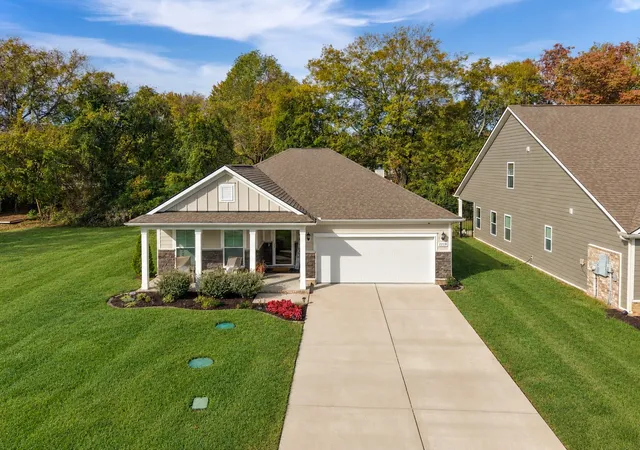
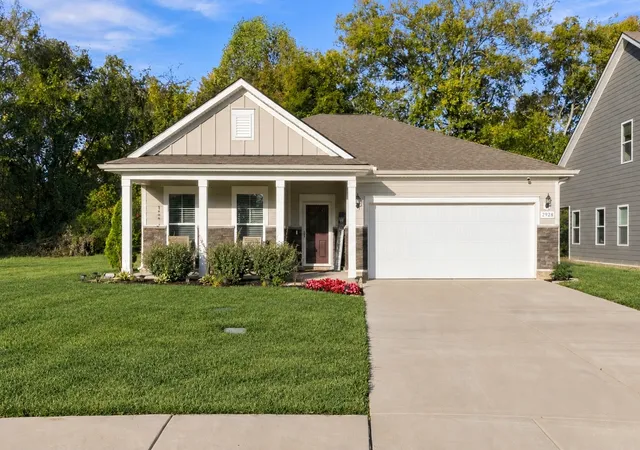
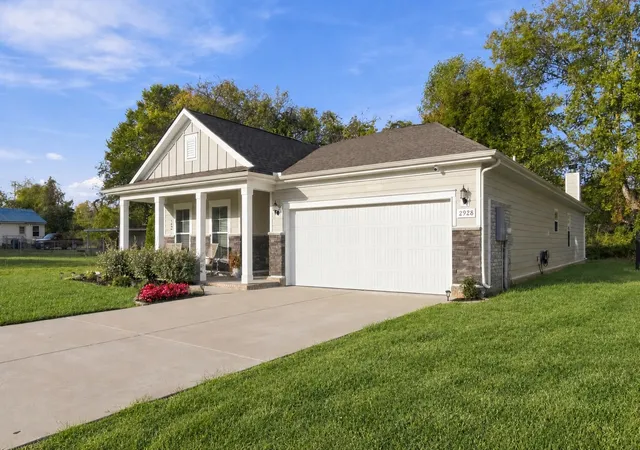
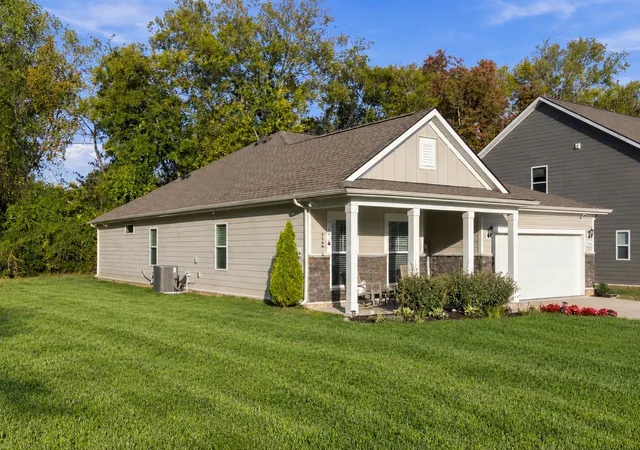
The kitchen island can be the starting point for a slow morning or the gathering spot when dinner is underway. At 2928 Eckersley Drive in Murfreesboro's Hayden Cove, that everyday connection shapes this 2022 build: 2,155 square feet on one level, with three bedrooms, two baths and a glass-door flex room. Gray cabinetry, granite countertops and a tile backsplash give the kitchen a coordinated finish, while island seating keeps conversation close to the cooking. There is room here for a weekday breakfast at the counter or a meal at the dining table, with the kitchen, dining and living areas connected in an open layout. A fireplace anchors the living room and gives furniture arrangements a natural focal point. Behind glass doors, the flex room offers a separate setting for a home office, reading room or creative workspace, so a workday or project can have a place beyond the main gathering area. In the primary suite, a tray ceiling adds dimension overhead, and a walk-in closet provides dedicated storage. The primary bath features a double vanity, separate tub and shower, giving each part of the daily routine its own space. Two additional bedrooms offer flexibility for the way you use your home. Carpet, luxury vinyl and tile bring a mix of finishes throughout. Practical details include a laundry room, a drop zone for the things that come and go each day, and an attached two-car garage. Outside, the covered front porch offers a place to pause, while the rear patio looks toward a tree-lined backdrop. Bring a fresh cup of coffee outside, make space for a few planters or take dinner out to the patio. Area recreation includes Barfield Crescent Park, with trails, picnic areas and disc golf, plus the Murfreesboro Greenway. Publix at Market at Salem Cove adds a grocery option to the surrounding area. From the fireplace-centered living room to the glass-door flex space, this Hayden Cove home pairs connected gathering areas with rooms you can put to work in your own way.
- Houzeo last checked: 9 minutes ago
- Listing updated: November 2, 2026 at 7:28 pm
- Listing Provided by: Alex Price (615) 788-0472 DRE #385348, Pierre Khoury DRE #381968 | Berkshire Hathaway HomeServices Woodmont Realty (615) 292-3552
- Source: Nashville (RealTracs Mid) MLS-TN as distributed by MLS GRID | MLS#: 3631008

Property Details
Status
Active
Type
Single Family Residence
No. of Stories
1
County
City
Neighborhood
--
Year Built
2022
HOA Fees
$74/mo
Finished Area
2,155 sqft
Lot Size
0.17 acre lot
Basement Area
- sqft
MLS Name
Nashville (RealTracs Mid) MLS
MLS Number
3631008
MLS Status
Active
Days on Market
6

Continue Your Journey in App
Find your dream home, receive real-time updates, and many more!
Continue Your Journey in App
Find your dream home, receive real-time updates, and many more!
Location
HOA Management
N/A
HOA Fees
$74/ Monthly
Amenities
 Amenities and services may be covered by one or multiple associations and service providers.
 Park Playground
Disclaimer: Amenities are based on third-party information and may vary; buyers must independently verify all amenities, as information is deemed reliable but not guaranteed.
Facts & Features
Rooms
Bedrooms & bathrooms
Bedrooms: 3
Bathrooms: 2
Interior
Flooring
Carpet, Luxury Vinyl, Tile
Sewer
Step System
Cooling
Central Air, Electric
Heating
Central
Appliances
Electric Oven, Electric Range, Dishwasher, Disposal, Microwave, Refrigerator
Construction
Year Built
Year Built: 2022
Home type
Single Family Residence
Foundation Details
Slab
Roof
Shingle
Construction Materials
Frame
Utilities & Energy
Parking Features
Garage Door Opener, Garage Faces Front
Fireplace Features
Living Room
Water Source
Public
Basement
None
Association Amenities
Playground
Utilities
Electricity Available, Water Available
Other Features
Patio And Porch Features
Porch, Covered
Subdivision Name
Hayden Cove Sec 1
Lot Features
Level
Price History
| Date | Event | Price |
|---|---|---|
11/02/2026 Source: | Listed for Sale | $460,000 +2.22% $213/sqft |
11/06/2022 Source: | Sold | $450,000 $209/sqft |

Nearby Homes
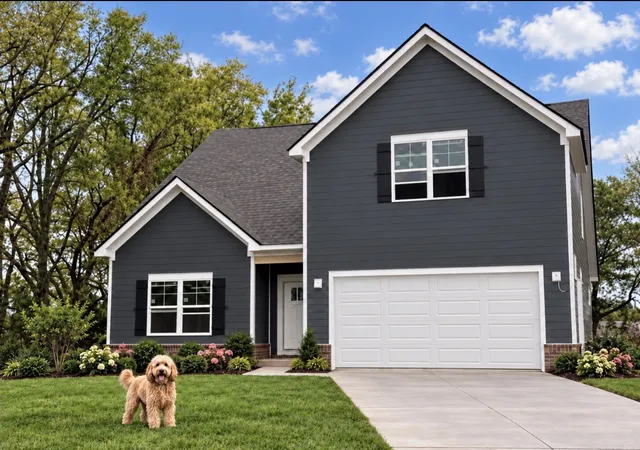
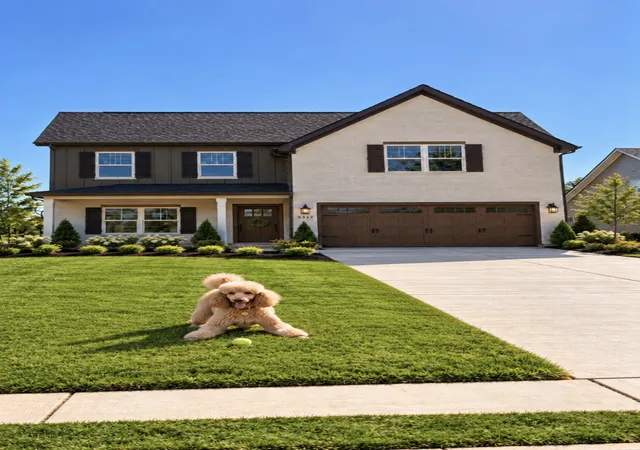
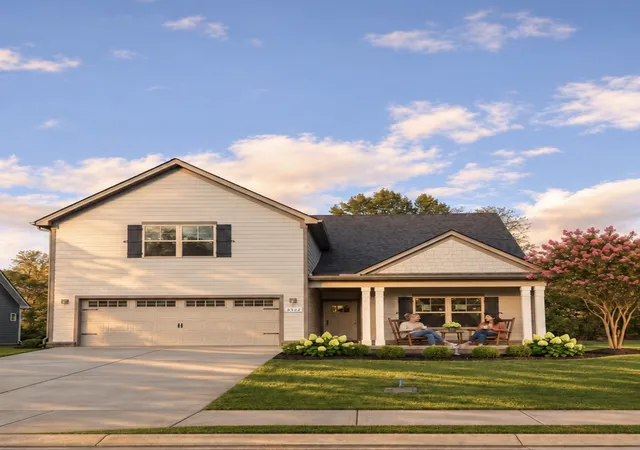
Find Homes by Property Features in Murfreesboro, TN
Nearby New Homes For Sale

Based on information from Realtracs® through Nov 09, 2026, 08:01AM. Data courtesy of Realtracs® MLS as distributed by MLS GRID. Some IDX listings have been excluded from this website. All data is obtained from various sources and may not have been verified by the broker or MLS GRID. Supplied Open House Information is subject to change without notice. All information should be independently reviewed and verified for accuracy. Properties may or may not be listed by the office/agent presenting the information. IDX information is provided exclusively for consumers’ personal, noncommercial use. It may not be used for any purpose other than to identify prospective properties consumers may be interested in purchasing. The data is deemed reliable but is not guaranteed by MLS GRID. The use of the MLS GRID Data may be subject to an end-user license agreement prescribed by Realtracs® MLS. © 2026 RealTracs Solutions. All Rights Reserved. Angela Fowler Real Estate, LLC | 423.320.4620 | afowler@catt.com Mailing Address: 452 Kailors Cove Cir, Ringgold, GA 30736
 Advertising Broker: Angela Fowler | Angela Fowler Real Estate, LLC.
