- Overview
- Description
- Property Details
- Location
- Facts & Features
- Getting Around
- Nearby Homes

Street View
$799,900
Monthly Est:$3,981
 4 Beds
 4 Baths
3 full baths + 1 half bath
 2,340sqft
29285 S 80th Avenue, Peotone, IL 60468
$799,900
$3,981/moEst:
Get Pre-Approved
Single Family Residence
Built in 1998
$-- HOA
25 acres lot
$342/sq.ft
Description
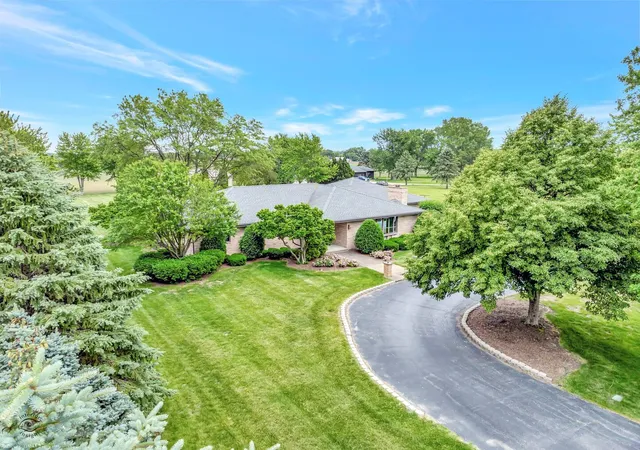
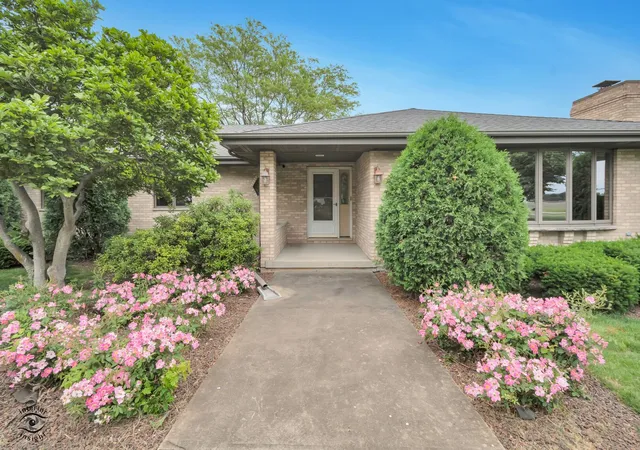
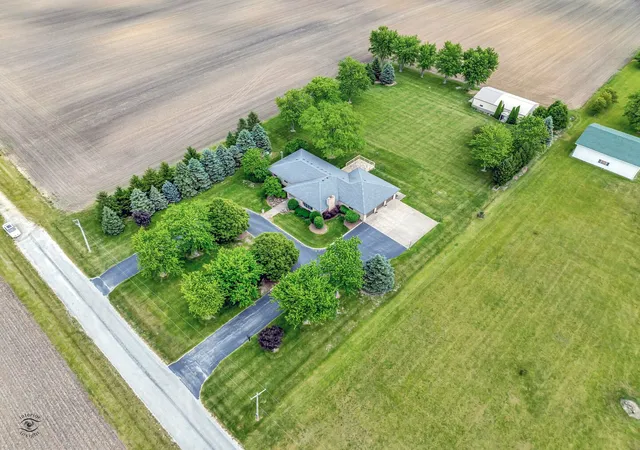
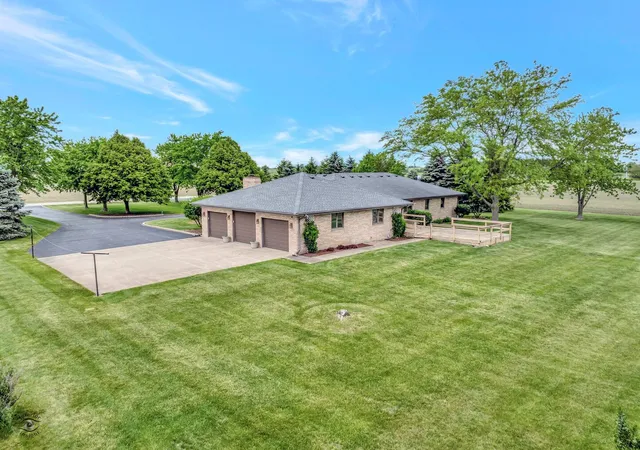
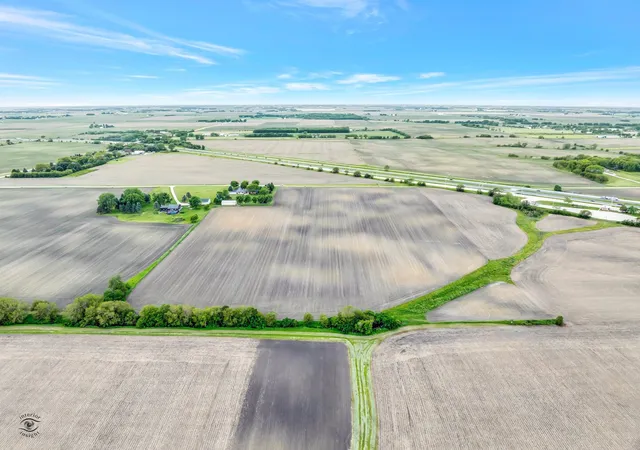
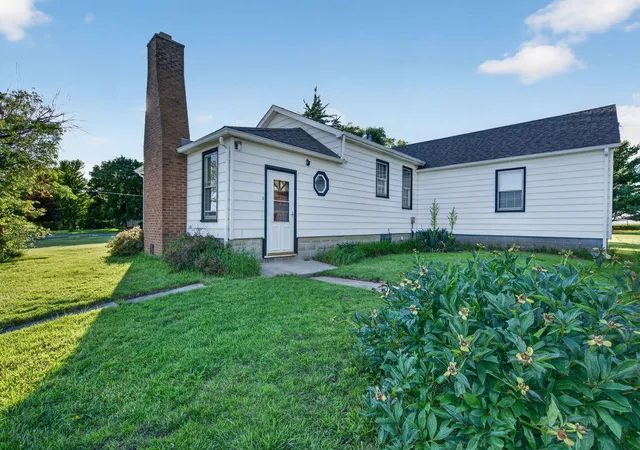
25 acres. Breathtaking views. Unmatched privacy. And just 45 minutes from Chicago. This extraordinary one-owner custom-built ranch offers the space, quality, and freedom that make country living truly special. The home and outbuildings are thoughtfully positioned on approximately 5 acres, while the remaining acreage is currently farmed, creating a beautiful setting with endless possibilities. Offering more than 2,340 square feet of main-level living, the all-brick home features 4 spacious bedrooms and 31/2 bathrooms with a floor plan designed for both comfortable everyday living and memorable gatherings. The expansive great room is anchored by a beautiful fireplace and framed by a bow window, creating a warm and inviting space to relax while taking in the surrounding views. At the heart of the home is the open kitchen, featuring handcrafted cabinetry, abundant counter space, a large island, and spectacular views that stretch across the acreage and beyond. Whether preparing a family meal, gathering with friends, or simply enjoying your morning coffee, the views from this kitchen are truly unforgettable. The finished basement adds an impressive second level of living and entertaining space, complete with a large recreation area, kitchenette, half bath, and surround sound system. This flexible space is ideal for entertaining, recreation, extended or related living, or simply enjoying additional room for family and guests. Everyday convenience has been thoughtfully considered with a massive main-level laundry room, attached 3-car garage, and whole-house generator. Step outside onto the expansive deck and experience what makes this property so special. Enjoy panoramic views, incredible privacy, and a sense of freedom that is increasingly difficult to find. There is room to breathe, room to roam, and endless opportunities to enjoy the beauty of country living without sacrificing convenient access to Chicago. The spacious outbuilding provides even more flexibility for equipment, hobbies, storage, a workshop, or future uses. Bring your horses, cultivate a hobby farm, pursue your favorite outdoor activities, or simply enjoy the peace and privacy that 25 acres provides. Lovingly maintained by its original owner, the home reflects true pride of ownership and thoughtful care. The roof was replaced in 2014, while the furnace and air conditioning, installed in 2010, have been professionally serviced twice annually. This is more than a home-it is an opportunity to own a remarkable piece of land, a beautifully maintained custom ranch, and a lifestyle defined by space, privacy, breathtaking views, and freedom. 25 acres just 45 minutes from Chicago-come experience the possibilities for yourself.
- Houzeo last checked: 56 minutes ago
- Listing updated: September 15, 2026 at 5:35 pm
- Listing Provided by: Michelle Arseneau (815) 954-4063 | Coldwell Banker Realty (815) 933-9700
- Source: MRED MLS-IL | MLS#: 12748380

Property Details
Status
Active Under Contract
Type
Single Family Residence
No. of Stories
-
County
City
Neighborhood
--
Year Built
1998
HOA Fees
-
Finished Area
2,340 sqft
Lot Size
25 acres lot
Basement Area
- sqft
MLS Name
MRED MLS
MLS Number
12748380
MLS Status
Contingent
Days on Market
35

Continue Your Journey in App
Find your dream home, receive real-time updates, and many more!
Download App
Continue Your Journey in App
Find your dream home, receive real-time updates, and many more!
Location
Facts & Features
Rooms
Bedrooms & bathrooms
Bedrooms: 4
Bathrooms: 4
Great Room
Level: Main
Area: 456.00 Square Feet
Dimensions: 19X24
Recreation Room
Level: Basement
Area: 528.00 Square Feet
Dimensions: 22X24
Bedroom 2
Level: Main
Area: 154.00 Square Feet
Dimensions: 14X11
Bedroom 3
Level: Main
Area: 168.00 Square Feet
Dimensions: 12X14
Bedroom 4
Level: Main
Area: 224.00 Square Feet
Dimensions: 16X14
Family Room
Level: Basement
Area: 361.00 Square Feet
Dimensions: 19X19
Kitchen
Level: Main
Area: 440.00 Square Feet
Dimensions: 22X20
Laundry
Level: Main
Area: 132.00 Square Feet
Dimensions: 11X12
Master Bedroom
Level: Main
Area: 256.00 Square Feet
Dimensions: 16X16
Interior
Sewer
Septic Tank
Heating
Propane
Interior Features
Cathedral Ceiling(s), 1st Floor Bedroom, In Law Floorplan, 1st Floor Full Bath, Walk In Closet(s)
Cooling
Central Air
Construction
Year Built
Year Built: 1998
Home type
Single Family Residence
Construction Materials
Aluminum Siding
Utilities & Energy
Water Source
Well
Laundry Features
Main Level
Basement
Finished, Full
Parking Features
Garage Door Opener, Garage, Yes, Garage Owned, Attached
Other Features
Patio And Porch Features
Deck
Nearby Homes


Find Homes by Property Features in Peotone, IL

This representation is based in whole or in part on data supplied by Midwest Real Estate Data, LLC through Oct 08, 2026, 09:00AM. Midwest Real Estate Data, LLC does not guarantee nor is it in any way responsible for its accuracy. Data maintained by Midwest Real Estate Data LLC may not reflect all real estate activity in the market. Based on information submitted to the MLS GRID as of Oct 08, 2026, 09:00AM. All data is obtained from various sources and has not been, and will not be, verified by broker or MLS GRID. Supplied Open House information is subject to change without notice. All information should be independently reviewed and verified for accuracy. Properties may or may not be listed by the office/agent presenting the information. This website may not include listings or property addresses of sellers who have directed their listing brokers to withhold their listing or their property address from display on the Internet. Some IDX listings have been excluded from this website. Information is provided exclusively for consumers’ personal non-commercial use. It may not be used for any purpose other than to identify prospective properties consumers may be interested in purchasing. The data is deemed reliable but is not guaranteed by MLS GRID, MRED or Houzeo. The use of the MLS GRID Data may be subject to an end user license agreement. Properties displayed may be listed or sold by various participants in the MLS, Listings courtesy of MRED as distributed by MLS GRID. ©2026 Midwest Real Estate Data LLC. All Rights Reserved
 Advertising Broker: Jorge Romero | Realty One Group Inc.