Andover RE
Powered by 
- 0
- 4
- Overview
- Description
- Property Details
- Location
- Facts & Features
- Getting Around
- Nearby Homes

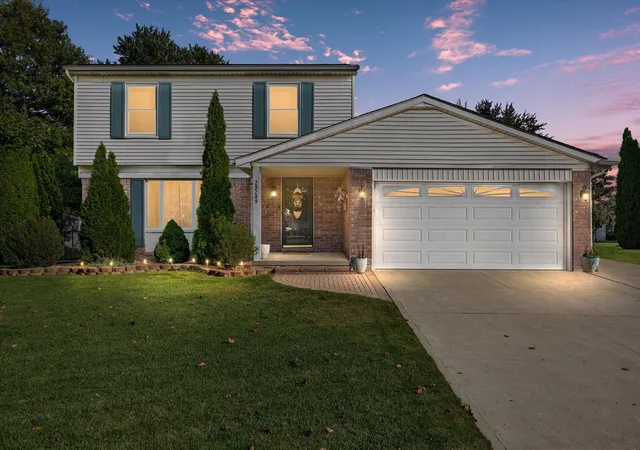

Street View
$350,000
Monthly Est:$1,742
 3 Beds
 2 Baths
1 full bath + 1 half bath
 1,931sqft
29289 Perth St, Livonia, MI 48154
$350,000
$1,742/moEst:
Get Pre-Approved
Single Family Residence
Built in 1976
$-- HOA
6,098.4 sqft lot
$181/sq.ft
Description
Your dream home awaits! This recently upgraded 3-bedroom, 1.5-bath colonial is centrally located in Livonia. Step inside to discover a fresh look with new paint, flooring, and trim, plus an updated kitchen with stylish granite countertops. Both baths have been remodeled, with potential of one more upstairs. The roof and windows have also been updated. Nestled on a cul-de-sac with a spacious pie-shaped lot, the property features an expansive private backyard, patio, and shed, along with ample parking beside the 2-car attached garage. The basement provides versatile additional space, ideal for entertaining, setting up a home office, or creating a workout zone. Positioned conveniently near Middlebelt, you'll find quick access to I-96, Costco, numerous major retailers, dining options, and all your daily needs!
- Houzeo last checked: 2 hours ago
- Listing updated: October 14, 2026 at 2:46 pm
- Listing Provided by: Marshall Ultch (248) 840-3982 | Keller Williams Paint Creek (248) 609-8000
- Source: Realcomp MLS-MI | MLS#: 81026054174

- Originating MLS: Greater Metropolitan Association of REALTORS
Property Details
Status
Pending
Type
Single Family Residence
No. of Stories
2
County
City
Neighborhood
--
Year Built
1976
HOA Fees
-
Finished Area
1,931 sqft
Lot Size
6,098.4 sqft lot
Basement Area
- sqft
MLS Name
Realcomp MLS
MLS Number
81026054174
MLS Status
Pending
Days on Market
5
Cumulative Days on Market
2

Continue Your Journey in App
Find your dream home, receive real-time updates, and many more!
Download App
Continue Your Journey in App
Find your dream home, receive real-time updates, and many more!
Location
Facts & Features
Rooms
Bedrooms & bathrooms
Bedrooms: 3
Bathrooms: 2
Interior
Sewer
Public Sewer
Appliances
Dishwasher, Dryer, Microwave, Refrigerator, Range, Washer
Flooring
Laminate, Vinyl
Heating
Forced Air, Natural Gas
Cooling
Central Air
Window Features
Insulated Windows, Screens
Construction
Year Built
Year Built: 1976
Home type
Single Family Residence
Roof
Asphalt
Foundation Details
Basement
Construction Materials
Vinyl Siding
Architectural Style
Colonial
Utilities & Energy
Parking Features
Attached, Concrete, Garage Faces Front, Garage Door Opener
Security Features
Carbon Monoxide Detectors, Smoke Detectors
Basement
Full
Fireplace Features
Family Room, Wood Burning
Laundry Features
In Basement, Laundry Room
Utilities
Cable Connected, Natural Gas Connected, Phone Connected
Water Source
Public
Other Features
Lot Features
Cul De Sac, Level
Community Features
Sidewalks
Patio And Porch Features
Enclosed, Patio, Porch
Subdivision Name
Hampshire Estates
Price History
| Date | Event | Price |
|---|---|---|
10/14/2026 Source: | Pending | $350,000 $181/sqft |
10/12/2026 Source: | Listed for Sale | $350,000 $181/sqft |
10/10/2026 Source: | Coming Soon | $350,000 $181/sqft |

Getting Around 29289 Perth St
Bike Score®

Somewhat Bikeable
44/100
Walk Score®

Somewhat Walkable
62/100
Data provided by Redfin
Nearby Homes


Find Homes by Property Features in Livonia, MI
Nearby New Homes For Sale


Based on information from the Board/Association of REALTORS® (alternatively, from the Realcomp II Ltd. MLS) through Oct 16, 2026, 08:30AM. All information provided is deemed reliable, but is not guaranteed to be accurate and should be independently verified. IDX provided courtesy of Realcomp II Ltd. via Andover Real Estate & Houzeo, Copyright 2026 Realcomp II Ltd. Shareholders Any use of search facilities of data on the site, other than by a consumer looking to purchase real estate, is prohibited. IDX information is provided exclusively for consumers' personal, noncommercial use and may not be used for any purpose other than to identify prospective properties consumers may be interested in purchasing. The accuracy of all information, regardless of source, is not guaranteed or warranted. All information should be independently verified. Listing Information presented by local MLS brokerage: Andover Real Estate, local REALTOR®- Scott Rubin - (248)206-3666 . Any use of search facilities of data on the site, other than by a consumer looking to purchase real estate, is prohibited. © 2024 Realcomp II Ltd. MLS. All Rights Reserved.
 Advertising Broker: Andover Real Estate | Andover Real Estate
