
- Overview
- Description
- Property Details
- Location
- HOA Management
- Facts & Features
- Getting Around
- Nearby Homes
 Price Drop: $25K (11/20)
 3D Tour

$340,000
Monthly Est:$1,692
 4 Beds

2 full baths + 1 half bath
 2,868sqft
2929 Maple Ct, Bremen, IN 46506
$340,000
$1,692/moEst:
Manufactured On Land
Built in 1973
$-- HOA
1.12 acres lot
$119/sq.ft
Description
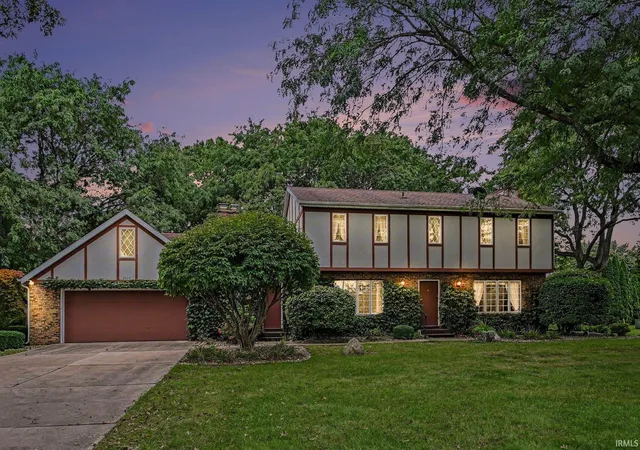
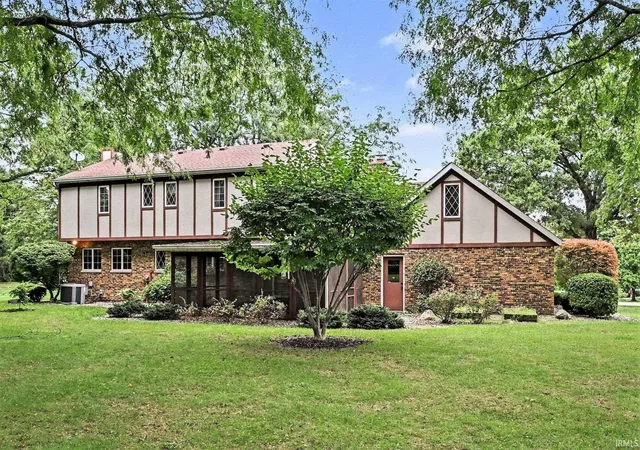
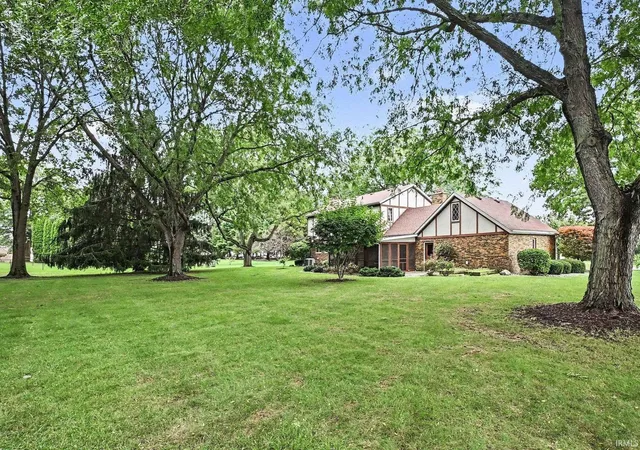
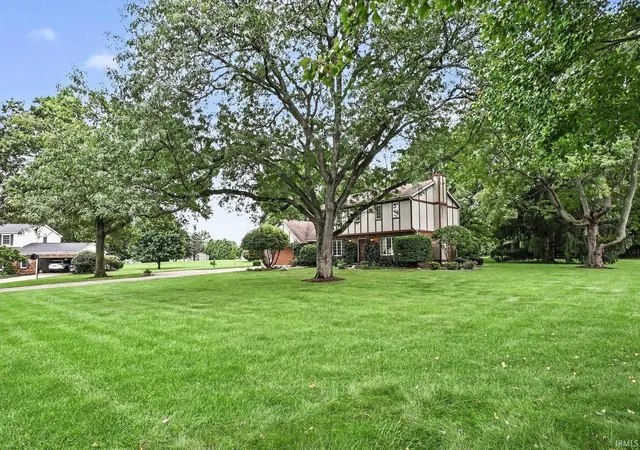
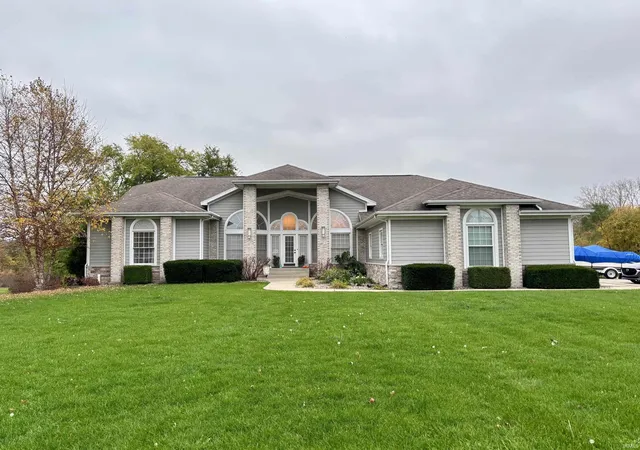
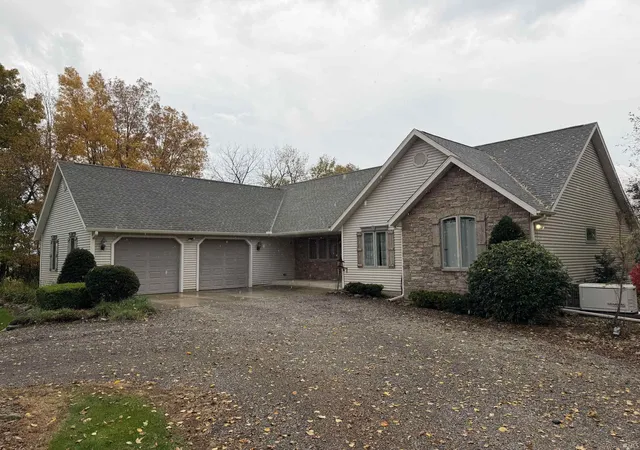
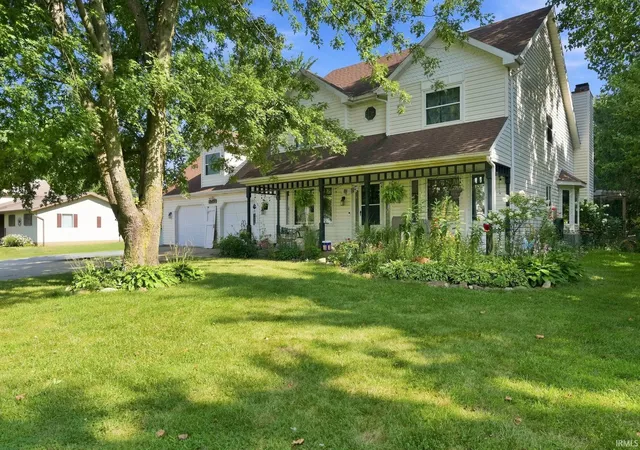
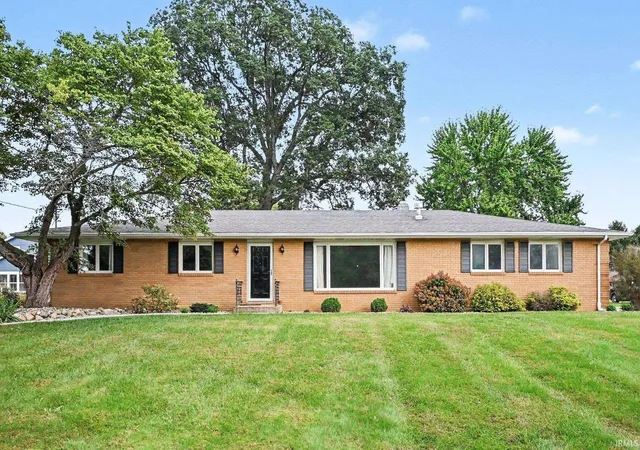
HUGE PRICE REDUCTION! Enjoy the peace and privacy of a quiet rural subdivision in this spacious 4-bedroom, 2.5-bath home situated on 1.12 acres with beautiful mature trees. The main level offers plenty of room to gather, including a spacious formal living room with a fireplace, a comfortable family room with a second fireplace, and a formal dining room perfect for entertaining. Just off the family room, a large screened-in porch provides a wonderful place to relax and enjoy the peaceful setting and views of the lot filled with mature trees. A convenient main-level laundry room adds to the functionality of the home. The basement provides even more living and entertaining space with a recreation room featuring a pool table, along with additional storage. With four bedrooms, two full baths, a half bath, multiple gathering spaces, and a beautiful 1.12-acre setting, this home offers plenty of room to enjoy both everyday living and entertaining.
- Houzeo last checked: 8 minutes ago (November 22, 2026 at 12:16 am)
- Listing updated: November 20, 2026 at 4:34 pm
- Listing Provided by: Erika Leman (574) 209-3014 | RE/MAX Aspire
- Source: Indiana Regional MLS-IN | MLS#:

Property Details
Status
Active Under Contract
Type
Manufactured Mobile Home
No. of Stories
-
County
--
City
Neighborhood
--
Year Built
1973
HOA Fees
-
Finished Area
2,868 sqft
Lot Size
1.12 acres lot
Basement Area
- sqft
MLS Name
Indiana Regional MLS
MLS Number
202639723
MLS Status
Cont-AccptngBackupOffers
Days on Market
57
Continue Your Journey in App
Find your dream home, receive real-time updates, and many more!
Location
HOA Management
N/A
HOA Fees
$325/
Disclaimer: Amenities are based on third-party information and may vary; buyers must independently verify all amenities, as information is deemed reliable but not guaranteed.
Facts & Features
Rooms
Bedrooms & bathrooms
Bedrooms: 4
Bathrooms: 3
Interior
Interior Features
Attic Pull Down Stairs, Storage, Ceiling Fan(s), Countertops Solid Surf, Garage Door Opener, Porch Screened, Formal Dining Room, Main Floor Laundry, Sump Pump
Heating
Natural Gas, Forced Air
Flooring
Carpet
Cooling
Central Air
Appliances
Dishwasher, Microwave, Refrigerator, Washer, Gas Cooktop, Dryer Gas, Oven Built In, Gas Water Heater, Water Softener Owned
Sewer
Septic Tank
Construction
Year Built
Year Built: 1973
Home type
Manufactured On Land
Roof
Asphalt, Shingle
Foundation Details
Concrete Perimeter
Architectural Style
Traditional
Construction Materials
Stucco, Wood Siding
Utilities & Energy
Basement
Full, Partially Finished
Parking Features
Concrete
Water Source
Well
Fireplace Features
Family Room, Great Room, Wood Burning, Two
Other Features
Lot Features
Cul De Sac, 0 2.9999
Subdivision Name
Donnybrook
Price History
| Date | Event | Price |
|---|---|---|
11/19/2026 Source: | Contingent (Active Under Contract) | $340,000 -6.85% $110/sqft |

Find Homes by Property Features in Bremen, IN


IDX information is provided exclusively for consumer's personal, non-commercial use and may not be used for any purpose other than to identify prospective properties that consumers may be interested in purchasing. Data is deemed reliable but is not guaranteed accurate by the MLS.
 Advertising Broker: Jonah Hartsburg | Hoosier Hub Realty