- Overview
- Description
- Property Details
- Location
- HOA Management
- Facts & Features
- Getting Around
- Nearby Homes



$410,000
Monthly Est:$2,041
 3 Beds
 3 Baths
2 full baths + 1 half bath
 1,692sqft
2929 Voyager Ave, Saint Cloud, FL 34771
$410,000
$2,041/moEst:
Get Pre-Approved
Townhouse
Built in 2023
$443/mo HOA
4,356 sqft lot
$242/sq.ft
Description
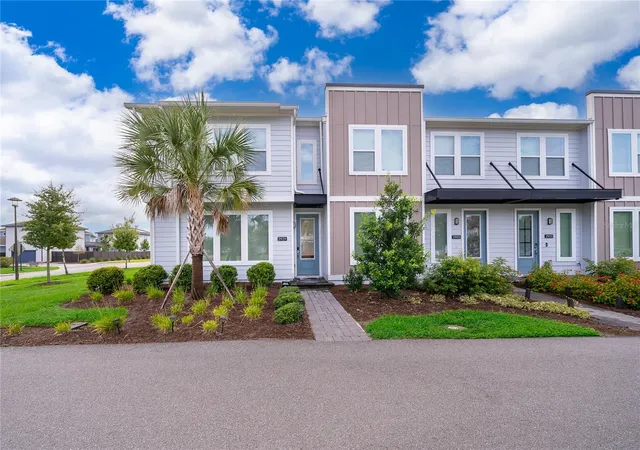
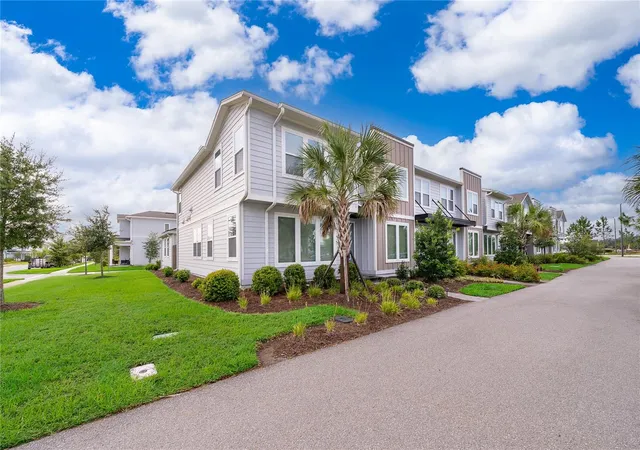
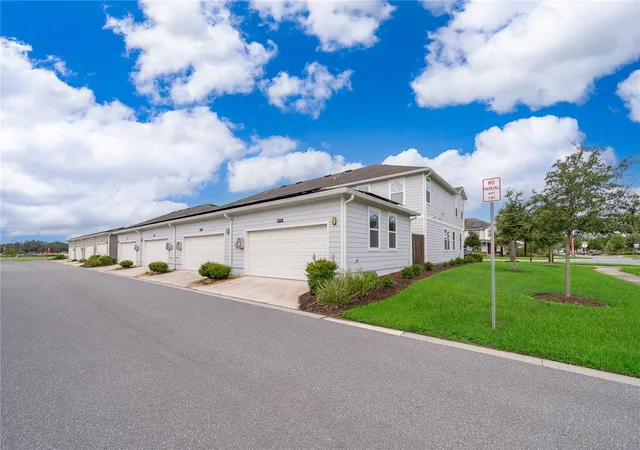
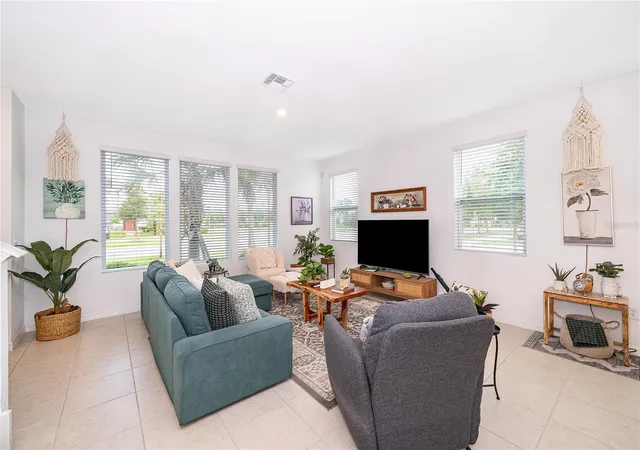
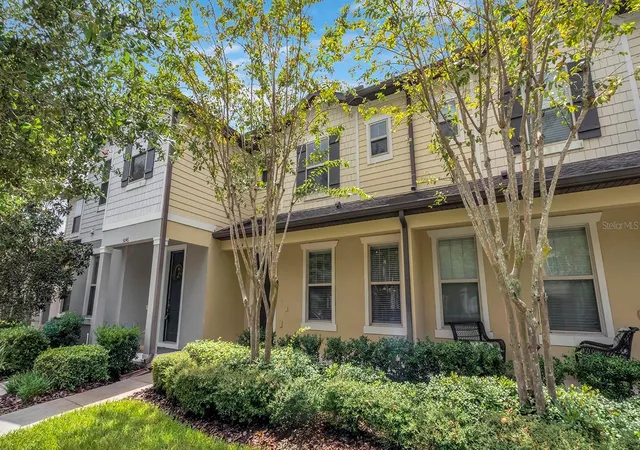
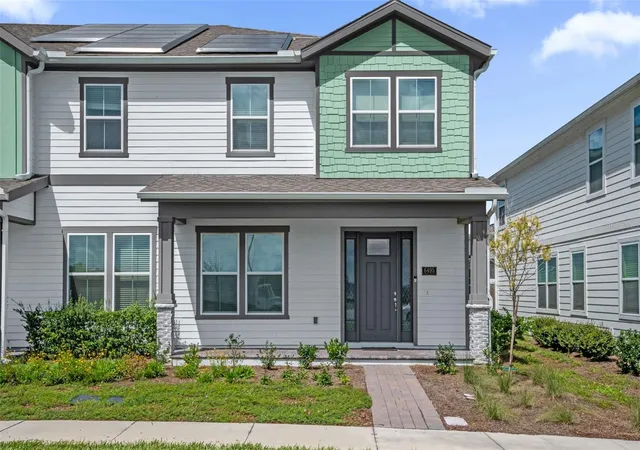
Welcome home to this beautifully designed corner-unit townhome located in the highly desirable Weslyn Park. Offering 3 bedrooms, 2.5 bathrooms, a 2-car garage, 1,692 square feet of living space, and 2,201 total square feet, this exceptional home is filled with natural light and features a spacious side yard, fully paid rooftop solar panels, and an electric vehicle charger for energy-efficient, modern living.
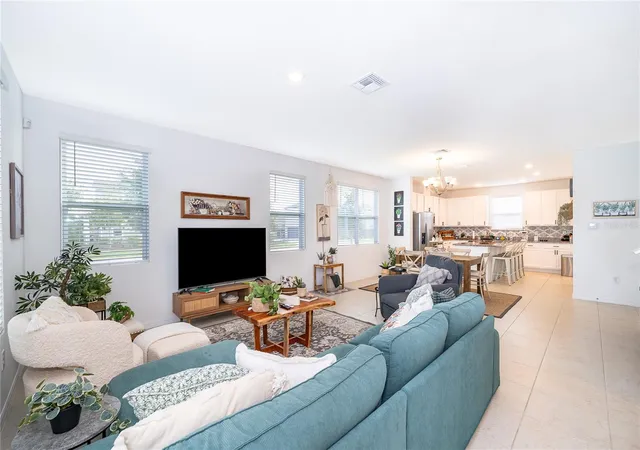
Built by Ashton Woods, the thoughtfully crafted open floor plan blends contemporary style with everyday comfort. The spacious primary suite offers vaulted ceilings, a large walk-in closet, dual vanities, and an oversized walk-in shower, creating the perfect owner’s retreat.
Experience the unique lifestyle that makes Weslyn Park at Sunbridge so special. Residents enjoy Acorn Park, featuring a resort-style pool, shaded cabana, playground, community garden, open green spaces, and miles of scenic walking, biking, and nature trails. Just steps away, the highly anticipated Watershed Amenity Center, expected to open in 2027, will offer an exciting collection of amenities including a resort-style pool, restaurant and bar, fitness center, event spaces, and expanded access to the community’s beautiful trail system.
Conveniently located just minutes from Lake Nona Medical City, Orlando International Airport, shopping, dining, top-rated schools, and major highways, this home offers the perfect combination of comfort, sustainability, and an exceptional Florida lifestyle.
Don’t miss this incredible opportunity to own a beautiful home in one of Central Florida’s most innovative and desirable communities. Like new only used on vacation! Fully furnished (optional) Schedule your private showing today!
- Houzeo last checked: 13 minutes ago
- Listing updated: October 3, 2026 at 5:05 pm
- Listing Provided by: Gabriella Hutchinson (407) 610-1970 | ROMAN'S PRO REALTY LLC (407) 610-1970
- Source: Stellar MLS-FL | MLS#: S5153856

Property Details
Status
Active
Type
Townhouse
No. of Stories
2
County
City
Neighborhood
--
Year Built
2023
HOA Fees
$443/mo
Finished Area
1,692 sqft
Lot Size
4,356 sqft lot
Basement Area
- sqft
MLS Name
Stellar MLS
MLS Number
S5153856
MLS Status
Active
Days on Market
102
Cumulative Days on Market
79

Continue Your Journey in App
Find your dream home, receive real-time updates, and many more!
Continue Your Journey in App
Find your dream home, receive real-time updates, and many more!
Location
HOA Management
FIRST RESIDENTIAL
HOA Fees
$1,329.25/ Quarterly
Amenities
 Amenities and services may be covered by one or multiple associations and service providers.
 Internet
 Bike Trails
 Maintenance
 Recreation Facilities
Disclaimer: Amenities are based on third-party information and may vary; buyers must independently verify all amenities, as information is deemed reliable but not guaranteed.
Facts & Features
Rooms
Bedrooms & bathrooms
Bedrooms: 3
Bathrooms: 3
Living Room
Level: First
Area: 210.00 Square Feet
Dimensions: 15x14
Kitchen
Level: First
Area: 154.00 Square Feet
Dimensions: 11x14
Primary Bedroom
Level: Second
Area: 195.00 Square Feet
Dimensions: 13x15
Bathroom 1
Level: Second
Bedroom 2
Level: Second
Area: 110.00 Square Feet
Dimensions: 10x11
Bathroom 2
Level: Second
Bedroom 3
Level: Second
Area: 110.00 Square Feet
Dimensions: 10x11
Laundry
Level: First
Interior
Interior Features
Cathedral Ceiling(s), Ceiling Fans(s), High Ceilings, Living Room/dining Room Combo, Open Floorplan, Primary Bedroom Upstairs, Solid Surface Counters, Stone Counters, Thermostat, Walk In Closet(s), Window Treatments
Sewer
Public Sewer
Exterior Features
Awning(s)
Flooring
Carpet, Ceramic Tile
Cooling
Central Air
Heating
Central
Appliances
Dishwasher, Disposal, Dryer, Electric Water Heater, Microwave, Refrigerator, Washer
Construction
Year Built
Year Built: 2023
Home type
Townhouse
Construction Materials
Brick, Vinyl Siding
Property Condition
Completed
Foundation Details
Slab
Architectural Style
Florida
Roof
Shingle
Utilities & Energy
Association Amenities
Recreation Facilities, Trail(s)
Water Source
Public
Laundry Features
Laundry Room
Utilities
Cable Connected, Electricity Connected
Other Features
Lot Features
Corner Lot, In County, Landscaped, Oversized Lot, Sidewalk
Subdivision Name
Weslyn Park Ph 1
Patio And Porch Features
Other
Vegetation
Mature Landscaping
Community Features
Association Recreation Owned, Community Mailbox, Deed Restrictions, Dog Park, Playground, Pool, Sidewalks
Price History
| Date | Event | Price |
|---|---|---|
07/16/2026 Source: | Listed for Sale | $410,000 $242/sqft |

Nearby Homes


Find Homes by Property Features in Saint Cloud, FL
Nearby New Homes For Sale

Based on information from Stellar MLS® through Oct 27, 2026, 12:45PM as submitted to and distributed by MLS GRID. All data is obtained from various sources and may not have been verified by the broker or MLS GRID. Supplied Open House Information is subject to change without notice. All information should be independently reviewed and verified for accuracy. Properties may or may not be listed by the office/agent presenting the information. IDX information is provided exclusively for consumers’ personal non-commercial use. It may not be used for any purpose other than to identify prospective properties consumers may be interested in purchasing. The data is deemed reliable but is not guaranteed by MLS GRID. The use of the MLS GRID Data may be subject to an end-user license agreement prescribed by the Member Participant’s applicable MLS, if any, and as amended from time to time. © 2026 Stellar MLS. All Rights Reserved.
 Advertising Broker: Fred McGill | Simple Showing, Inc
