- Overview
- Description
- Property Details
- Location
- Facts & Features
- Getting Around
- Nearby Homes



Street View
$499,995
Monthly Est:$2,489
 3 Beds
 3 Baths
2 full baths + 1 half bath
 2,600sqft
293 Fairfield Ln, Salisbury, NC 28146
$499,995
$2,489/moEst:
Get Pre-Approved
Single Family Residence
Built in 2001
$-- HOA
0.99 acre lot
$192/sq.ft
Description
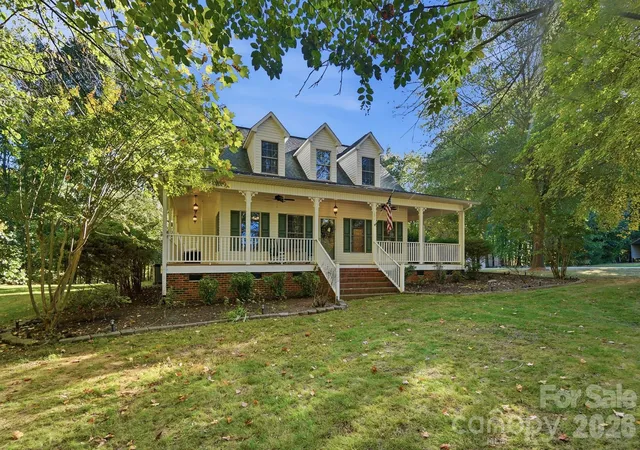
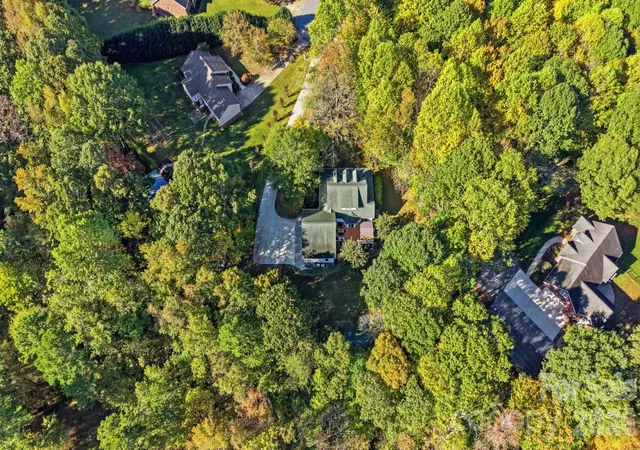
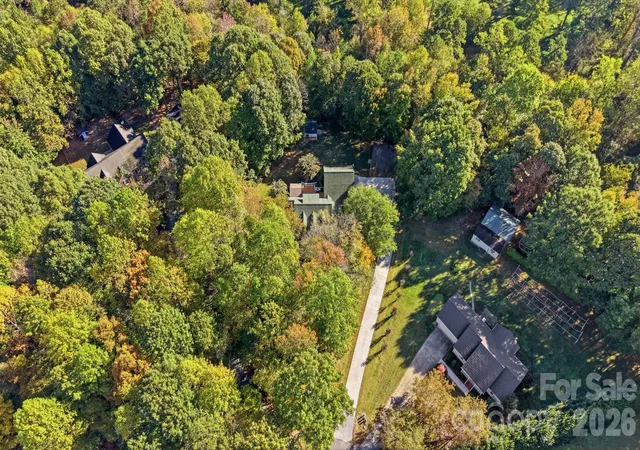
Welcome to 293 Fairfield Lane, where custom craftsmanship, thoughtful details, and exceptional functionality come together. Situated on approximately one acre, this distinctive home offers a private, tree-lined backyard and features designed for both everyday living and entertaining. The inviting wraparound front porch is the perfect spot for morning coffee or evening sunsets. Out back, the expansive 16x36 deck with twin staircases and a 12x12 pergola creates an ideal setting for outdoor gatherings. Two detached storage buildings and a 49x40 gravel RV parking pad with dedicated 50-amp electrical service add exceptional versatility.
Step inside to a warm and welcoming interior showcasing custom knotty spruce ceilings, classic Craftsman-style trim, crown molding throughout the main level, and distinctive architectural details. Rich finishes and thoughtful design create an inviting atmosphere throughout. The upstairs entertainment area is a true standout, featuring a Tennessee Ledgestone bar with a live-edge top, reclaimed barnwood accents, custom shelving, a twin-tap kegerator, beverage cooler, and premium hardwood flooring. The oversized, insulated three-car garage offers floor drains, a dedicated mini-split HVAC system, and generator-ready wiring.
With its private setting, custom craftsmanship, abundant storage, and exceptional indoor and outdoor entertaining spaces, this property offers a unique blend of character, comfort, and functionality.
- Houzeo last checked: 7 minutes ago
- Listing updated: October 30, 2026 at 6:14 am
- Listing Provided by: Eric Maynard (704) 677-9769 , Emily Phipps | Keller Williams Unified (704) 799-3700
- Source: Canopy MLS | MLS#: 4437867

Property Details
Status
Active
Type
Single Family Residence
No. of Stories
-
County
City
Neighborhood
--
Year Built
2001
HOA Fees
-
Finished Area
2,600 sqft
Lot Size
0.99 acre lot
Basement Area
- sqft
MLS Name
Canopy MLS
MLS Number
4437867
MLS Status
Active
Days on Market
1

Continue Your Journey in App
Find your dream home, receive real-time updates, and many more!
Continue Your Journey in App
Find your dream home, receive real-time updates, and many more!
Location
Facts & Features
Rooms
Bedrooms & bathrooms
Bedrooms: 3
Bathrooms: 3
Interior
Heating
Heat Pump
Appliances
Dryer, Electric Cooktop, Electric Oven, Electric Range, Electric Water Heater, Washer
Flooring
Wood, Tile
Exterior Features
Fire Pit
Sewer
Septic Installed
Interior Features
Attic Walk In, Entrance Foyer, Garden Tub, Kitchen Island, Open Floorplan, Storage, Walk In Closet(s)
Cooling
Central Air
Window Features
Insulated Window(s)
Construction
Year Built
Year Built: 2001
Home type
Single Family Residence
Construction Materials
Aluminum, Vinyl
Architectural Style
Cape Cod
Foundation Details
Crawl Space
Roof
Architectural Shingle
Utilities & Energy
Water Source
Well
Laundry Features
Electric Dryer Hookup, Main Level
Parking Features
Attached Garage, Garage Door Opener
Security Features
Security System
Fireplace Features
Great Room, Gas Log
Other Features
Lot Features
Cul De Sac
Patio And Porch Features
Deck
Subdivision Name
Providence Place
Price History
| Date | Event | Price |
|---|---|---|
10/30/2026 Source: | Listed for Sale | $499,995 $192/sqft |
10/28/2026 Source: | Coming Soon | $499,995 +110.97% $192/sqft |
06/19/2009 Source: | Price Increased | $237,000 +16.18% $91/sqft |
09/29/2005 Source: | Sold | $204,000 $78/sqft |

Nearby Homes



Find Homes by Property Features in Salisbury, NC
Nearby New Homes For Sale

Based on information submitted to the MLS GRID from Canopy MLS through Oct 30, 2026, 11:00AM. All data is obtained from various sources and may not have been verified by the broker or MLS GRID. Supplied Open House Information is subject to change without notice. All information should be independently reviewed and verified for accuracy. Properties may or may not be listed by the office/agent presenting the information. IDX information is provided exclusively for consumers’ personal, noncommercial use. It may not be used for any purpose other than to identify prospective properties which the consumers may be interested in purchasing. The data is deemed reliable but is not guaranteed by MLS GRID. The use of the MLS GRID Data may be subject to an end-user license agreement prescribed by the Member Participant’s applicable MLS, if any, and as amended from time to time. ©2026 Canopy MLS. All Rights Reserved.
 Advertising Broker: Nicholas Huscroft | Chosen Realty
