- Overview
- Description
- Property Details
- Location
- HOA Management
- Facts & Features
- Getting Around
- Nearby Homes
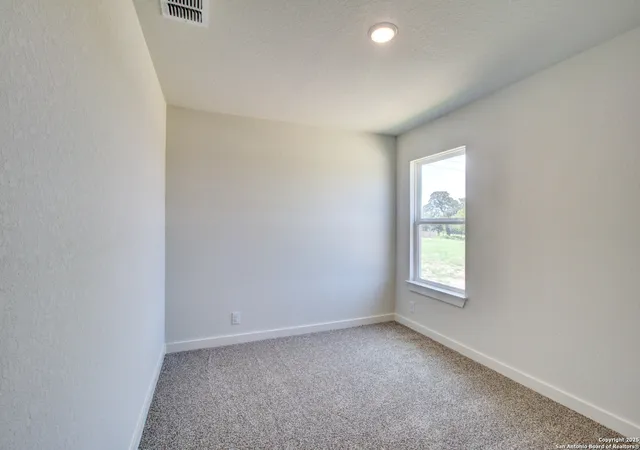

Street View
$319,990
Monthly Est:$1,593
 4 Beds
 2 Baths
2 full baths
 1,609sqft
293 Red Arrow, San Antonio, TX 78253
$319,990
$1,593/moEst:
Get Pre-Approved
Single Family Residence
Built in 2025
$-- HOA
5,967.72 sqft lot
$199/sq.ft
Description
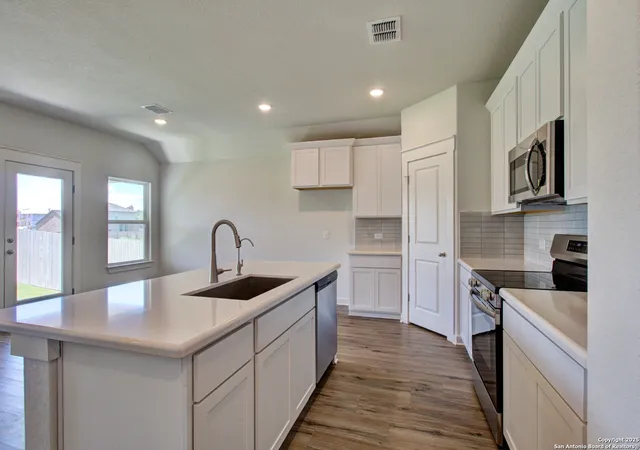
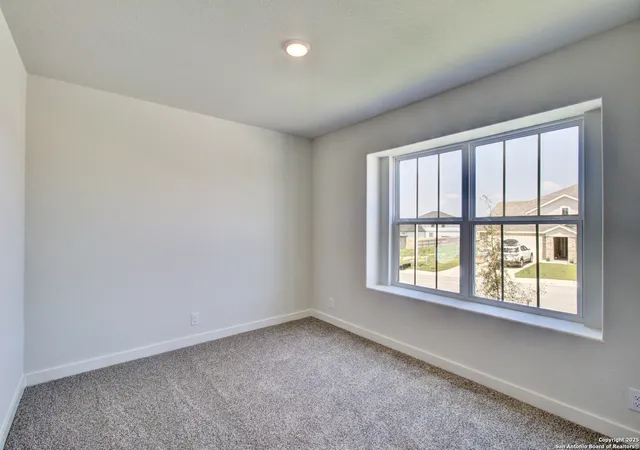
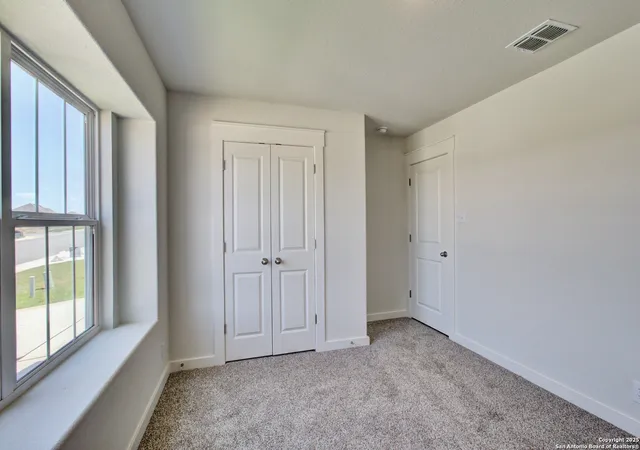
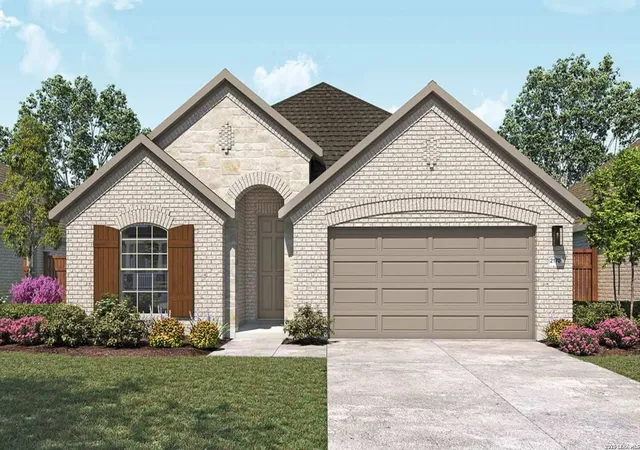
Extended Owner's Suite! Welcome to the Avalon plan by Brightland Homes, a thoughtfully designed single story residence offering 4 bedrooms and 2 bathrooms. The extended Owner's Suite is a private retreat, featuring a ceramic tile shower with a marble shower seat, dual vanities, and a spacious closet. This split floor plan ensures privacy, with the Owner's Suite separated from the secondary bedrooms. The secondary bathroom includes an upgraded tub/shower combo with ceramic tile surround for added style and durability. The open concept kitchen is ideal for both cooking and entertaining, boasting gas cooking, Omegastone countertops, a stainless steel undermount sink, and a stylish tile backsplash. The exterior showcases beautiful brick detailing, a covered patio perfect for outdoor gatherings, and a 2 car garage. Westridge amenities will include community pool, pickleball courts, and a playground.
- Houzeo last checked: 12 hours ago
- Listing updated: December 18, 2025 at 6:28 pm
- Listing Provided by: April Maki | Brightland Homes Brokerage, LLC (512) 364-5196
- Source: LERA MLS-TX | MLS#: 1890341

Property Details
Status
Pending
Type
Single Family Residence
No. of Stories
-
County
City
Neighborhood
--
Year Built
2025
HOA Fees
-
Finished Area
1,609 sqft
Lot Size
5,967.72 sqft lot
Basement Area
- sqft
MLS Name
LERA MLS
MLS Number
1890341
MLS Status
PND
Days on Market
454

Continue Your Journey in App
Find your dream home, receive real-time updates, and many more!
Continue Your Journey in App
Find your dream home, receive real-time updates, and many more!
Location
HOA Management
AMG
HOA Fees
$400/
Amenities
 Amenities and services may be covered by one or multiple associations and service providers.
 Pool
 Park Playground
 Sports Court
Disclaimer: Amenities are based on third-party information and may vary; buyers must independently verify all amenities, as information is deemed reliable but not guaranteed.
Facts & Features
Rooms
Bedrooms & bathrooms
Bedrooms: 4
Bathrooms: 2
Interior
Window Features
None
Utilities & Energy
Fireplace Features
Na
Association Amenities
Pool, Park, Court
Other Features
Subdivision Name
Westridge
Price History
| Date | Event | Price |
|---|---|---|
10/27/2025 Source: | Pending | $319,990 $133/sqft |
10/23/2025 Source: | Price Decreased | $319,990 -6.43% $133/sqft |
09/23/2025 Source: | Price Decreased | $341,990 -3.12% $142/sqft |
09/08/2025 Source: | Price Decreased | $352,990 -0.28% $147/sqft |
08/12/2025 Source: | Price Decreased | $353,990 -4.18% $147/sqft |

Show more
Nearby Homes









Find Homes by Property Features in San Antonio, TX
Nearby New Homes For Sale

Based on information from the San Antonio Board of REALTORS® MLS through Nov 02, 2026, 02:15PM. Information is provided exclusively for consumers’ personal, non-commercial use, and it may not be used for any purpose other than to identify prospective properties consumers may be interested in purchasing. The data is deemed reliable but is not guaranteed. © 2026 San Antonio Board of REALTORS - All Rights Reserved.
 Advertising Broker: David Montalvo | CapTex Realty
