- Overview
- Description
- Property Details
- Location
- Facts & Features
- Getting Around
- Nearby Homes


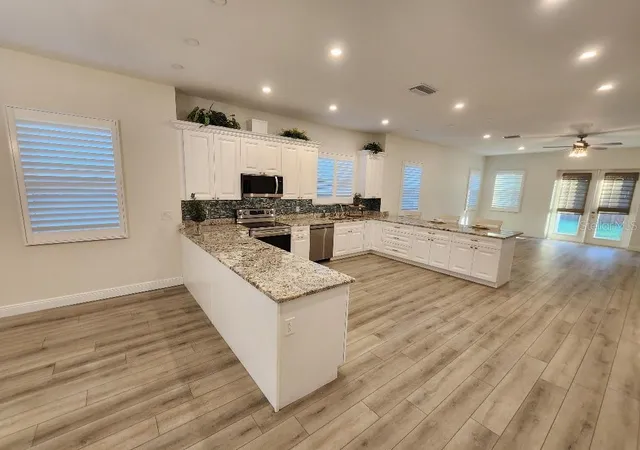


$1,274,999
Monthly Est:$6,346
 4 Beds
 4 Baths
3 full baths + 1 half bath
 2,668sqft
2930 24th Avenue N, Saint Petersburg, FL 33713
$1,274,999
$6,346/moEst:
Get Pre-Approved
Single Family Residence
Built in 2024
$-- HOA
15,340 sqft lot
$478/sq.ft
Description
*****OPPORTUNITY TO BUY AS A PACKAGE NEWER HOUSE AND 2 ADDITIONAL LOTS NEXT DOOR.*****.
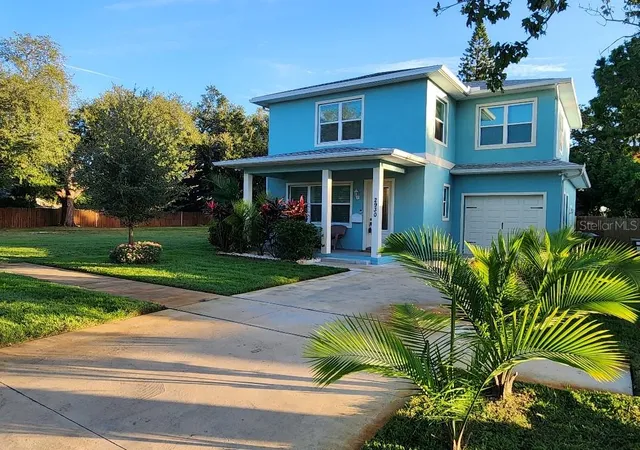
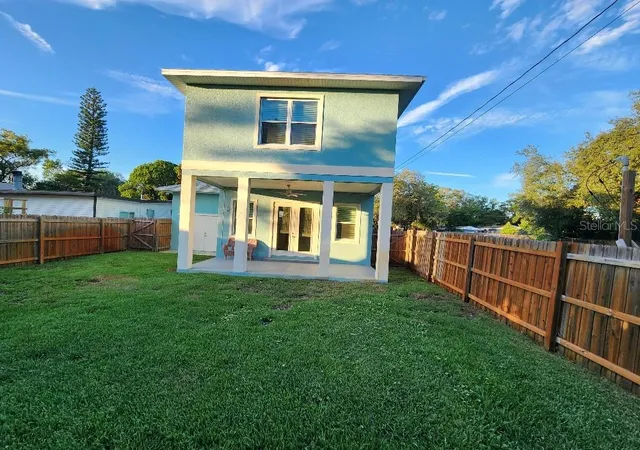
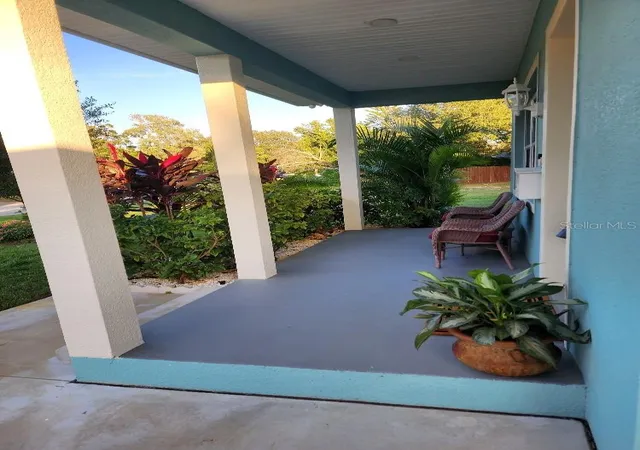
2024 BLOCK ON BLOCK 2 STORY HIGH & DRY HOME REQUIRES NO FLOOD INSURANCE SAVE MONEY. FEATURES ARE: 4/BED 3.5/BATH WITH 2668 HEATED SQ FT. THIS LIST PRICE INCLUDES THE 2 ADDITIONAL LOTS NEXT DOOR LOTS 11 & 12 WHICH ARE UNDER A SEPERATE PARCEL #. THE HOUSE SHOWS LIGHT & BRIGHT ON THE 1ST FLOOR HAVING 10 FT CEILINGS & PLANTANTION SHUTTERS THROUGHOUT THE 1ST LEVEL. IMPACT WINDOWS & DOORS INSTALLED THROUGHOUT THE HOME. THE HOUSE FLOWS FROM THE FRONT DOOR WITH THE DINING AREA, OVERSIZED KITCHEN THEN THE LIVING ROOM OVERLOOKING TO THE BACK PORCH AND FENCED IN YARD. THE KITCHEN HAS WOOD CABINETS WITH GRANITE COUNTERTOPS & HAS 2 LAZY SUSANS & PLENTY OF CABINETS FOR STORAGE AND HAS A LG APPLIANCE PACKAGE INSTALLED. NEXT TO FRIDGE IS THE WALK-IN PANTRY AND A 2ND STORAGE CLOSET WITH SHELVES. THERE IS A HALF BATHROOM LOCATED JUST OFF THE LIVING ROOM BEFORE GOING OUT TO THE GARAGE. THE GARAGE IS 23 FT LONG AND HAS THE ELECTRIC PANEL PLENTY OF STORAGE SPACE. ON THE OUTSIDE OF THE HOME BACKED UP TO THE GARAGE IS A DOUBLE DOOR 5FT x 11.5FT EXTRA STORAGE ROOM THAT HAS THE WATER HEATER.
BACK INSIDE THE HOME AFTER GOING UP THE STAIRS THE 2ND FLOOR HAS 9 FT CEILINGS. THERE IS A BONUS ROOM LANDING AREA WHICH COULD BE OFFICE SPACE OR PLAY SPACE. DOWN THE HALLWAY TO THE REAR OF HOME IS THE MASTER BEDROOM WITH A WALK-IN CLOSET & THERE IS A BONUS CLOSET JUST OUTSIDE OF THE MASTER BEDROOM DOOR. MASTER BATHROOM HAS LARGE VANITY WITH DUAL SINKS & STORAGE & HAS A OVERSIZED SHOWER. AT THE FRONT OF THE HOME IS 2ND BEDROOM WITH PRIVATE BATH ROOM & WALK IN CLOSET. ABOVE THE GARAGE AREA IS THE 3RD BEDROOM & LAUNDRY ROOM THAT FITS SIDE BY SIDE WASHER DRYER AND HAS A WATER BASIN SINK TO SOAK ANY CLOTHES. THE 3RD BATHROOM IS LOCATED JUST OUTSIDE OF THE 3RD AND 4TH BEDROOM. ALL BEDROOMS HAVE 9FT CEILINGS WITH CEILING FANS & THE SMALLEST ONE IS 14 X 11 SO THEY ALL HAVE SOME SIZE.
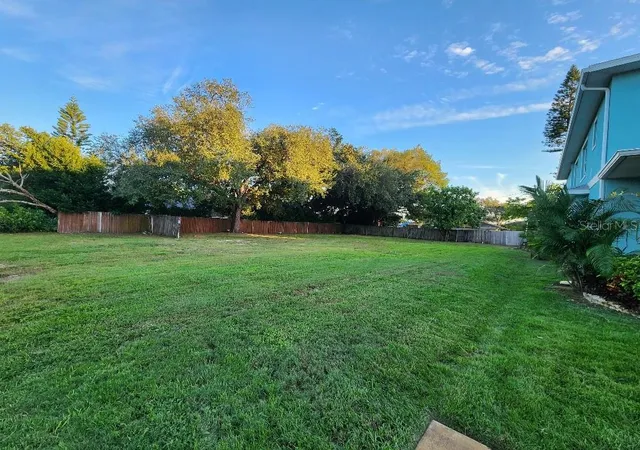
THE CLEARED OFF PARCEL OF LAND TO THE EAST IS LOTS 11 & 12 AND THEY TOTAL 90FT WIDE BY 118FT DEEP.
THE HOUSE IS BEING SOLD WITH OPTIONS AS 1. A PACKAGE DEAL HOUSE AND 2 LOTS. 2. BUY JUST THE HOUSE. 3. BUY JUST THE 2 LOTS.
- Houzeo last checked: 2 minutes ago
- Listing updated: November 11, 2026 at 8:08 pm
- Listing Provided by: David Hunter (727) 244-0989 | CHARLES RUTENBERG REALTY INC (727) 538-9200
- Source: Stellar MLS-FL as distributed by MLS GRID | MLS#: TB8566371

Property Details
Status
Active
Type
Single Family Residence
No. of Stories
2
County
City
Neighborhood
--
Year Built
2024
HOA Fees
-
Finished Area
2,668 sqft
Lot Size
15,340 sqft lot
Basement Area
- sqft
MLS Name
Stellar MLS
MLS Number
TB8566371
MLS Status
Active
Days on Market
1
Cumulative Days on Market
1
Open House

Continue Your Journey in App
Find your dream home, receive real-time updates, and many more!
Continue Your Journey in App
Find your dream home, receive real-time updates, and many more!
Location
Facts & Features
Rooms
Bedrooms & bathrooms
Bedrooms: 4
Bathrooms: 4
Primary Bedroom
Level: Second
Area: 300.00 Square Feet
Dimensions: 20x15
Primary Bathroom
Level: Second
Area: 99.00 Square Feet
Dimensions: 11x9
Bedroom 2
Level: Second
Area: 180.00 Square Feet
Dimensions: 15x12
Bathroom 2
Level: Second
Area: 48.00 Square Feet
Dimensions: 8x6
Bedroom 3
Level: Second
Area: 154.00 Square Feet
Dimensions: 14x11
Bathroom 3
Level: Second
Area: 48.00 Square Feet
Dimensions: 8x6
Bedroom 4
Level: Second
Area: 156.00 Square Feet
Dimensions: 13x12
Bathroom 4
Level: First
Area: 30.00 Square Feet
Dimensions: 6x5
Kitchen
Level: First
Area: 231.00 Square Feet
Dimensions: 21x11
Living Room
Level: First
Area: 387.60 Square Feet
Dimensions: 20.4x19
Dining Room
Level: First
Area: 180.00 Square Feet
Dimensions: 15x12
Interior
Window Features
Storm Window(s)
Appliances
Dishwasher, Disposal, Electric Water Heater, Exhaust Fan, Freezer, Ice Maker, Microwave, Range, Refrigerator
Exterior Features
Lighting, Rain Gutters, Sidewalk, Storage
Interior Features
Cathedral Ceiling(s), Ceiling Fans(s), High Ceilings, Open Floorplan, Primary Bedroom Upstairs, Solid Surface Counters, Solid Wood Cabinets, Split Bedroom, Vaulted Ceiling(s), Walk In Closet(s)
Cooling
Central Air, Other
Sewer
Public Sewer
Heating
Electric
Flooring
Luxury Vinyl, Tile
Construction
Year Built
Year Built: 2024
Home type
Single Family Residence
Roof
Shingle
Construction Materials
Block
Foundation Details
Concrete Perimeter, Slab
Utilities & Energy
Water Source
None
Laundry Features
Laundry Room, Sink, Upper Level, Washer Hookup
Security Features
Fire Alarm, Smoke Detector(s)
Utilities
Cable Available, Electricity Connected, Phone Available, Sewer Connected, Sprinkler Well, Water Connected
Parking Features
Driveway, Garage Door Opener, Ground Level
Other Features
Subdivision Name
Waverly Place
Lot Features
Cleared, City Limits
Patio And Porch Features
Front Porch, Rear Porch
Price History
| Date | Event | Price |
|---|---|---|
11/10/2026 Source: | Listed for Sale | $1,274,999 +264.29% $478/sqft |
04/25/2023 Source: | Sold | $350,000 +4.48% $131/sqft |
04/25/2023 Source: | Price Increased | $335,000 +319.27% $126/sqft |
04/30/2021 Source: | Listing Removed | $79,900 $30/sqft |

Nearby Homes
Find Homes by Property Features in Saint Petersburg, FL
Nearby New Homes For Sale

Based on information from Stellar MLS® through Nov 12, 2026, 07:00AM as submitted to and distributed by MLS GRID. All data is obtained from various sources and may not have been verified by the broker or MLS GRID. Supplied Open House Information is subject to change without notice. All information should be independently reviewed and verified for accuracy. Properties may or may not be listed by the office/agent presenting the information. IDX information is provided exclusively for consumers’ personal non-commercial use. It may not be used for any purpose other than to identify prospective properties consumers may be interested in purchasing. The data is deemed reliable but is not guaranteed by MLS GRID. The use of the MLS GRID Data may be subject to an end-user license agreement prescribed by the Member Participant’s applicable MLS, if any, and as amended from time to time. © 2026 Stellar MLS. All Rights Reserved.
 Advertising Broker: Fred McGill | Simple Showing, Inc
