- Overview
- Description
- Property Details
- Location
- Facts & Features
- Getting Around
- Nearby Homes
 New Construction
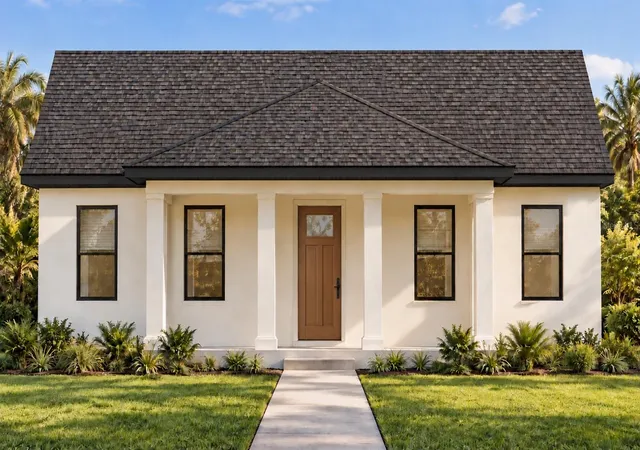

Street View
$935,000
Monthly Est:$4,654
 4 Beds
 3 Baths
3 full baths
 2,202sqft
4832 13th Avenue N, Saint Petersburg, FL 33713
$935,000
$4,654/moEst:
Get Pre-Approved
Single Family Residence
Built in 2026
$-- HOA
5,715 sqft lot
$425/sq.ft
Description
Under contract-accepting backup offers. Under Construction. Introducing Davis Development’s newest Central Oak Park residence, blending classic design with the ease of modern living. The thoughtfully composed plan spans 2,202 square feet on a single level, with no stairs anywhere. Living, dining, and kitchen unfold as one continuous space beneath a vaulted, beam-accented ceiling that lifts the room and carries natural light from the front porch straight through to the rear. The kitchen centers on a long seated island, with custom cabinetry lining the back wall, quartz countertops, and a full Samsung Bespoke appliance suite. A walk-in pantry and a dedicated laundry and mud room sit discreetly off the kitchen, a thoughtful arrangement for clutter-free living. The primary suite anchors the center of the home with a walk-in rain shower, dual-sink vanity, private water closet, and a walk-in closet with room for two wardrobes. At the front of the residence, Bedroom 2 pairs with its own full bath and hall closet, ideal for in-laws, a nanny, or extended-stay guests, while Bedroom 3 shares a second full bath with the adjacent office, a light-filled room with double doors that works equally well as a studio or nursery. The oversized detached two-car garage offers room to spare and is accessed from the private rear alley, leaving the front elevation uninterrupted by a driveway. A covered porch off the great room overlooks the fully fenced yard. Concrete block construction, impact-rated PGT windows, and a finish package curated by Adobe Home Design complete the specification. Central Oak Park is one of St. Petersburg’s most established and centrally located neighborhoods, pairing residential charm with effortless access to the whole city. Downtown’s dining, shopping, and waterfront are minutes to the east, and the Gulf beaches are a short drive west. A distinctive home in a location that makes the St. Pete lifestyle effortless. All renderings and finish boards are artistic representations and may differ from the completed home.
- Houzeo last checked: 2 minutes ago
- Listing updated: November 6, 2026 at 7:46 pm
- Listing Provided by: Justin Garrett (727) 870-0877 , Katherine Garrett | SKYWAY REAL ESTATE, LLC (727) 870-0877
- Source: Stellar MLS-FL as distributed by MLS GRID | MLS#: TB8563222

Property Details
Status
Active Under Contract
Type
Single Family Residence
No. of Stories
1
County
City
Neighborhood
--
Year Built
2026
HOA Fees
-
Finished Area
2,202 sqft
Lot Size
5,715 sqft lot
Basement Area
- sqft
MLS Name
Stellar MLS
MLS Number
TB8563222
MLS Status
Pending
Days on Market
5

Continue Your Journey in App
Find your dream home, receive real-time updates, and many more!
Continue Your Journey in App
Find your dream home, receive real-time updates, and many more!
Location
Facts & Features
Rooms
Bedrooms & bathrooms
Bedrooms: 4
Bathrooms: 3
Office
Level: First
Area: 154.00 Square Feet
Dimensions: 14x11
Bedroom 1
Level: First
Bedroom 2
Level: First
Area: 182.00 Square Feet
Dimensions: 14x13
Bathroom 2
Level: First
Area: 60.00 Square Feet
Dimensions: 10x6
Bedroom 3
Level: First
Area: 154.00 Square Feet
Dimensions: 14x11
Primary Bedroom
Level: First
Area: 196.00 Square Feet
Dimensions: 14x14
Primary Bathroom
Level: First
Area: 126.00 Square Feet
Dimensions: 14x9
Kitchen
Level: First
Area: 240.00 Square Feet
Dimensions: 20x12
Laundry
Level: First
Area: 63.00 Square Feet
Dimensions: 7x9
Dining Room
Level: First
Area: 208.00 Square Feet
Dimensions: 13x16
Living Room
Level: First
Area: 280.00 Square Feet
Dimensions: 20x14
Interior
Cooling
Central Air
Interior Features
Beamed Ceilings, Ceiling Fans(s), Eat In Kitchen, High Ceilings, Kitchen/family Room Combo, Open Floorplan, Primary Bedroom Main Floor, Solid Surface Counters, Solid Wood Cabinets, Thermostat, Walk In Closet(s)
Flooring
Hardwood
Appliances
Dishwasher, Disposal, Microwave, Range, Range Hood, Refrigerator
Heating
Central
Exterior Features
Awning(s), Lighting, Other, Private Mailbox, Private Yard, Sidewalk
Sewer
Public Sewer
Construction
Year Built
Year Built: 2026
Home type
Single Family Residence
Roof
Shingle
Foundation Details
Slab
Property Condition
Under Construction
Construction Materials
Block
Utilities & Energy
Laundry Features
Inside
Utilities
Electricity Available, Sewer Available, Water Available
Water Source
Public
Other Features
Subdivision Name
Mount Vernon
Price History
| Date | Event | Price |
|---|---|---|
11/06/2026 Source: | Contingent (Active Under Contract) | $935,000 +133.75% $425/sqft |
04/21/2026 Source: | Sold | $400,000 $182/sqft |

Nearby Homes
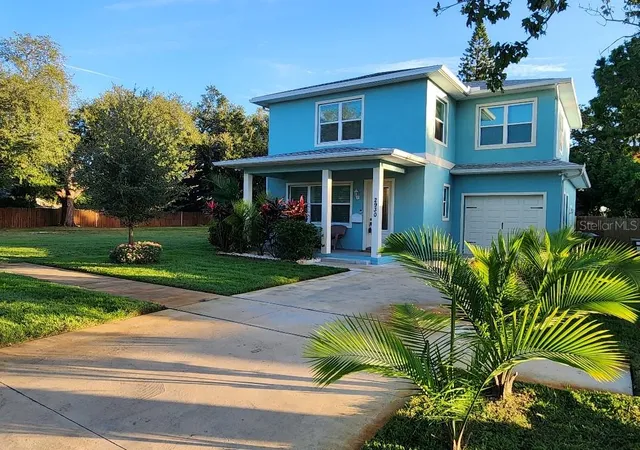
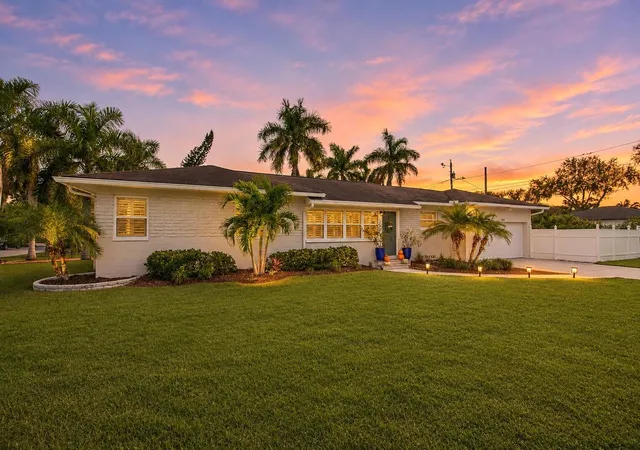
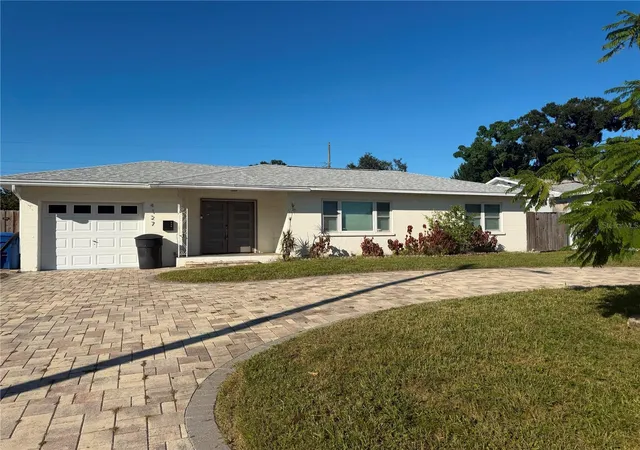
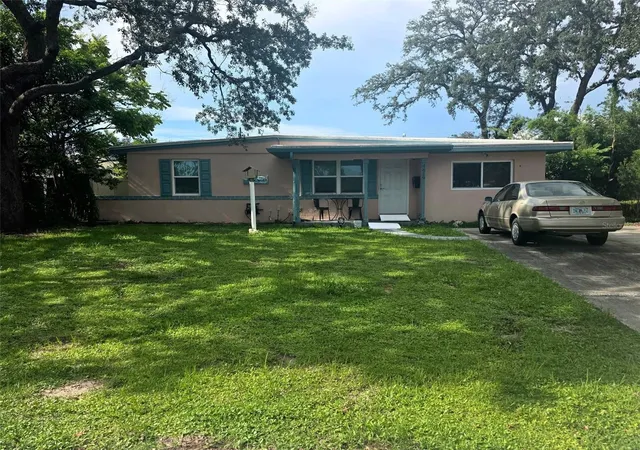
Find Homes by Property Features in Saint Petersburg, FL
Nearby New Homes For Sale

Based on information from Stellar MLS® through Nov 12, 2026, 07:00AM as submitted to and distributed by MLS GRID. All data is obtained from various sources and may not have been verified by the broker or MLS GRID. Supplied Open House Information is subject to change without notice. All information should be independently reviewed and verified for accuracy. Properties may or may not be listed by the office/agent presenting the information. IDX information is provided exclusively for consumers’ personal non-commercial use. It may not be used for any purpose other than to identify prospective properties consumers may be interested in purchasing. The data is deemed reliable but is not guaranteed by MLS GRID. The use of the MLS GRID Data may be subject to an end-user license agreement prescribed by the Member Participant’s applicable MLS, if any, and as amended from time to time. © 2026 Stellar MLS. All Rights Reserved.
 Advertising Broker: Fred McGill | Simple Showing, Inc
