- Overview
- Description
- Property Details
- Location
- HOA Management
- Facts & Features
- Getting Around
- Nearby Homes
 Price Drop: $10K (09/10)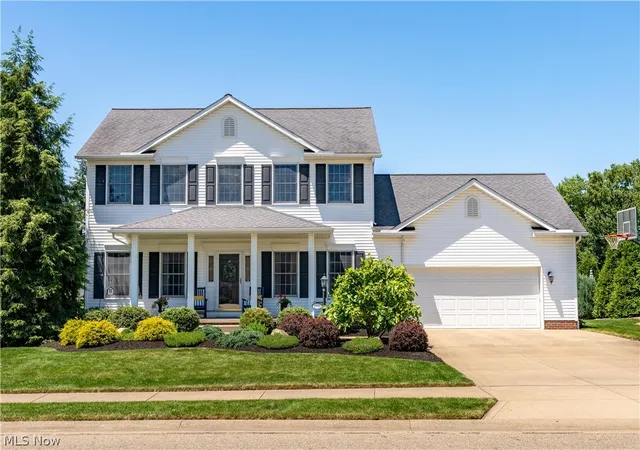
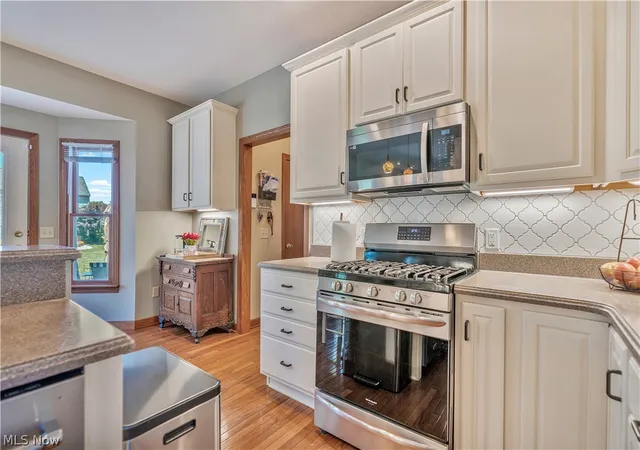

Street View
$439,900
Monthly Est:$2,190
 3 Beds
 4 Baths
3 full baths + 1 half bath
 3,455sqft
2931 Blue Ash Ave NW, Canton, OH 44708
$439,900
$2,190/moEst:
Get Pre-Approved
Single Family Residence
Built in 2004
$6.25/mo HOA
0.28 acre lot
$127/sq.ft
Description
This Jackson Township home embodies sought-after quality, comfort, and charm in one of the most desirable neighborhoods in Stark County. Blending timeless Colonial style with modern updates, this 3 bedroom, 3.5 bath home offers ample living and entertainment space.
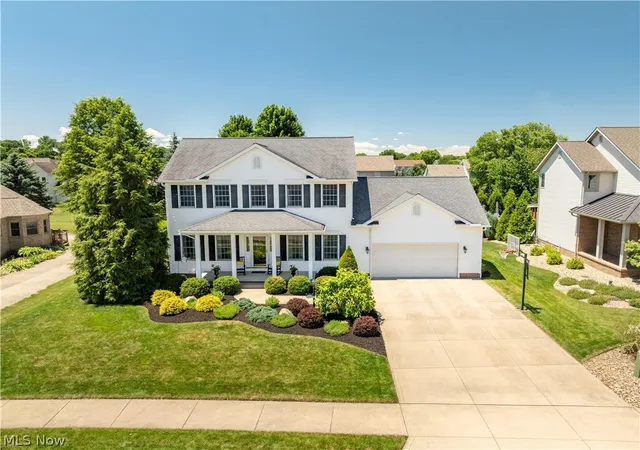
The outside is freshly landscaped, with a front porch and rocking chairs for relaxing nights taking in the quiet neighborhood and a back patio for entertaining, grilling, or relaxing more privately.
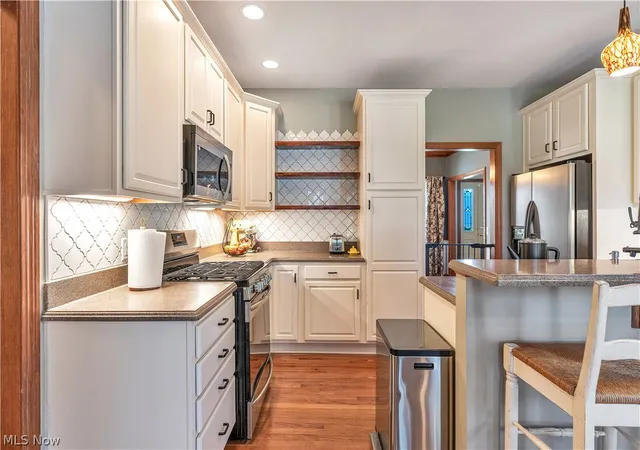
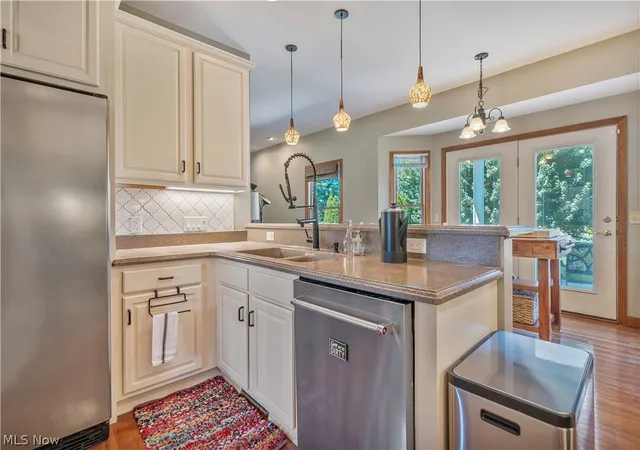
Inside, the open floor plan of the house creates an inviting atmosphere, featuring a spacious living room, family room and formal dining room with crown molding. The kitchen is a true centerpiece—an abundance of cabinetry, stainless appliances, solid surface counters, double sink, tile backsplash, and pantry with extra storage. Off the kitchen is a half bath and main floor laundry leading to the 2 car oversized garage. The second floor offers 3 bedrooms, 2 full baths and versatile nook area which makes an ideal office, study, or reading retreat. The master bedroom is very spacious with a large walk-in closet and master bathroom. Master bathroom has a walk-in shower and double sinks. New carpet throughout the home.
The finished basement has a full bathroom, wet bar with bar stools, mini fridge, wine cooler, as well as an entertainment and exercise area and sump pump. Storage room has built-in shelves, radon mitigation system, commercial hot water tank, and glass block windows.
Outdoor living is at its best with a paver patio, covered porch, outdoor grill area, Invisible Fence, and beautiful landscaping with irrigation system.
Many updates: fiber optic, new carpet, new HVAC system with energy-efficient heat pump. This and so much more located in the Jackson School District. Don’t miss this opportunity to schedule your showing today!
- Houzeo last checked: 12 hours ago
- Listing updated: September 11, 2026 at 1:26 am
- Listing Provided by: Debbie L Ferrante (330) 958-8394 DRE #2010000047, Tera A Ellison (330) 933-3177 DRE #2015000206 | RE/MAX Edge Realty (330) 236-5100
- Source: MLS Now-OH | MLS#: 5222162

Property Details
Status
Pending
Type
Single Family Residence
No. of Stories
3
County
City
Neighborhood
--
Year Built
2004
HOA Fees
$6.25/mo
Finished Area
3,455 sqft
Lot Size
0.28 acre lot
Basement Area
- sqft
MLS Name
MLS Now
MLS Number
5222162
MLS Status
Pending
Days on Market
105
Cumulative Days on Market
76

Continue Your Journey in App
Find your dream home, receive real-time updates, and many more!
Download App
Continue Your Journey in App
Find your dream home, receive real-time updates, and many more!
Location
HOA Management
Aberdeen Ridge
HOA Fees
$75/ Annually
Disclaimer: Amenities are based on third-party information and may vary; buyers must independently verify all amenities, as information is deemed reliable but not guaranteed.
Facts & Features
Rooms
Bedrooms & bathrooms
Bedrooms: 3
Bathrooms: 4
Bathroom
Level: First
Area: 18.00 Square Feet
Dimensions: 6 x 3
Bedroom
Level: Second
Area: 132.00 Square Feet
Dimensions: 12 x 11
FamilyRoom
Level: First
Area: 304.00 Square Feet
Dimensions: 19 x 16
Bathroom
Level: Second
Area: 48.00 Square Feet
Dimensions: 8 x 6
PrimaryBedroom
Level: Second
Area: 252.00 Square Feet
Dimensions: 21 x 12
DiningRoom
Level: First
Area: 144.00 Square Feet
Dimensions: 12 x 12
Other
Level: Second
Area: 49.00 Square Feet
Dimensions: 7 x 7
Bathroom
Level: Basement
Area: 48.00 Square Feet
Dimensions: 8 x 6
PrimaryBathroom
Level: Second
Area: 60.00 Square Feet
Dimensions: 12 x 5
LivingRoom
Level: First
Area: 156.00 Square Feet
Dimensions: 13 x 12
Bedroom
Level: Second
Area: 156.00 Square Feet
Dimensions: 13 x 12
Kitchen
Level: First
Area: 210.00 Square Feet
Dimensions: 15 x 14
Laundry
Level: First
Area: 42.00 Square Feet
Dimensions: 7 x 6
ExerciseRoom
Level: Basement
Area: 143.00 Square Feet
Dimensions: 13 x 11
Recreation
Level: Basement
Area: 1242.00 Square Feet
Dimensions: 46 x 27
Interior
Sewer
Public Sewer
Interior Features
Wet Bar, Crown Molding
Appliances
Dishwasher, Disposal, Microwave, Range, Refrigerator
Exterior Features
Sprinkler Irrigation, Outdoor Grill
Cooling
Central Air
Heating
Forced Air, Gas
Construction
Year Built
Year Built: 2004
Home type
Single Family Residence
Architectural Style
Colonial
Roof
Asphalt
Construction Materials
Vinyl Siding
Utilities & Energy
Security Features
Smoke Detectors
Water Source
Public
Laundry Features
Main Level, Laundry Room
Basement
Full, Finished, Sump Pump
Parking Features
Attached, Drain, Driveway, Garage, Garage Door Opener
Other Features
Patio And Porch Features
Covered, Front Porch, Patio
Subdivision Name
Aberdeen Rdg #2
Price History
| Date | Event | Price |
|---|---|---|
09/10/2026 Source: | Pending | $439,900 $127/sqft |
09/01/2026 Source: | Price Decreased | $439,900 -2.22% $127/sqft |
08/18/2026 Source: | Price Decreased | $449,900 -2.20% $130/sqft |
07/29/2026 Source: | Price Decreased | $460,000 -2.13% $133/sqft |
07/07/2026 Source: | Price Decreased | $470,000 -1.05% $136/sqft |

Show more
Nearby Homes


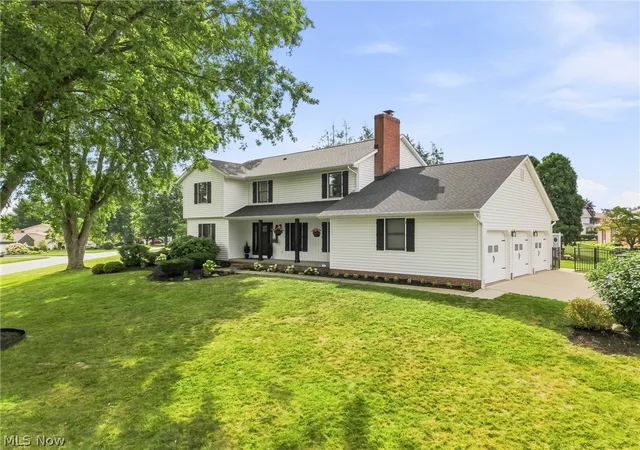

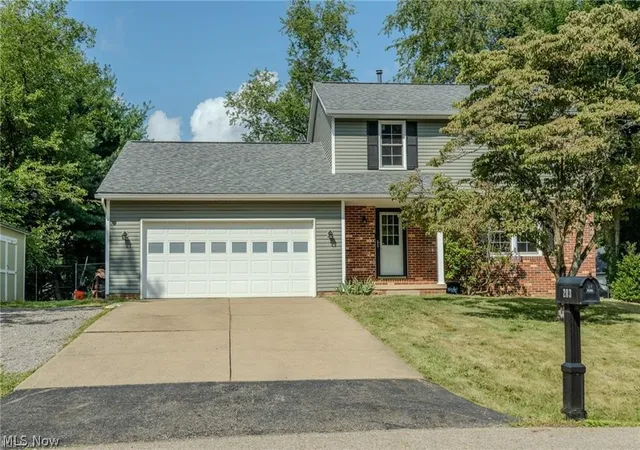

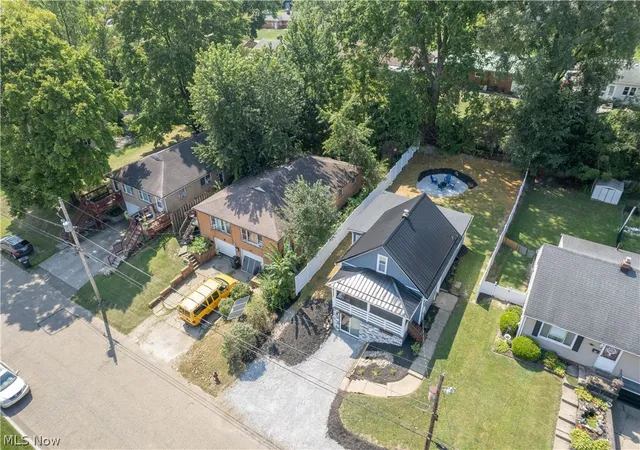
Find Homes by Property Features in Canton, OH

Based on information from the Board/Association of REALTORS® (alternatively, from the Service) through Oct 09, 2026, 02:30PM. The data relating to real estate for sale on this website comes in part from the Internet Data Exchange program of MLS Now. Real estate listings held by brokerage firms other than Houzeo are marked with the Internet Data Exchange logo and detailed information about them includes the name of the listing broker(s). This website may not include listings or property addresses of sellers who have directed their listing brokers to withhold their listing or their property address from display on the Internet. Information is provided exclusively for personal, non-commercial use, and may not be used for any purpose other than to identify prospective properties consumers may be interested in purchasing. All information deemed reliable but not guaranteed. Houzeo participates in MLS Now IDX program, allowing us to display other IDXP’s’ listings on our website. However, Houzeo does not display the entire MLS Now IDX database on this website. The listings of some real estate brokerage firms have been excluded. The photos may be altered, edited, enhanced or virtually staged. © 2026 Multiple Listing Service, Inc. All Rights Reserved
 Advertising Broker: Nicholas Huscroft | Chosen Realty