- Overview
- Description
- Property Details
- Location
- HOA Management
- Facts & Features
- Getting Around
- Nearby Homes


Street View
$2,100,000
Monthly Est:$10,452
 6 Beds
 6 Baths
4 full baths + 2 half baths
 3,952sqft
2931 Redtail Rd, Sevierville, TN 37862
$2,100,000
$10,452/moEst:
Get Pre-Approved
Single Family Residence
Built in 2004
$25/mo HOA
2.65 acres lot
$531/sq.ft
Description
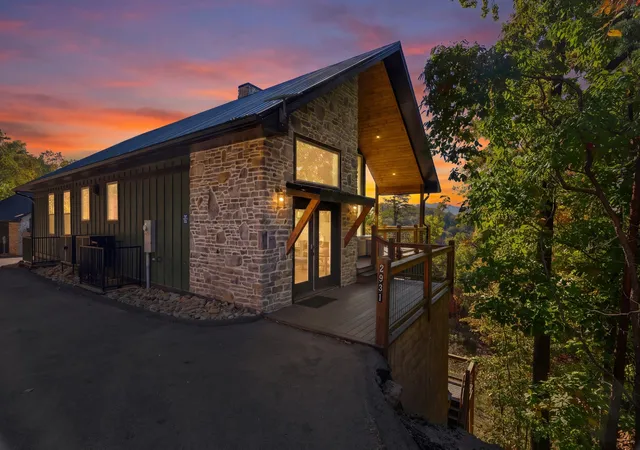
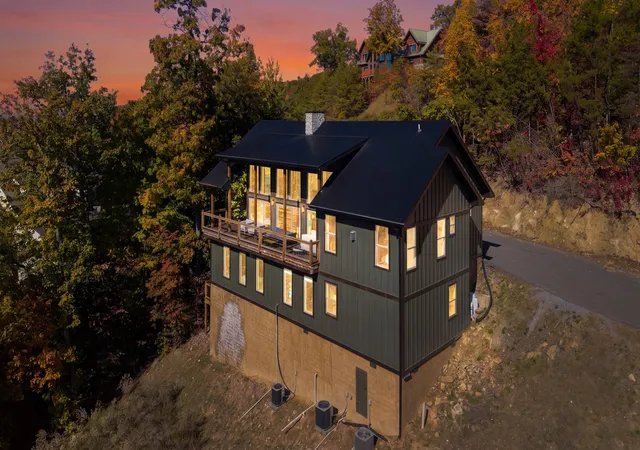
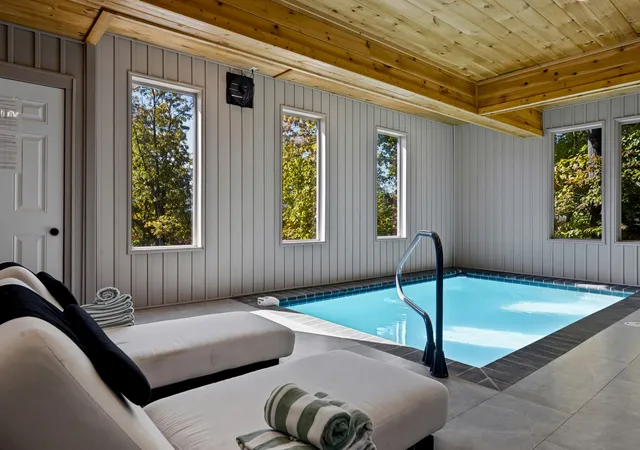
ONE-OF-A-KIND 6BR MOUNTAIN MODERN LUXURY CABIN WITH PRIVATE INDOOR POOL, THEATER, GAME ROOM & BREATHTAKING SMOKY MOUNTAIN VIEWS! FULLY FURNISHED, INCOME-PRODUCING SHORT-TERM RENTAL WITH ALL THE BELLS AND WHISTLES!
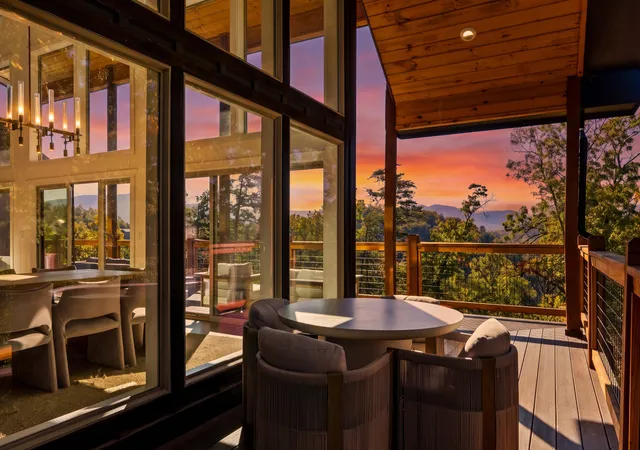
Experience an extraordinary blend of contemporary elegance and rustic mountain charm in this showstopping retreat! SOARING VAULTED CEILINGS, EXPANSIVE WALLS OF WINDOWS & A MAGNIFICENT SEE-THROUGH MARBLE-ACCENTED GAS FIREPLACE create an unforgettable centerpiece connecting the spacious living and dining areas. Natural light pours into the open-concept floor plan, highlighting crisp whites, warm wood tones and sophisticated finishes. The gourmet-style kitchen impresses with sleek cabinetry, granite countertops, stainless steel appliances, a generous island with seating and designer lighting—perfect for entertaining.
FIVE BEAUTIFULLY APPOINTED EN-SUITE BEDROOMS offer the privacy and comfort of individual luxury hotel suites, complete with stylish finishes and beautifully designed baths. An additional bunk room provides flexible sleeping accommodations for larger gatherings.
THE AMENITIES ARE EXCEPTIONAL! Enjoy a PRIVATE INDOOR SWIMMING POOL, DEDICATED THEATER ROOM for movie nights and a STATE-OF-THE-ART GAME ROOM designed for hours of entertainment. Every space has been thoughtfully furnished to deliver an elevated guest experience, whether hosting family vacations, group getaways or relaxing mountain escapes.
Step outside to expansive decking and inviting boutique-style outdoor seating, where breathtaking Smoky Mountain scenery provides a stunning backdrop for morning coffee, evening conversations and unforgettable sunsets.
Set amid peaceful mountain surroundings yet only a short drive to Pigeon Forge, Gatlinburg and popular area attractions, this turnkey retreat offers distinctive architecture, upscale design and exceptional entertainment amenities. AN INCREDIBLE OPPORTUNITY FOR A PERSONAL GETAWAY OR LUXURY INCOME-PRODUCING SHORT-TERM RENTAL! MUST SEE!
- Houzeo last checked: 0 minutes ago
- Listing updated: November 2, 2026 at 10:23 pm
- Listing Provided by: Charity Brown (865) 659-0254 DRE #296337 | Tennessee Elite Realty (865) 280-4922
- Source: Nashville (RealTracs Mid) MLS-TN as distributed by MLS GRID | MLS#: 3624584

Property Details
Status
Active
Type
Single Family Residence
No. of Stories
2
County
City
Neighborhood
--
Year Built
2004
HOA Fees
$25/mo
Finished Area
3,952 sqft
Lot Size
2.65 acres lot
Basement Area
- sqft
MLS Name
Nashville (RealTracs Mid) MLS
MLS Number
3624584
MLS Status
Active
Days on Market
16

Continue Your Journey in App
Find your dream home, receive real-time updates, and many more!
Continue Your Journey in App
Find your dream home, receive real-time updates, and many more!
Location
HOA Management
N/A
HOA Fees
$300/ Annually
Disclaimer: Amenities are based on third-party information and may vary; buyers must independently verify all amenities, as information is deemed reliable but not guaranteed.
Facts & Features
Rooms
Bedrooms & bathrooms
Bedrooms: 6
Bathrooms: 6
Interior
Sewer
Septic Tank
Heating
Central, Heat Pump
Interior Features
High Ceilings, Hot Tub, Open Floorplan
Appliances
Gas Range, Dishwasher, Dryer, Microwave, Refrigerator, Washer
Flooring
Luxury Vinyl, Tile
Cooling
Central Air
Construction
Year Built
Year Built: 2004
Home type
Single Family Residence
Construction Materials
Frame
Utilities & Energy
Water Source
Well
Fireplace Features
Electric
Parking Features
Driveway
Basement
Finished
Pool Features
Indoor
Other Features
Subdivision Name
The Homestead In Wears Valley
Patio And Porch Features
Deck, Covered
Lot Features
Other
Price History
| Date | Event | Price |
|---|---|---|
10/22/2026 Source: | Price Decreased | $2,100,000 -2.33% $531/sqft |
06/02/2026 Source: | Off Market | $2,150,000 $544/sqft |
06/02/2026 Source: | Listed for Sale | $2,150,000 $544/sqft |


Nearby Homes










Find Homes by Property Features in Sevierville, TN
Nearby New Homes For Sale

Based on information from Realtracs® through Nov 09, 2026, 08:16AM. Data courtesy of Realtracs® MLS as distributed by MLS GRID. Some IDX listings have been excluded from this website. All data is obtained from various sources and may not have been verified by the broker or MLS GRID. Supplied Open House Information is subject to change without notice. All information should be independently reviewed and verified for accuracy. Properties may or may not be listed by the office/agent presenting the information. IDX information is provided exclusively for consumers’ personal, noncommercial use. It may not be used for any purpose other than to identify prospective properties consumers may be interested in purchasing. The data is deemed reliable but is not guaranteed by MLS GRID. The use of the MLS GRID Data may be subject to an end-user license agreement prescribed by Realtracs® MLS. © 2026 RealTracs Solutions. All Rights Reserved. Angela Fowler Real Estate, LLC | 423.320.4620 | afowler@catt.com Mailing Address: 452 Kailors Cove Cir, Ringgold, GA 30736
 Advertising Broker: Angela Fowler | Angela Fowler Real Estate, LLC.
