- Overview
- Description
- Property Details
- Location
- HOA Management
- Facts & Features
- Getting Around
- Nearby Homes



$1,050,000
Monthly Est:$5,226
 4 Beds
 3 Baths
2 full baths + 1 half bath
 2,899sqft
2931 W 36th Avenue, Kennewick, WA 99337
$1,050,000
$5,226/moEst:
Get Pre-Approved
Single Family Residence
Built in 2024
$-- HOA
16,552.8 sqft lot
$362/sq.ft
Description
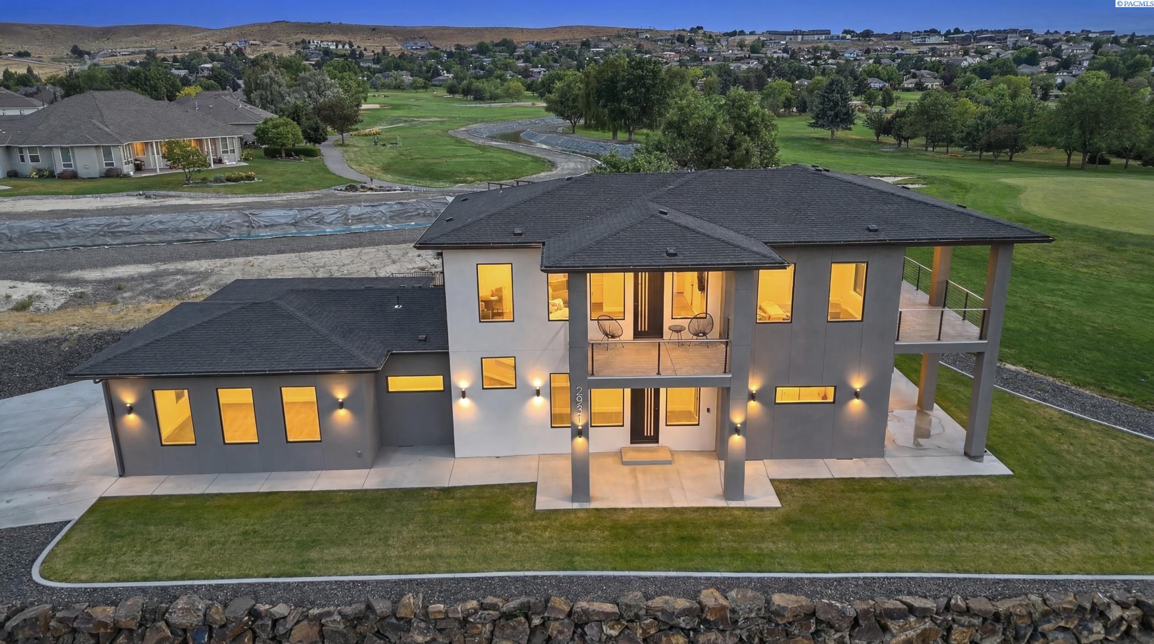
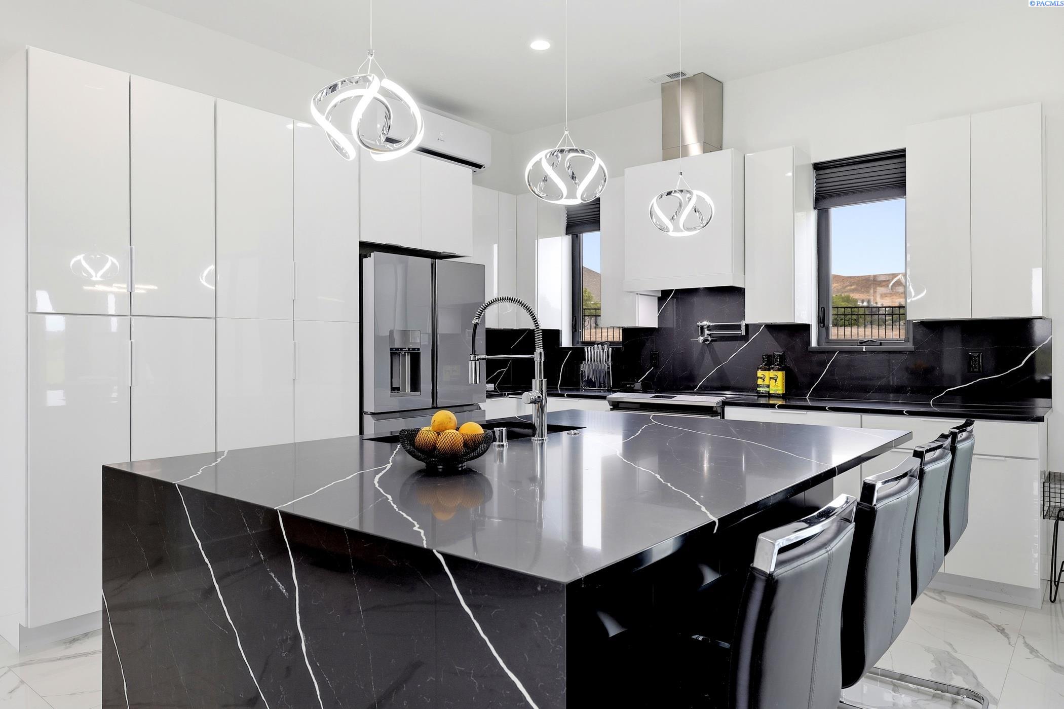
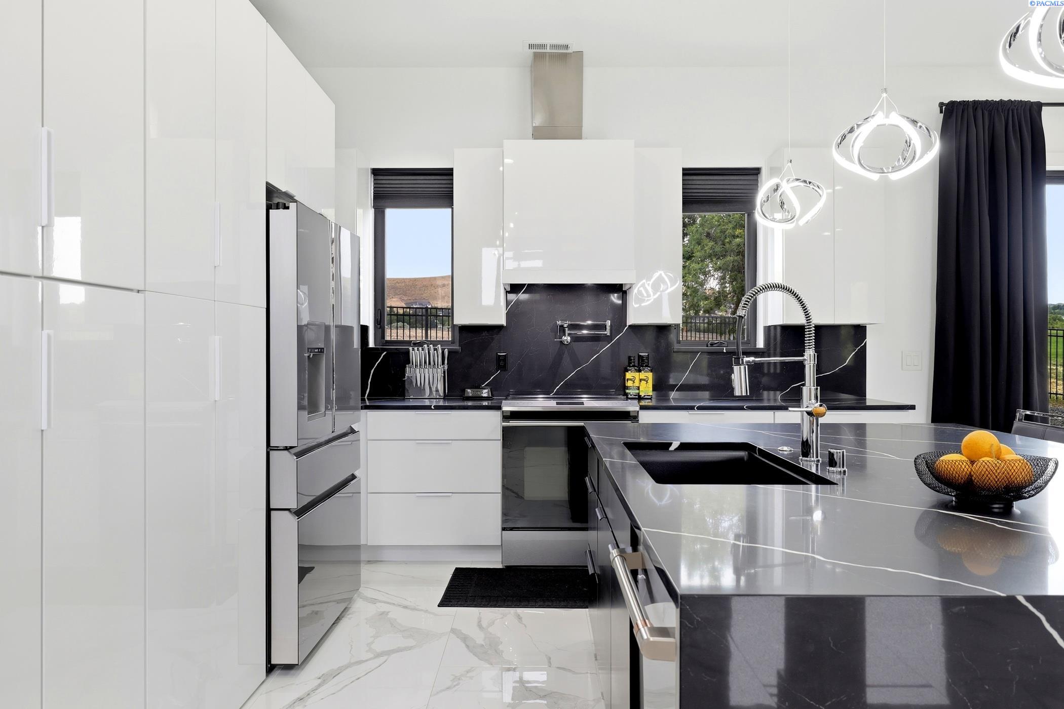
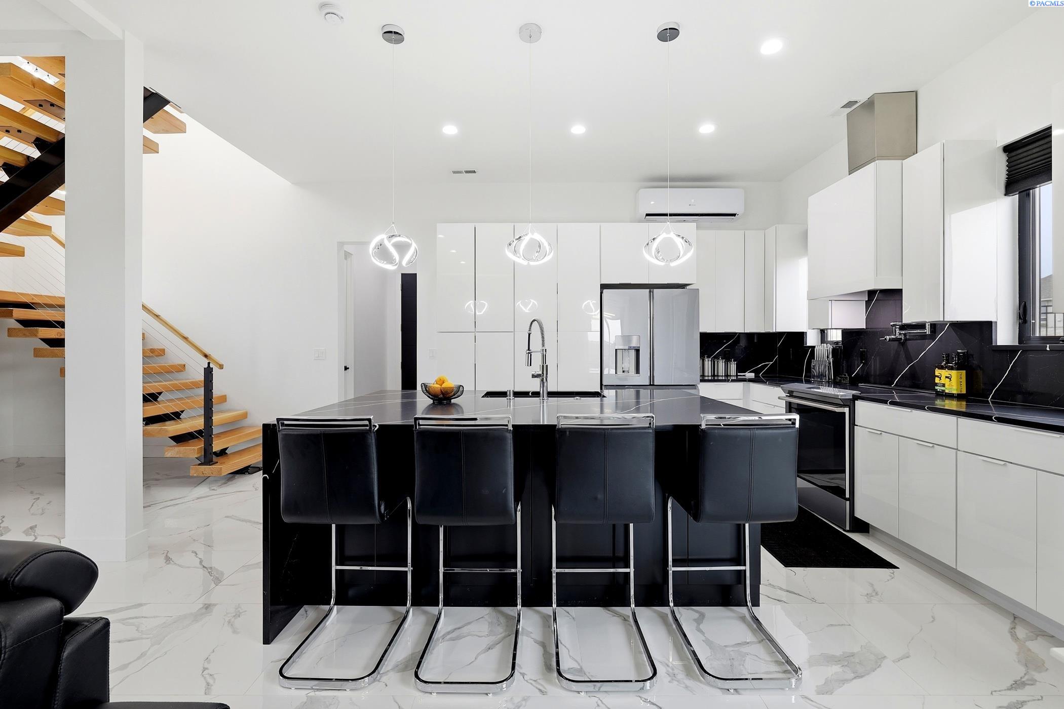
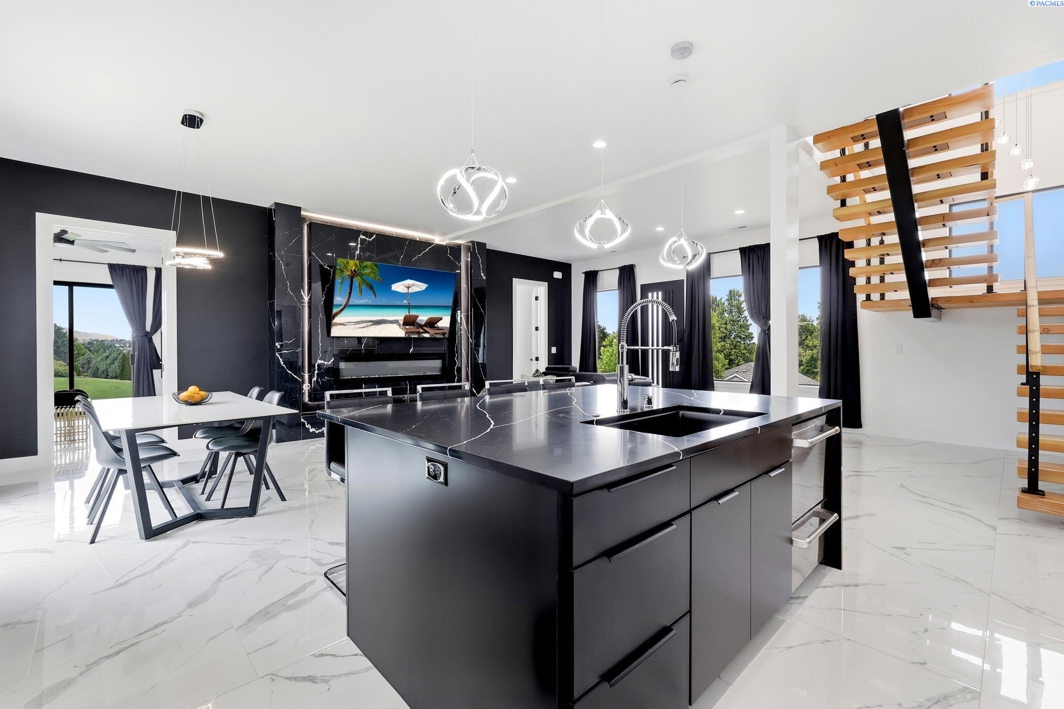
MLS# 293548 Experience a level of design rarely found in the Tri-Cities. Perfectly positioned along the golf course, this custom contemporary residence blends striking architecture, luxury finishes, and exceptional indoor-outdoor living. Bold lines, expansive windows, covered balconies, and a dramatic two-tone exterior create an unforgettable first impression. Inside, soaring ceilings and an open-concept layout fill the home with natural light. The chef's kitchen serves as the centerpiece, featuring an oversized waterfall-edge island, sleek gloss cabinetry, premium appliances, designer lighting, a hidden pantry, and dramatic black stone surfaces with elegant veining. A spectacular floating staircase with cable railing anchors the home, while the great room offers a luxury hotel-inspired atmosphere with a floor-to-ceiling stone fireplace wall, contemporary linear fireplace, accent lighting, and generous entertaining space. The primary suite is a private retreat with a freestanding soaking tub, expansive walk-in shower, floor-to-ceiling designer tile, dual vanity, and premium fixtures. Generously sized secondary bedrooms provide flexibility for family, guests, home offices, or multigenerational living. Upstairs, an oversized secondary family room creates the ideal media, game, or gathering space. Step outside to the expansive covered patio where breathtaking views stretch across the golf course, city lights, the Columbia River, and beyond. This elevated outdoor living area is perfect for morning coffee, sunset entertaining, or simply taking in the view. High-end finishes, polished tile flooring, custom lighting, and a sophisticated black-and-white palette create a cohesive modern aesthetic throughout. Multiple covered outdoor living spaces capture golf course views, colorful sunsets, and sparkling city lights while seamlessly extending the home's living areas outdoors. A rare opportunity to own a truly distinctive modern residence offering luxury design, panoramic views, and a lifestyle seldom found in the Tri-Cities.
- Houzeo last checked: 5 hours ago
- Listing updated: September 18, 2026 at 3:01 am
- Listing Provided by: Carol Fuller (509) 430-8464 | Retter and Company Sotheby's (509) 783-8811
- Source: Pacific Regional MLS-WA as distributed by MLS GRID | MLS#: PAC293548

Property Details
Status
Active
Type
Single Family Residence
No. of Stories
-
County
City
Neighborhood
--
Year Built
2024
HOA Fees
-
Finished Area
2,899 sqft
Lot Size
16,552.8 sqft lot
Basement Area
- sqft
MLS Name
Pacific Regional MLS
MLS Number
PAC293548
MLS Status
Active
Days on Market
154
Cumulative Days on Market
106

Continue Your Journey in App
Find your dream home, receive real-time updates, and many more!
Continue Your Journey in App
Find your dream home, receive real-time updates, and many more!
Location
HOA Management
N/A
HOA Fees
$22/
Disclaimer: Amenities are based on third-party information and may vary; buyers must independently verify all amenities, as information is deemed reliable but not guaranteed.
Facts & Features
Rooms
Bedrooms & bathrooms
Bedrooms: 4
Bathrooms: 3
Living Room
Level: M
Dining Room
Level: M
Family Room
Level: U
Kitchen
Level: M
Utility Room
Level: M
Bedroom 1
Level: M
Bedroom 2
Level: U
Bedroom 3
Level: U
Bedroom 4
Level: U
Interior
Exterior Features
Fence/partial, Balcony
Appliances
Dishwasher, Disposal, Microwave, Range/oven, Refrigerator, Central Vacuum, Water Heater
Cooling
Central Air, Heat Pump, Electric
Heating
Heat Pump, Central
Window Features
Double Pane Windows, Vinyl Windows
Sewer
Sewer Connected
Flooring
Tile
Interior Features
Raised Ceiling(s), Drapes/blinds, Storage, Ceiling Fan(s)
Construction
Year Built
Year Built: 2024
Home type
Single Family Residence
Construction Materials
Stucco
Roof
Composition
Foundation Details
Crawl Space
Utilities & Energy
Utilities
Appliances Electric, Electricity Connected
Parking Features
Attached, Garage Door Opener, Finished, Off Street, 3 Car
Fireplace Features
One, Electric, Living Room
Basement
No Basement
Water Source
Public
Other Features
Patio And Porch Features
Covered
Lot Features
Building Restrictions, Near Golf Course, Located In City Limits, No Manuf Homes, Plat Map Recorded
Subdivision Name
Kennewick Sw
Price History
| Date | Event | Price |
|---|---|---|
09/17/2026 Source: | Off Market | $1,050,000 $362/sqft |
06/04/2026 Source: | Listed for Sale | $1,050,000 +600.00% $362/sqft |
01/15/2023 Source: | Sold | $150,000 $52/sqft |

Nearby Homes
Find Homes by Property Features in Kennewick, WA
Nearby New Homes For Sale


Based on information from the Pacific Regional Multiple Listing Service through Nov 05, 2026, 12:46PM, as submitted to and distributed by MLS GRID. All data is obtained from various sources and may not have been verified by the broker or MLS GRID. Supplied Open House Information is subject to change without notice. All information should be independently reviewed and verified for accuracy. Properties may or may not be listed by the office/agent presenting the information. IDX information is provided exclusively for consumers personal non-commercial use. It may not be used for any purpose other than to identify prospective properties consumers may be interested in purchasing. The data is deemed reliable but is not guaranteed by MLS GRID. The use of the MLS GRID Data may be subject to an end-user license agreement prescribed by the Member Participant’s applicable MLS, if any, and as amended from time to time. © 2026 Pacific Regional Multiple Listing Service. All Rights Reserved.
 Advertising Broker: William Johnson | William Johnson Brokerage
