- Overview
- Description
- Property Details
- Location
- Facts & Features
- Getting Around
- Nearby Homes
 New Construction
 No HOA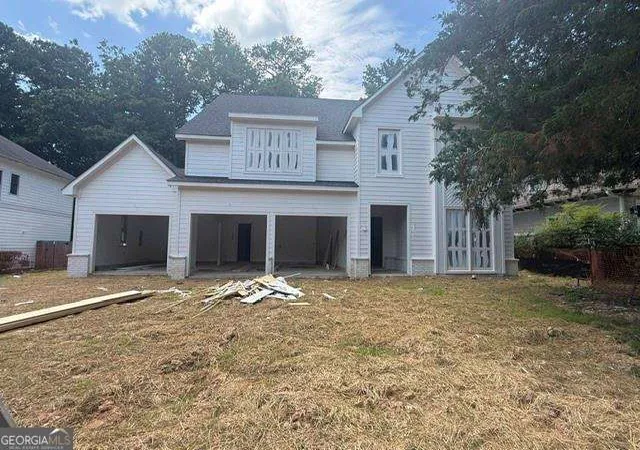
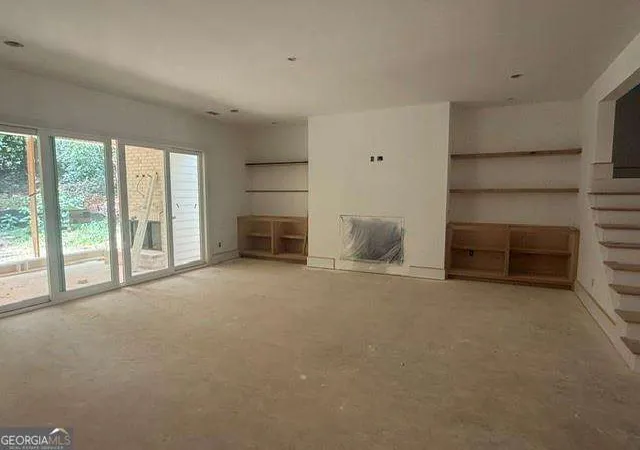

Street View
$1,800,000
Monthly Est:$8,959
 5 Beds
 5 Baths
4 full baths + 1 half bath
 --sqft
2932 Surrey Ln, Atlanta, GA 30341
$1,800,000
$8,959/moEst:
Get Pre-Approved
Single Family Residence
Built in 2026
$-- HOA
12,632.4 sqft lot
--/sqft
Description
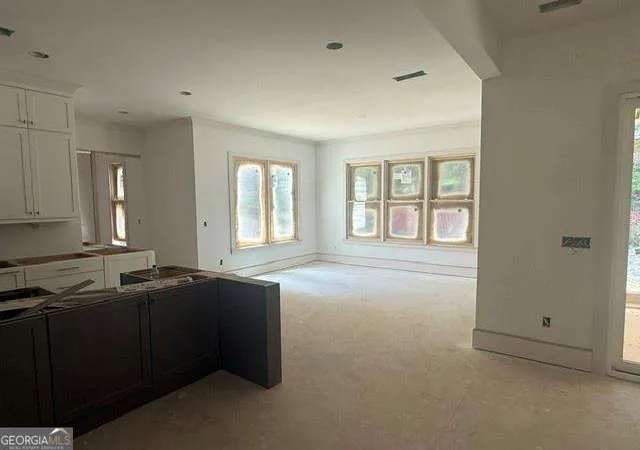
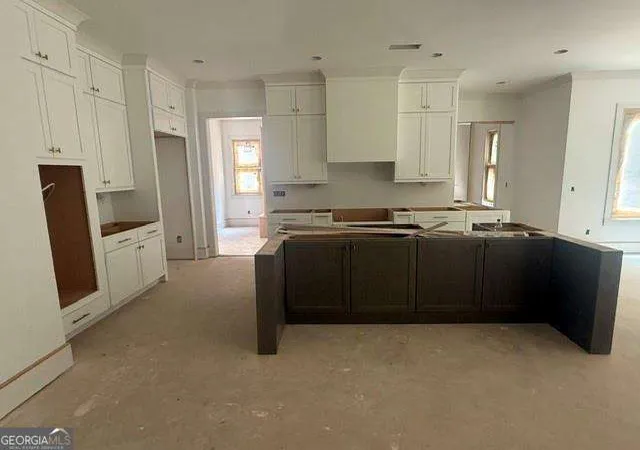
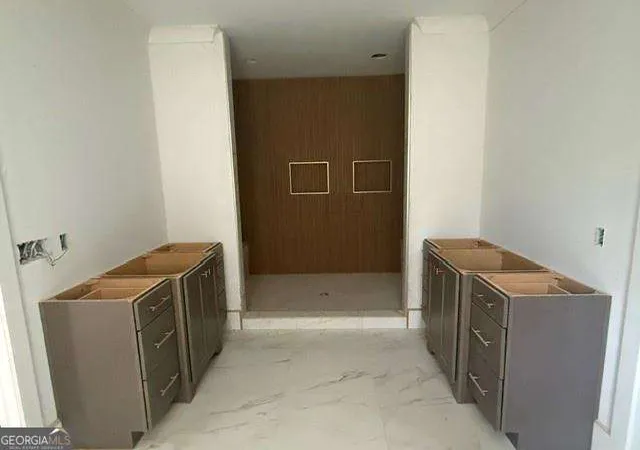
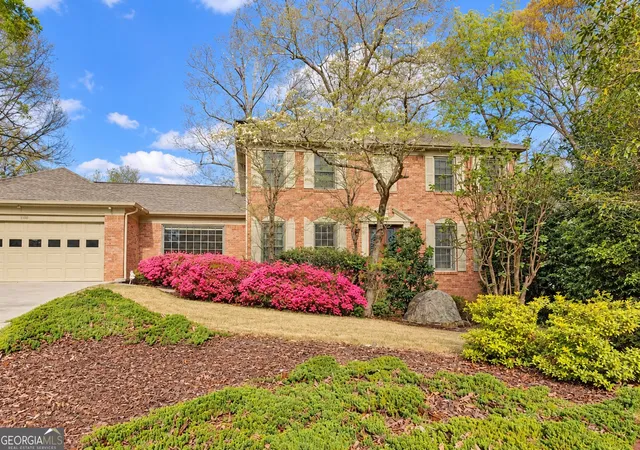
Every space in this exceptional new construction home has been thoughtfully designed with comfort, functionality, and timeless style in mind. Situated in one of Brookhaven's most desirable locations, this beautifully crafted residence offers approximately 4,500 square feet with 5 bedrooms, 4 full bathrooms, 1 half bath, a 3-car garage, and an unfinished basement ready for future expansion. The main level features a welcoming foyer, private study, formal dining room, and a spacious guest suite with a full bath, providing flexibility for visitors or multigenerational living. At the center of the home, the designer kitchen impresses with quartz countertops, a large island, premium finishes, a walk-in pantry, and a separate butler's pantry that seamlessly connects to the dining room. The kitchen opens to the inviting family room, complete with custom built-ins, decorative ceiling beams, and a fireplace. Upstairs, the owner's suite offers a peaceful retreat with a spa-inspired bath featuring dual vanities, a freestanding soaking tub, oversized shower, and generous walk-in closets. Three additional bedrooms, a loft ideal for a media room or play space, and a conveniently located laundry room complete the second level. Enjoy year-round outdoor living on the covered rear patio with a fireplace overlooking the backyard. The unfinished basement provides endless possibilities for additional living space, recreation, a home gym, or storage. Located in the heart of Brookhaven with convenient access to premier dining, shopping, parks, and major commuter routes, this exceptional home offers the perfect blend of luxury, craftsmanship, and everyday livability.
- Houzeo last checked: 6 hours ago
- Listing updated: October 1, 2026 at 5:20 pm
- Listing Provided by: |
- Source: Georgia MLS-GA | MLS#: 10797004

Property Details
Status
Active Under Contract
Type
Single Family Residence
No. of Stories
-
County
City
Neighborhood
--
Year Built
2026
HOA Fees
-
Finished Area
- sqft
Lot Size
12,632.4 sqft lot
Basement Area
- sqft
MLS Name
Georgia MLS
MLS Number
10797004
MLS Status
Active Under Contract
Days on Market
100
Cumulative Days on Market
33

Continue Your Journey in App
Find your dream home, receive real-time updates, and many more!
Download App
Continue Your Journey in App
Find your dream home, receive real-time updates, and many more!
Location
Facts & Features
Rooms
Bedrooms & bathrooms
Bedrooms: 5
Bathrooms: 5
Interior
Flooring
Hardwood
Sewer
Public Sewer
Interior Features
Double Vanity, Tray Ceiling(s), Vaulted Ceiling(s), Walk In Closet(s)
Window Features
Double Pane Windows
Cooling
Central Air, Zoned
Appliances
Dishwasher, Disposal, Microwave, Refrigerator
Heating
Central, Zoned
Construction
Year Built
Year Built: 2026
Home type
Single Family Residence
Roof
Composition
Construction Materials
Concrete
Architectural Style
Craftsman, Other
Property Condition
New Construction
Utilities & Energy
Parking Features
Garage, Attached
Fireplace Features
Family Room, Outside
Water Source
Public
Security Features
Carbon Monoxide Detector(s), Smoke Detector(s)
Laundry Features
Upper Level
Utilities
Cable Available, Electricity Available, Natural Gas Available, Sewer Available, Water Available
Basement
Bath/stubbed, Exterior Entry, Interior Entry, Unfinished
Other Features
Patio And Porch Features
Patio
Subdivision Name
Ashford Village
Lot Features
Private
Community Features
Walk To Schools, Near Shopping
Price History
| Date | Event | Price |
|---|---|---|
08/03/2026 Source: | Contingent (Active Under Contract) | $1,800,000 $0/sqft |
08/01/2026 Source: | Pending | $1,800,000 $0/sqft |
07/01/2026 Source: | Listed for Sale | $1,800,000 +572.90% $0/sqft |
12/11/2012 Source: | Sold | $267,500 $0/sqft |


Nearby Homes
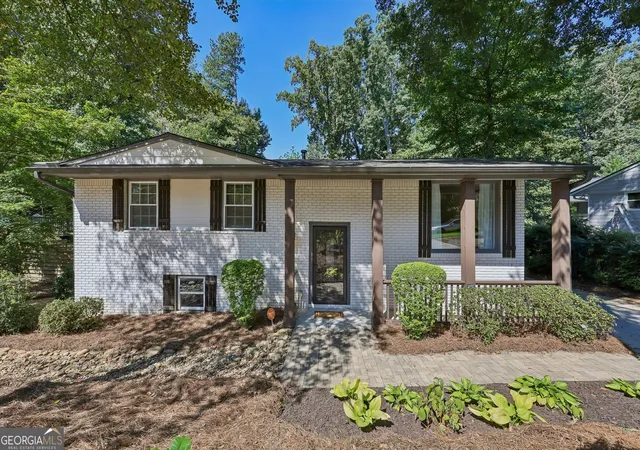
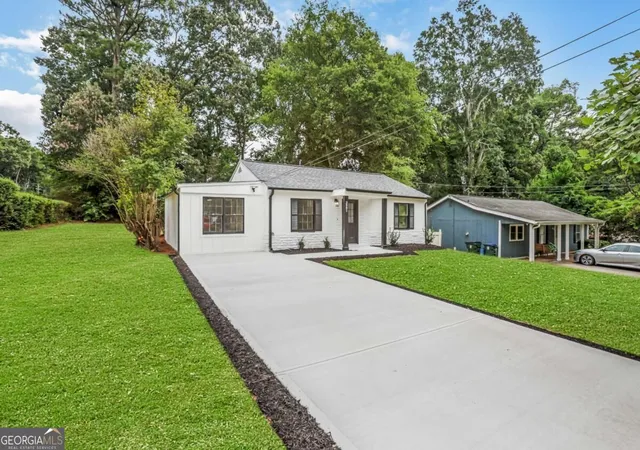


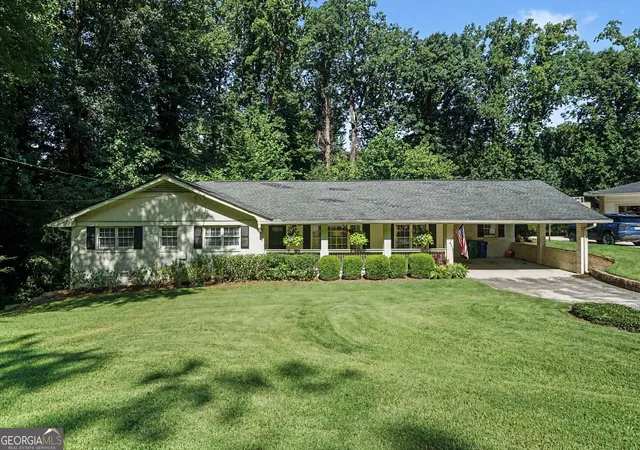


Find Homes by Property Features in Atlanta, GA
Nearby New Homes For Sale


Information Deemed Reliable But Not Guaranteed. © 2026 Georgia Multiple Listing Service. All Rights Reserved.
 Advertising Broker: Fred McGill | Simple Showing, Inc