- Overview
- Description
- Property Details
- Location
- Facts & Features
- Getting Around
- Nearby Homes

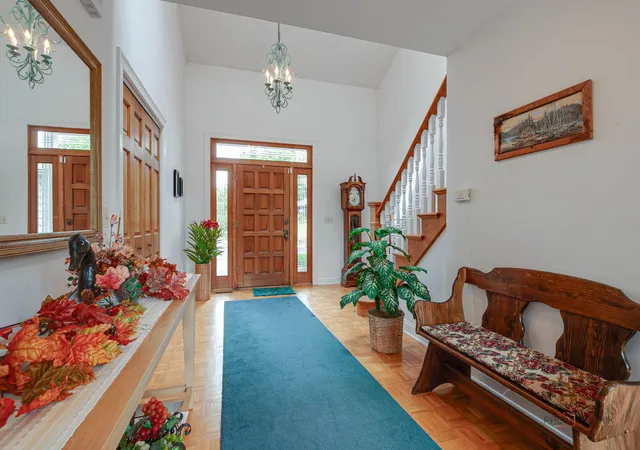


$2,100,000
Monthly Est:$10,452
 3 Beds
 4 Baths
2 full baths + 2 half baths
 3,158sqft
29325 N Callahan Rd, Wauconda, IL 60084
$2,100,000
$10,452/moEst:
Get Pre-Approved
Single Family Residence
Built in 1996
$-- HOA
49.69 acres lot
$665/sq.ft
Description
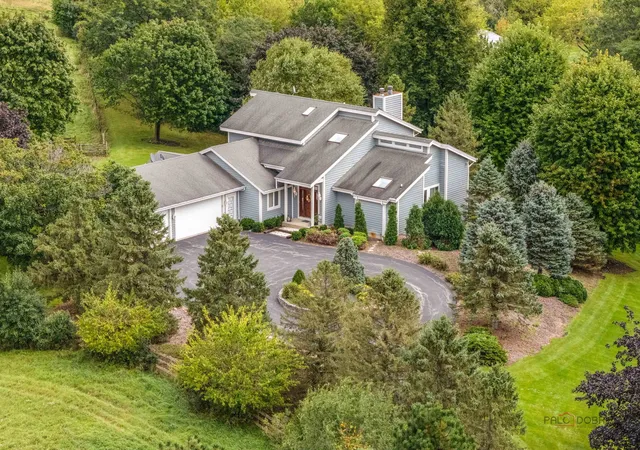
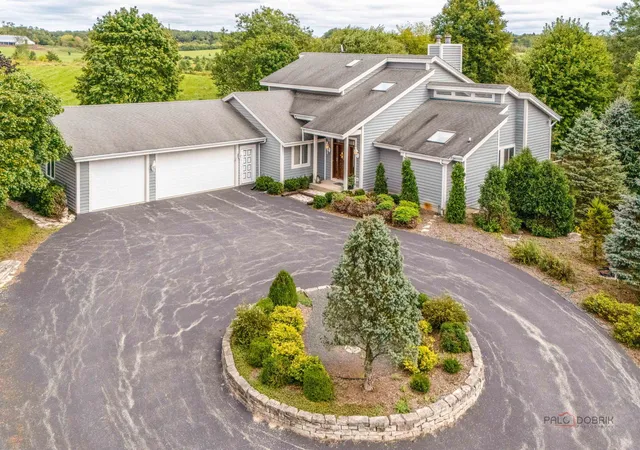
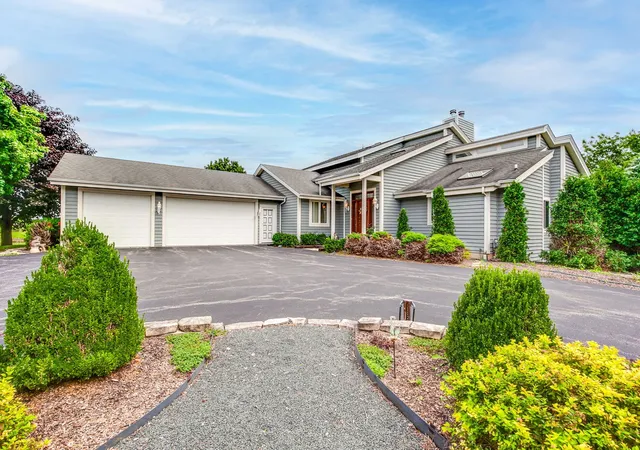
Opportunities to acquire nearly 50 contiguous acres in Lake County are exceptionally rare. Positioned at the end of a long, scenic driveway and a grand circular motor court, this 3,158-square-foot custom cedar home sits atop a hill, offering panoramic views of your own private acreage, mature woods, and a shared pond. Zoned Agricultural, this property is fully equipped for equestrian pursuits, hobby farming, hunting or ultimate seclusion. Inside, the home is anchored by a magnificent living room featuring a wood-burning fireplace and floor-to-ceiling windows that perfectly frame the surrounding landscape. The layout is designed for longevity and ease, highlighted by a luxurious main-level primary suite complete with a spa-like en-suite bath, whirlpool tub, separate shower, and walk-in closets. A sitting room with a screened-in porch and three sets of patio doors ensure seamless indoor-outdoor living, leading out to sweeping rear decks. The second level offers two additional large bedrooms and a versatile loft space. For collectors, tradesmen, or hobbyists, the massive pole barn provides limitless storage and workspace. Whether you are housing heavy equipment, classic cars, or outfitting a stable for horses and livestock, the infrastructure is already in place. The home also includes a 2,111-square-foot unfinished walkout basement. Plumbed and ready for your exact specifications, it serves as a blank canvas to double your entertainment footprint with a home theater, bar, or related living arrangement. Large-tract land inventory in Wauconda is remarkably low. Schedule your private walk-through to fully grasp the scale and potential of this estate.
- Houzeo last checked: 5 hours ago
- Listing updated: September 29, 2026 at 5:06 am
- Listing Provided by: Brian Jensen , Patricia Smarto DRE #471000052 | Lakes Realty Group (224) 225-1139
- Source: MRED MLS-IL | MLS#: 12766260

Property Details
Status
Active
Type
Single Family Residence
No. of Stories
-
County
City
Neighborhood
--
Year Built
1996
HOA Fees
-
Finished Area
3,158 sqft
Lot Size
49.69 acres lot
Basement Area
- sqft
MLS Name
MRED MLS
MLS Number
12766260
MLS Status
Active

Continue Your Journey in App
Find your dream home, receive real-time updates, and many more!
Download App
Continue Your Journey in App
Find your dream home, receive real-time updates, and many more!
Location
Facts & Features
Rooms
Bedrooms & bathrooms
Bedrooms: 3
Bathrooms: 4
Loft
Level: Second
Area: 143.00 Square Feet
Dimensions: 13X11
Sitting Room
Level: Main
Area: 195.00 Square Feet
Dimensions: 15X13
Foyer
Level: Main
Area: 128.00 Square Feet
Dimensions: 16X8
Utility Room-Lower Level
Level: Walkout Basement
Area: 1806.00 Square Feet
Dimensions: 43X42
Storage
Level: Walkout Basement
Area: 784.00 Square Feet
Dimensions: 28X28
Pantry
Level: Main
Area: 42.00 Square Feet
Dimensions: 7X6
Walk In Closet
Level: Main
Area: 42.00 Square Feet
Dimensions: 7X6
Screened Porch
Level: Main
Area: 154.00 Square Feet
Dimensions: 14X11
Bedroom 2
Level: Second
Area: 221.00 Square Feet
Dimensions: 17X13
Bedroom 3
Level: Second
Area: 210.00 Square Feet
Dimensions: 15X14
Dining Room
Level: Main
Area: 165.00 Square Feet
Dimensions: 15X11
Family Room
Level: Main
Area: 81.00 Square Feet
Dimensions: 9X9
Kitchen
Level: Main
Area: 156.00 Square Feet
Dimensions: 13X12
Laundry
Level: Main
Area: 63.00 Square Feet
Dimensions: 9X7
Living Room
Level: Main
Area: 345.00 Square Feet
Dimensions: 23X15
Master Bedroom
Level: Main
Area: 234.00 Square Feet
Dimensions: 18X13
Interior
Window Features
Skylight(s)
Cooling
Central Air
Appliances
Range, Dishwasher, Refrigerator, Freezer, Washer, Dryer, Disposal, Humidifier
Heating
Natural Gas
Interior Features
Vaulted Ceiling(s), Cathedral Ceiling(s), 1st Floor Bedroom, 1st Floor Full Bath, Walk In Closet(s)
Sewer
Septic Tank
Construction
Year Built
Year Built: 1996
Home type
Single Family Residence
Construction Materials
Cedar
Roof
Asphalt
Foundation Details
Concrete Perimeter
Utilities & Energy
Basement
Unfinished, Full, Walk Out Access
Laundry Features
Main Level, In Unit, Sink
Fireplace Features
Wood Burning
Parking Features
Circular Driveway, Garage Door Opener, Yes, Garage Owned, Attached, Garage
Water Source
Well
Other Features
Lot Features
Wooded, Mature Trees, Views
Community Features
Lake, Street Paved
Patio And Porch Features
Deck
Nearby Homes


Find Homes by Property Features in Wauconda, IL

This representation is based in whole or in part on data supplied by Midwest Real Estate Data, LLC through Oct 05, 2026, 03:01PM. Midwest Real Estate Data, LLC does not guarantee nor is it in any way responsible for its accuracy. Data maintained by Midwest Real Estate Data LLC may not reflect all real estate activity in the market. Based on information submitted to the MLS GRID as of Oct 05, 2026, 03:01PM. All data is obtained from various sources and has not been, and will not be, verified by broker or MLS GRID. Supplied Open House information is subject to change without notice. All information should be independently reviewed and verified for accuracy. Properties may or may not be listed by the office/agent presenting the information. This website may not include listings or property addresses of sellers who have directed their listing brokers to withhold their listing or their property address from display on the Internet. Some IDX listings have been excluded from this website. Information is provided exclusively for consumers’ personal non-commercial use. It may not be used for any purpose other than to identify prospective properties consumers may be interested in purchasing. The data is deemed reliable but is not guaranteed by MLS GRID, MRED or Houzeo. The use of the MLS GRID Data may be subject to an end user license agreement. Properties displayed may be listed or sold by various participants in the MLS, Listings courtesy of MRED as distributed by MLS GRID. ©2026 Midwest Real Estate Data LLC. All Rights Reserved
 Advertising Broker: Jorge Romero | Realty One Group Inc.