- Overview
- Description
- Property Details
- Location
- HOA Management
- Facts & Features
- Getting Around
- Nearby Homes



$242,000
Monthly Est:$1,205
 3 Beds
 2 Baths
2 full baths
 1,446sqft
29335 Van Dyke Ave, Warsaw, MO 65355
$242,000
$1,205/moEst:
Get Pre-Approved
Single Family Residence
Built in 2004
$11.67/mo HOA
12,150 sqft lot
$167/sq.ft
Description
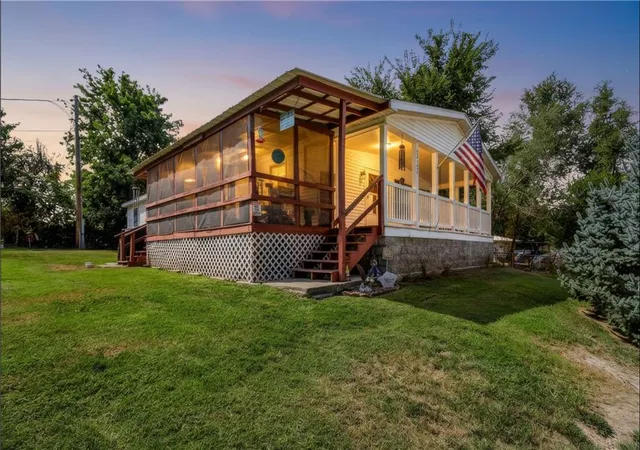
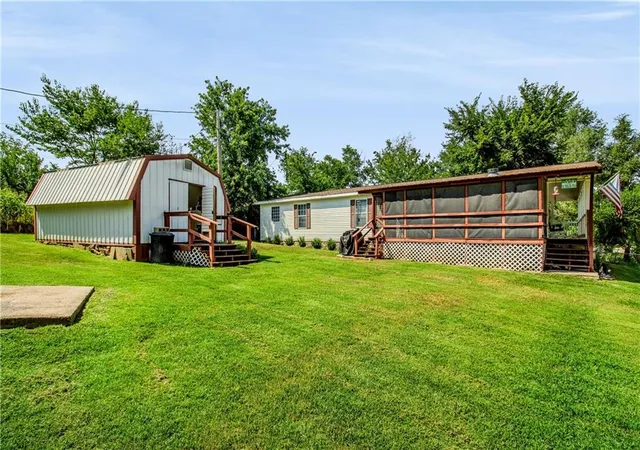
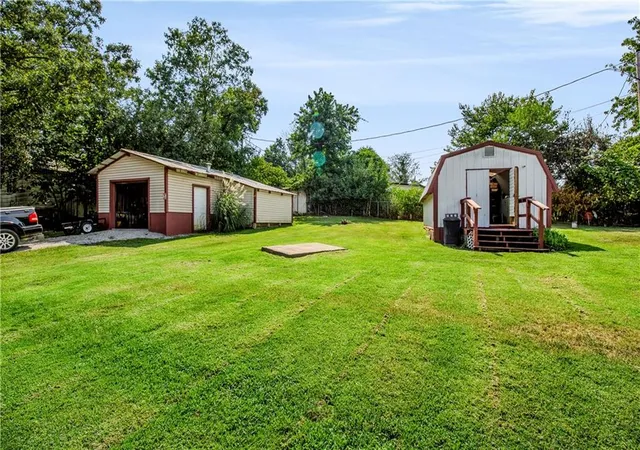
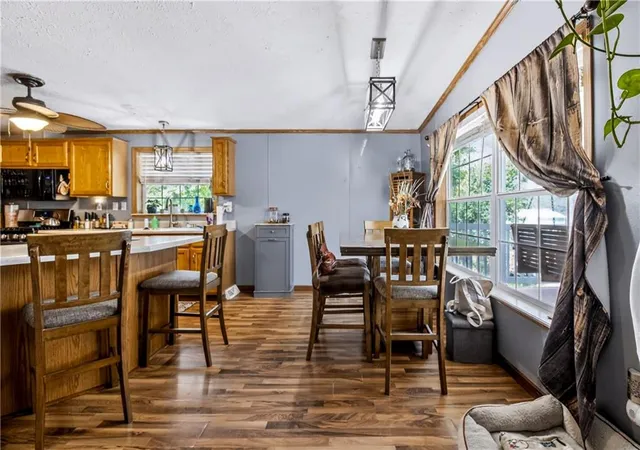
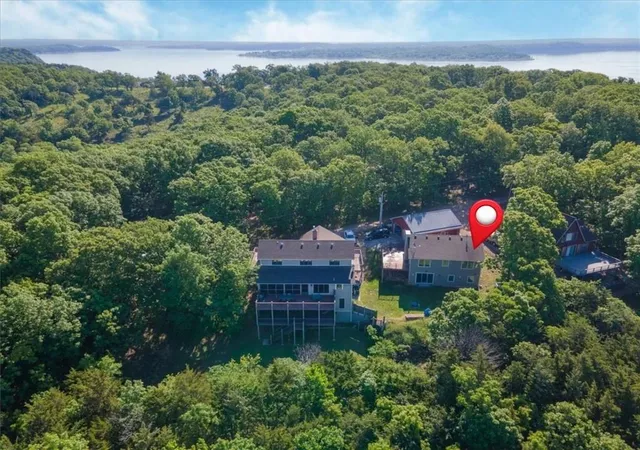
Lake living meets everyday practicality on this expansive triple-lot property. At its heart sits a spacious, meticulously cared-for 3-bedroom, 2-bath residence, flanked by two powered outbuildings — a finished shed and a full 1-car garage/shop — giving you room to work, store, or create without sacrificing space in the main house.
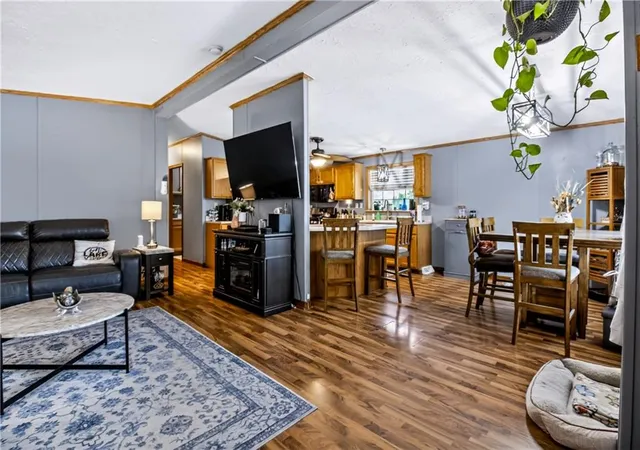
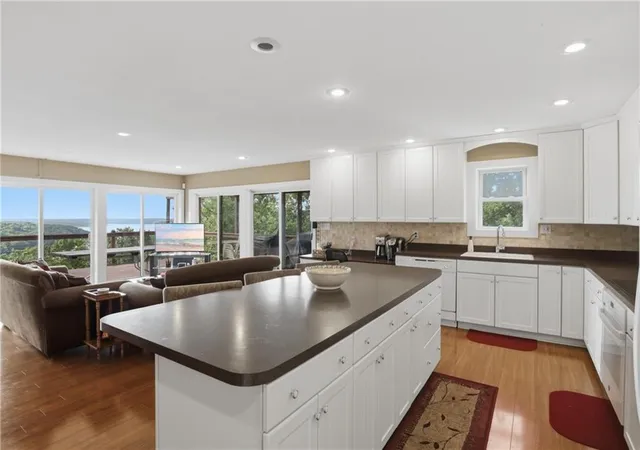
Step inside to an airy, semi-open layout filled with abundant storage: expansive cabinetry, a walk-in pantry, and a dedicated laundry room complete with its own cabinets and folding counter. The kitchen surprises with a gas range, a rare touch in this all-electric home. Each of the three bedrooms offers generous proportions, while the primary suite impresses with an oversized bath featuring dual vanities, a separate shower, and a deep soaking tub. A poured concrete foundation keeps the crawlspace clean and maintenance simple.
Outside, relax on the covered front porch with a swing built for slow mornings, or unwind in the screened porch shielded from the elements. Best of all, the neighborhood's boat ramp, dock, and picnic area sit just a short five-minute stroll away, with a gentle, easy-access slope leading right to the water.
FHA and VA financing welcome — schedule your showing now!
- Houzeo last checked: 11 minutes ago
- Listing updated: August 28, 2026 at 9:28 pm
- Listing Provided by: Justin Dean (573) 587-9279 | 1st Class Real Estate KC (816) 919-0044
- Source: Heartland MLS-KS as distributed by MLS GRID | MLS#: 2621843

Property Details
Status
Active
Type
Single Family Residence
No. of Stories
-
County
City
Neighborhood
--
Year Built
2004
HOA Fees
$11.67/mo
Finished Area
1,446 sqft
Lot Size
12,150 sqft lot
Basement Area
- sqft
MLS Name
Heartland MLS
MLS Number
2621843
MLS Status
Active
Days on Market
168

Continue Your Journey in App
Find your dream home, receive real-time updates, and many more!
Continue Your Journey in App
Find your dream home, receive real-time updates, and many more!
Location
HOA Management
Grandview Beach
HOA Fees
$140/ Annually
Amenities
 Amenities and services may be covered by one or multiple associations and service providers.
 Street
Disclaimer: Amenities are based on third-party information and may vary; buyers must independently verify all amenities, as information is deemed reliable but not guaranteed.
Facts & Features
Rooms
Bedrooms & bathrooms
Bedrooms: 3
Bathrooms: 2
Bathroom 1
Level: First
Bathroom 2
Level: First
Bedroom 1
Level: First
Bedroom 2
Level: First
Bedroom 3
Level: First
Dining Room
Level: First
Kitchen
Level: First
Living Room
Level: First
Laundry
Level: First
Interior
Flooring
Laminate, Tile
Sewer
Septic Tank
Window Features
Thermal Windows
Interior Features
Pantry
Appliances
Dishwasher, Refrigerator, Gas Range
Cooling
Electric
Heating
Electric, Forced Air
Construction
Year Built
Year Built: 2004
Home type
Single Family Residence
Construction Materials
Vinyl Siding
Roof
Composition
Utilities & Energy
Water Source
Well
Basement
Concrete, Crawl Space
Laundry Features
Dryer Hookup Ele, Main Level
Parking Features
Detached, Garage Faces Front
Other Features
Subdivision Name
Other
Patio And Porch Features
Porch, Screened
Price History
| Date | Event | Price |
|---|---|---|
07/24/2026 Source: | Listed for Sale | $242,000 $167/sqft |

Nearby Homes


Find Homes by Property Features in Warsaw, MO


Based on information from the Kansas City Regional Association of REALTORS® or Heartland MLS and submitted to the MLS GRID as of Nov 05, 2026, 05:31AM. All data is obtained from various sources and may not have been verified by broker or MLS GRID. Supplied Open House Information is subject to change without notice. All information should be independently reviewed and verified for accuracy. Properties may or may not be listed by the office/agent presenting the information. The information displayed on this page is confidential, proprietary, and copyrighted information of Heartland Multiple Listing Service, Inc. (“Heartland MLS”). Heartland MLS does not make any warranty or representation concerning the timeliness or accuracy of the information displayed herein, and the data is deemed reliable but is not guaranteed by MLS GRID. In consideration for the receipt of the information on this page, the recipient agrees to use the information solely for the private non- commercial purpose of identifying a property in which the recipient has a good faith interest in acquiring. IDX information is provided exclusively for consumers’ personal, noncommercial use and may not be used for any purpose other than to identify prospective properties consumers may be interested in purchasing. Some IDX listings have been excluded from this website. Use of MLS GRID Data may be subject to an end-user license agreement prescribed by the Member Participant’s applicable MLS, if any, and as amended from time to time.
The data relating to real estate displayed on this website comes in part from the Heartland Multiple Listing Service database compilation. The properties displayed on this website may not be all of the properties in the Heartland MLS database compilation, or all of the properties listed with other brokers participating in the Heartland MLS IDX program. Detailed information about the properties displayed on this website includes the name of the listing company. © 2026 Heartland Multiple Listing Service, Inc. All Rights Reserved.
 Advertising Broker: Nicholas Huscroft | Chosen Realty
