Andover RE
Powered by 
- 1
- Overview
- Description
- Property Details
- Location
- HOA Management
- Facts & Features
- Getting Around
- Nearby Homes

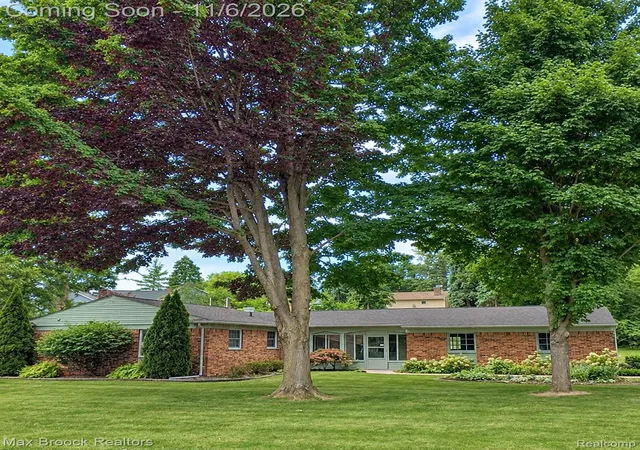

Street View
$365,000
Monthly Est:$1,817
 3 Beds
 2 Baths
2 full baths
 1,689sqft
2934 Birchena Crescent, West Bloomfield Charter Township Oakland, MI 48324
$365,000
$1,817/moEst:
Get Pre-Approved
Single Family Residence
Built in 1959
$12.5/mo HOA
0.46 acre lot
$216/sq.ft
Description
Toward the end of a dead-end street, you’ll find this solid brick ranch waiting for you. Enjoy the quiet setting of a nearly half-acre lot from your brand new aggregate patio. New windows and shades provide views from every room. The updated kitchen features white cabinetry, granite countertops, stainless steel appliances and ample table space. Ample sunlight and a wood-burning fireplace make the living room one you’ll want to spend time in. Engineered hardwood flooring runs throughout the house. Three, nice-size bedrooms, including an en-suite primary. Partial basement is perfect for storage or work/play space. The covered front entry creates a breezeway to the don’t miss large, heated garage complete with hot/cold running water, epoxy floor and new door with opener. Roof is new within 12 years. Furnace and AC are just 3 years old. Neighborhood beach and lake access to no-motor Darb Lake. And, Marshbank Park is within walking distance right across Hiller Road. Don’t give up on your search for a new home, just add your personal touches! West Bloomfield Schools. BATVAI
- Houzeo last checked: 50 minutes ago
- Listing updated: November 6, 2026 at 5:04 am
- Listing Provided by: Josette Charboneau (248) 644-4700 | Max Broock, REALTORS®-Bloomfield Hills (248) 644-4700
- Source: Realcomp MLS-MI | MLS#: 20261089081

- Originating MLS: Realcomp II Ltd
Property Details
Status
Active
Type
Single Family Residence
No. of Stories
-
County
City
Neighborhood
--
Year Built
1959
HOA Fees
$12.5/mo
Finished Area
1,689 sqft
Lot Size
0.46 acre lot
Basement Area
- sqft
MLS Name
Realcomp MLS
MLS Number
20261089081
MLS Status
Active
Days on Market
1
Cumulative Days on Market
2

Continue Your Journey in App
Find your dream home, receive real-time updates, and many more!
Continue Your Journey in App
Find your dream home, receive real-time updates, and many more!
Location
HOA Management
N/A
HOA Fees
$150/ Annually
Disclaimer: Amenities are based on third-party information and may vary; buyers must independently verify all amenities, as information is deemed reliable but not guaranteed.
Facts & Features
Rooms
Bedrooms & bathrooms
Bedrooms: 3
Bathrooms: 2
Interior
Heating
Forced Air, Natural Gas
Cooling
Central Air
Appliances
Dishwasher, Disposal, Dryer, Free Standing Electric Oven, Free Standing Electric Range, Free Standing Refrigerator, Indoor Grill, Microwave, Stainless Steel Appliances, Washer, Water Purifier Owned, Water Softener Owned
Window Features
Energy Star Qualified Windows
Sewer
Public Sewer
Interior Features
Programmable Thermostat
Construction
Year Built
Year Built: 1959
Home type
Single Family Residence
Roof
Asphalt
Foundation Details
Basement, Crawl Space, Poured, Slab, Sump Pump
Construction Materials
Aluminum Siding, Brick
Architectural Style
Ranch
Utilities & Energy
Fireplace Features
Living Room, Wood Burning
Parking Features
Twoand Half Car Garage, Attached, Direct Access, Electricityin Garage, Heated Garage, Garage Door Opener, Garage Faces Side, Side Entrance
Pool Features
None
Water Source
Well
Basement
Finished, Interior Entry, Partial
Electric
Circuit Breakers
Security Features
Smoke Detectors
Utilities
Above Ground Utilities
Other Features
Patio And Porch Features
Breezeway, Enclosed, Patio
Subdivision Name
Darb Lake Colony Sub No 1
Disclosures
Taxes Homestead Exempt
Price History
| Date | Event | Price |
|---|---|---|
11/06/2026 Source: | Listed for Sale | $365,000 $216/sqft |
11/04/2026 Source: | Coming Soon | $365,000 +67.43% $216/sqft |
12/03/2009 Source: | Sold | $218,000 $129/sqft |


Nearby Homes
Find Homes by Property Features in West Bloomfield Charter Township Oakland, MI
Nearby New Homes For Sale


Based on information from the Board/Association of REALTORS® (alternatively, from the Realcomp II Ltd. MLS) through Nov 06, 2026, 09:30AM. All information provided is deemed reliable, but is not guaranteed to be accurate and should be independently verified. IDX provided courtesy of Realcomp II Ltd. via Andover Real Estate & Houzeo, Copyright 2026 Realcomp II Ltd. Shareholders Any use of search facilities of data on the site, other than by a consumer looking to purchase real estate, is prohibited. IDX information is provided exclusively for consumers' personal, noncommercial use and may not be used for any purpose other than to identify prospective properties consumers may be interested in purchasing. The accuracy of all information, regardless of source, is not guaranteed or warranted. All information should be independently verified. Listing Information presented by local MLS brokerage: Andover Real Estate, local REALTOR®- Scott Rubin - (248)206-3666 . Any use of search facilities of data on the site, other than by a consumer looking to purchase real estate, is prohibited. © 2024 Realcomp II Ltd. MLS. All Rights Reserved.
 Advertising Broker: Andover Real Estate | Andover Real Estate
