Andover RE
Powered by 
- 0
- 1
- Overview
- Description
- Property Details
- Location
- Facts & Features
- Getting Around
- Nearby Homes


$749,900
Monthly Est:$3,733
 5 Beds
 3 Baths
2 full baths + 1 half bath
 3,074sqft
6252 Greer Rd, West Bloomfield, MI 48324
$749,900
$3,733/moEst:
Get Pre-Approved
Single Family Residence
Built in 1962
$-- HOA
4.22 acres lot
$244/sq.ft
Description
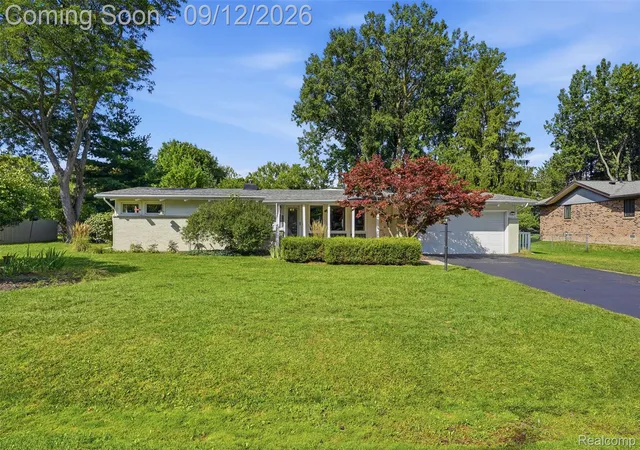
Enjoy room to spread out inside and out at this beautifully updated West Bloomfield ranch on a sprawling 4.21 acres! Offered as one complete package encompassing four separate parcels, this property combines 5 bedrooms, 2.5 bathrooms, a finished basement, and an impressive pole barn with expansive lawns and a beautiful backdrop of mature trees.
A welcoming paver courtyard and landscaped planting beds set the tone before you step inside. The bright, spacious eat-in kitchen features abundant gray cabinetry, generous counter space, stainless-steel appliances, and a large picture window that fills the dining area with natural light. Separate living and family rooms provide comfortable spaces for everyday relaxation and entertaining, complemented by warm wood flooring, neutral finishes, recessed lighting, and charming decorative details. Updated bathrooms showcase attractive finishes, including a beautifully tiled shower with a herringbone pattern and contrasting accent bands. A walk-in closet with built-in organizers and a mudroom with bench seating, cubbies, and additional storage add everyday convenience.
The finished lower level extends the living space with a comfortable recreation area and flexible room for a home office, exercise, or hobbies, plus a spacious laundry area with cabinetry and workbench space. Outdoors, the expansive rear paver patio is ready for morning coffee, summer cookouts, and evenings overlooking the grounds. Open lawn and mature trees provide space to garden, play, and enjoy the changing seasons. The substantial pole barn is a standout feature, offering excellent space for equipment, hobbies, and storage.
Per seller, the roof is approximately 8 years old and the mechanicals approximately 4 years old. Discover a wonderful combination of updated living, generous indoor and outdoor space, and the versatility of an entire four-parcel property—all at 6252 Greer Road! BATVAI==
- Houzeo last checked: 11 minutes ago
- Listing updated: October 10, 2026 at 11:05 am
- Listing Provided by: James Altene Jr (248) 260-6212 | Keller Williams Premier (248) 394-0400
- Source: Realcomp MLS-MI | MLS#: 20261074323

- Originating MLS: Realcomp II Ltd
Property Details
Status
Active
Type
Single Family Residence
No. of Stories
-
County
City
Neighborhood
--
Year Built
1962
HOA Fees
-
Finished Area
3,074 sqft
Lot Size
4.22 acres lot
Basement Area
- sqft
MLS Name
Realcomp MLS
MLS Number
20261074323
MLS Status
Active
Days on Market
25
Cumulative Days on Market
6

Continue Your Journey in App
Find your dream home, receive real-time updates, and many more!
Download App
Continue Your Journey in App
Find your dream home, receive real-time updates, and many more!
Location
Facts & Features
Rooms
Bedrooms & bathrooms
Bedrooms: 5
Bathrooms: 3
Interior
Appliances
Dryer, Free Standing Gas Range, Free Standing Refrigerator, Microwave, Washer
Heating
Forced Air, Natural Gas
Sewer
Public Sewer
Construction
Year Built
Year Built: 1962
Home type
Single Family Residence
Foundation Details
Basement, Block
Architectural Style
Ranch
Construction Materials
Brick
Roof
Asphalt
Utilities & Energy
Water Source
Public
Parking Features
Two Car Garage, Attached, Garage Door Opener
Pool Features
None
Basement
Finished, Walk Out Access
Other Features
Patio And Porch Features
Porch
Disclosures
Taxes Homestead Exempt
Subdivision Name
Brian
Price History
| Date | Event | Price |
|---|---|---|
10/10/2026 Source: | Listed for Sale | $749,900 $244/sqft |
10/04/2026 Source: | Coming Soon | $749,900 $244/sqft |

Nearby Homes

Find Homes by Property Features in West Bloomfield, MI
Nearby New Homes For Sale


Based on information from the Board/Association of REALTORS® (alternatively, from the Realcomp II Ltd. MLS) through Oct 10, 2026, 01:45PM. All information provided is deemed reliable, but is not guaranteed to be accurate and should be independently verified. IDX provided courtesy of Realcomp II Ltd. via Andover Real Estate & Houzeo, Copyright 2026 Realcomp II Ltd. Shareholders Any use of search facilities of data on the site, other than by a consumer looking to purchase real estate, is prohibited. IDX information is provided exclusively for consumers' personal, noncommercial use and may not be used for any purpose other than to identify prospective properties consumers may be interested in purchasing. The accuracy of all information, regardless of source, is not guaranteed or warranted. All information should be independently verified. Listing Information presented by local MLS brokerage: Andover Real Estate, local REALTOR®- Scott Rubin - (248)206-3666 . Any use of search facilities of data on the site, other than by a consumer looking to purchase real estate, is prohibited. © 2024 Realcomp II Ltd. MLS. All Rights Reserved.
 Advertising Broker: Andover Real Estate | Andover Real Estate