Realty Solution
Powered by 
- 0
- 8
- Overview
- Description
- Property Details
- Location
- HOA Management
- Facts & Features
- Getting Around
- Nearby Homes


Listed by: Colleen Nichols (734) 731-0074 DRE #02045921 | Jason Mitchell R. E. Calif (310) 720-6627
$499,000
Monthly Est:$2,484
 3 Beds
 3 Baths
2 full baths + 1 half bath
 1,469sqft
29346 Bovenzi, Winchester, CA 92596
$499,000
$2,484/moEst:
Get Pre-Approved
Townhouse
Built in 2024
$157/mo HOA
-- sqft lot
$340/sq.ft
Description
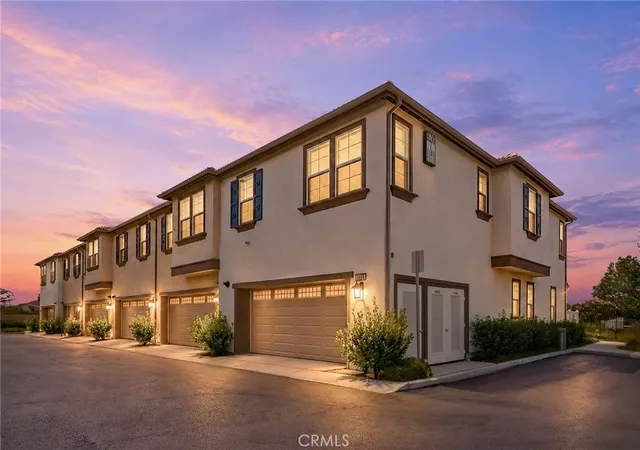
**BETTER THAN NEW — MOVE-IN READY & ALREADY UPGRADED!** Why wait for new construction—and then spend thousands more finishing it—when this beautifully upgraded **2024-built home is already done inside and out?** Modern, stylish, energy-conscious, and truly turnkey, this home offers the benefits of newer construction without the builder-grade backyard or post-closing projects. Step inside to a bright, open-concept floor plan filled with natural light and designed for easy everyday living and entertaining. The spacious kitchen anchors the main living area with **quartz countertops, a large center island, crisp white cabinetry, stainless steel appliances, and generous prep and storage space.** The kitchen flows seamlessly into the dining and living areas, creating an inviting space where everyone can gather. **Luxury vinyl flooring throughout** gives the home a clean, contemporary look while offering durability and easy maintenance. Additional post-construction upgrades include **custom cabinet hardware, fresh interior paint, and garage storage racks**—details that make this home feel finished from the moment you walk in.
Upstairs, retreat to the spacious primary suite featuring a private ensuite bath with **dual vanities, a walk-in shower, and a large walk-in closet.** Two additional bedrooms offer plenty of flexibility for family, guests, a home office, or hobby space.
And unlike many new-construction homes, **the backyard is already professionally landscaped and ready to enjoy!** The inviting outdoor entertaining area provides the perfect setting for weekend BBQs, relaxing evenings, pets, or gathering with friends—without the added expense, time, and hassle of starting with a bare builder lot.
A **leased solar system at approximately $74/month** adds energy efficiency and helps keep utility costs in check. Buyer to assume existing solar lease.
The beautifully maintained community adds even more to the lifestyle with **resort-style amenities including a sparkling pool and spa, clubhouse, BBQ areas, playgrounds, parks, picnic areas, and walking paths.**
Conveniently located near shopping, dining, schools, and commuter routes, this home delivers the combination buyers are searching for: **newer construction, modern finishes, completed upgrades, a finished backyard, community amenities, and true move-in-ready convenience.**
**Skip the construction delays, upgrade costs, and unfinished yard. This one is already done—just move in and enjoy!**
- Houzeo last checked: 1 minute ago
- Listing updated: October 2, 2026 at 2:02 pm
- Source: California Regional MLS-CA | MLS#: SW26152278

Property Details
Status
Pending
Type
Townhouse
No. of Stories
2
County
City
Neighborhood
--
Year Built
2024
HOA Fees
$157/mo
Finished Area
1,469 sqft
Lot Size
-- sqft lot
Basement Area
- sqft
MLS Name
California Regional MLS
MLS Number
SW26152278
MLS Status
Pending
Days on Market
83
Cumulative Days on Market
49

Continue Your Journey in App
Find your dream home, receive real-time updates, and many more!
Download App
Continue Your Journey in App
Find your dream home, receive real-time updates, and many more!
Location
HOA Management
Outlook 1 Community Association
HOA Fees
$157/ Monthly
Amenities
 Amenities and services may be covered by one or multiple associations and service providers.
 Pool
Pool
 Spa
Spa
 Park Playground
 Barbecue
PicnicArea
PetsAllowed
Disclaimer: Amenities are based on third-party information and may vary; buyers must independently verify all amenities, as information is deemed reliable but not guaranteed.
Facts & Features
Rooms
Bedrooms & bathrooms
Bedrooms: 3
Bathrooms: 3
Interior
Sewer
Public Sewer
Appliances
Dishwasher, Disposal, Microwave, Water Heater
Window Features
Blinds, Double Pane Windows
Heating
Central
Interior Features
Breakfast Area, Open Floorplan, All Bedrooms Up, Walk In Closets
Cooling
Central Air, Energy Star Qualified Equipment
Construction
Year Built
Year Built: 2024
Home type
Townhouse
Architectural Style
Traditional
Construction Materials
Stucco
Foundation Details
Slab
Roof
Concrete, Tile
Property Condition
Turnkey
Utilities & Energy
Security Features
Carbon Monoxide Detectors, Fire Sprinkler System, Gated Community, Key Card Entry, Smoke Detectors
Electric
Volts220in Garage, Photovoltaics On Grid, Photovoltaics Third Party Owned
Utilities
Electricity Connected, Natural Gas Connected, Sewer Connected, Water Connected
Pool Features
In Ground, Association
Water Source
Public
Association Amenities
Barbecue, Picnic Area, Playground, Pool, Pets Allowed, Spa Hot Tub
Fireplace Features
None
Laundry Features
Washer Hookup, Inside, Laundry Room, Upper Level
Parking Features
Garage, Garage Door Opener, No Driveway
Other Features
Community Features
Biking, Curbs, Street Lights, Suburban, Sidewalks, Gated
Lot Features
Drip Irrigation Bubblers
Patio And Porch Features
Concrete, Front Porch, Porch
Disclosures
Covenants Restrictions Disclosure, Hoa Disclosure
Price History
| Date | Event | Price |
|---|---|---|
10/02/2026 Source: | Pending | $499,000 $340/sqft |
09/18/2026 Source: | Contingent (Active Under Contract) | $499,000 $340/sqft |
07/17/2026 Source: | Listed for Sale | $499,000 $340/sqft |
07/14/2026 Source: | Coming Soon | $499,000 $340/sqft |

Nearby Homes


Find Homes by Property Features in Winchester, CA
Nearby New Homes For Sale


Based on information from California Regional Multiple Listing Service, Inc. as of Oct 09, 2026, 08:30AM and /or other sources. All data, including all measurements and calculations of area, is obtained from various sources and has not been, and will not be, verified by broker or MLS. All information should be independently reviewed and verified for accuracy. Properties may or may not be listed by the office/agent presenting the information. Information being provided is for consumers’ personal, non-commercial use and may not be used for any purpose other than to identify prospective properties consumers may be interested in purchasing. This website may not include listings or property addresses of sellers who have directed their listing brokers to withhold their listing or their property address from display on the Internet. © 2026 California Regional Multiple Listing Service. All Rights Reserved.
 Advertising Broker: William Johnson DRE #01463271 | William Johnson Brokerage