- Overview
- Description
- Property Details
- Location
- HOA Management
- Facts & Features
- Getting Around
- Nearby Homes




$425,000
Monthly Est:$2,115
 3 Beds
 2 Baths
2 full baths
 1,973sqft
29358 Grass Bunker Dr, San Antonio, FL 33576
$425,000
$2,115/moEst:
Get Pre-Approved
Single Family Residence
Built in 2015
$269/mo HOA
6,637 sqft lot
$215/sq.ft
Description
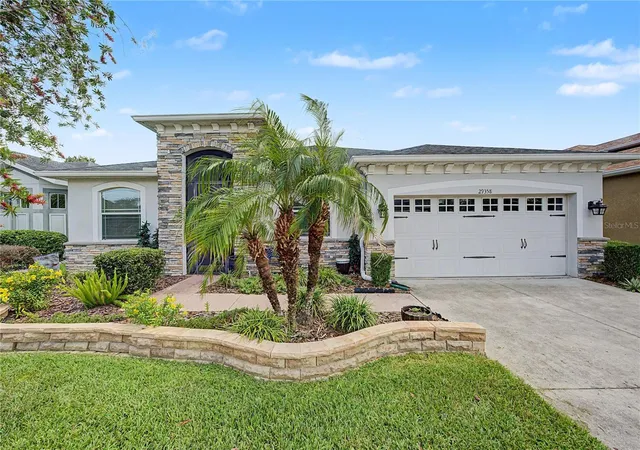
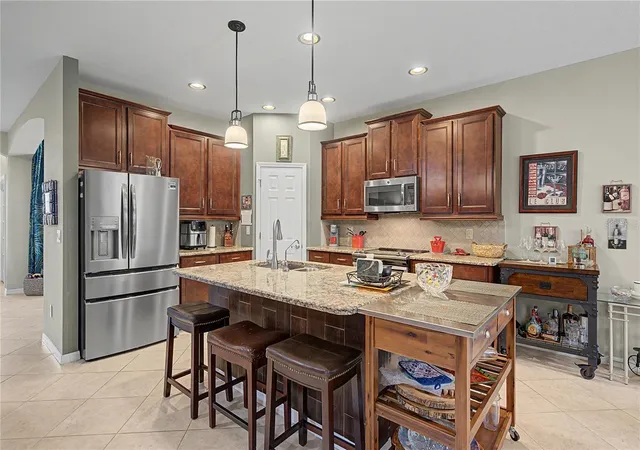
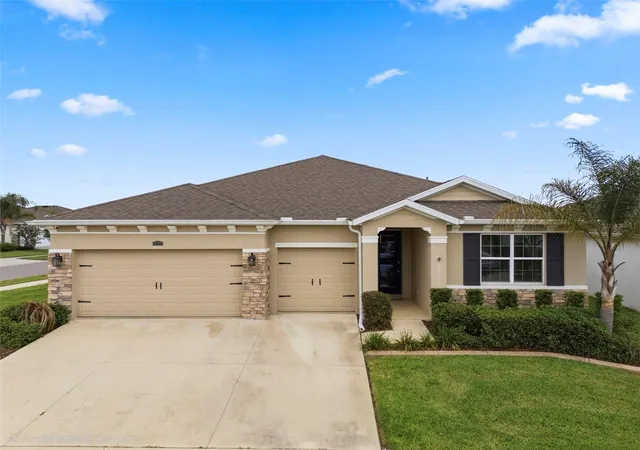
ELEGANT FLORIDA LIVING WITH SPACE, UPGRADES & PRIVACY! Located in the Gated Tampa Bay Golf & Country Club, this beautifully appointed K. Hovnanian built home featuring a distinctive hip roof, attractive stackstone accents and an impressive list of recent upgrades. The architectural shingle ROOF was replaced in 2024 for approximately $19,000, and the 5-ton Champion AC was replaced in 2024, complete with an air purifier and 10 year transferrable warranty. Screened front entry welcomes you through a beautiful leaded-glass door with sidelight, while wood and diagonal ceramic tile flooring add warmth and style throughout the home. The spacious primary suite is privately located at the rear and features a tray ceiling, dual-sink ensuite bath with granite countertop, wood cabinets and a large walk-in shower with a convenient seat. The guest suite is positioned at the front of the home and features an attractive eyebrow window to let in natural light. At the heart of the home, the gourmet kitchen showcases rich cherry wood cabinetry with crown molding, granite countertops, a breakfast bar with pendant lighting, and an adjoining eat-in dining area with access to the lanai. Dining area is spacious with a view of the conservation behind the home. The great room is open to the dining area and features hurricane-resistant triple sliding doors valued at approximately $10,000, creating an effortless connection to the outdoors. Enjoy the outside in your oversized extended lanai, complete with an insulated roof, paver floor and peaceful private conservation views -ideal setting for morning coffee or entertaining guests. Flexible living space is another highlight, with a FLEX room off the foyer featuring an arched entry intended to showcase a formal dining room, however currently used as a den or easily adaptable as potential guest quarters. A second flex room at the front of the home features double doors is a great space for a home office or den and could be the 3rd bedroom with the addition of a closet. The interior laundry room includes a high-efficiency LG washer and dryer, tile floors and overhead storage. The two car garage with epoxy floor includes additional valuable tandem space perfect for golf cart or more storage. Additional upgrades include an AO Smith water heater, Culligan water softener, and a brand new $5,000 French drain system on right side of home that directs the AC drainage underground. The 2024 French-door stainless-steel refrigerator is included, and furniture is negotiable. A golf cart is also available for purchase separately. With its thoughtful floor plan, extensive updates, flexible spaces, oversized lanai, private conservation setting, and exceptional garage space, this home offers an outstanding opportunity to enjoy comfortable, worry-free Florida living. Located North of Tampa, just off major highway for easy commute to Ocala, Orlando, Tampa, Wesley Chapel, the Krate, Premium outlets, Wiregrass, medical facilities, airports, beaches and all the new establishments being developed. Tampa Bay Golf & Country Club is a Gated, 55+ community with No CDD fees and offers 2 golf courses, 2 swimming pools, clubhouse with full service restaurant, pub/grille, library, card rooms, billiards, fitness center, poker tables, social events, planned travel excursions and onsite entertainment at the banquet facilities. Lawncare, cable and wifi/ high speed internet are also included in the HOA. CALL TODAY to see why this IS the place to BE!
- Houzeo last checked: 8 hours ago
- Listing updated: September 17, 2026 at 9:09 pm
- Listing Provided by: Gina Marie Holm (813) 495-5166 | REST EASY REALTY POWERED BY SELLSTATE (813) 546-5846
- Source: Stellar MLS-FL | MLS#: TB8539215

Property Details
Status
Active
Type
Single Family Residence
No. of Stories
1
County
City
Neighborhood
--
Year Built
2015
HOA Fees
$269/mo
Finished Area
1,973 sqft
Lot Size
6,637 sqft lot
Basement Area
- sqft
MLS Name
Stellar MLS
MLS Number
TB8539215
MLS Status
Active
Days on Market
50
Cumulative Days on Market
12

Continue Your Journey in App
Find your dream home, receive real-time updates, and many more!
Download App
Continue Your Journey in App
Find your dream home, receive real-time updates, and many more!
Location
HOA Management
TBGCC HOA - Debi Ramos
HOA Fees
$269/ Monthly
Amenities
 Amenities and services may be covered by one or multiple associations and service providers.
 Park Playground
 Tennis
 Pool
Pool
 Security Guard
 Cable TV
 Club House
 Security Gate
 Gym
Gym
 Spa
Spa
 Internet
 Golf
Golf
 Sports Court
Recreation Facilities
Escrow Reserves Fund
Management
Recreational Facilities
Common Area Taxes
Private Road
Disclaimer: Amenities are based on third-party information and may vary; buyers must independently verify all amenities, as information is deemed reliable but not guaranteed.
Facts & Features
Rooms
Bedrooms & bathrooms
Bedrooms: 3
Bathrooms: 2
Kitchen
Level: First
Area: 150.00 Square Feet
Dimensions: 10x15
Dining Room
Level: First
Area: 121.00 Square Feet
Dimensions: 11x11
Living Room
Level: First
Area: 357.00 Square Feet
Dimensions: 17x21
Foyer
Level: First
Area: 75.00 Square Feet
Dimensions: 5x15
Primary Bedroom
Level: First
Area: 272.00 Square Feet
Dimensions: 16x17
Bedroom 2
Level: First
Area: 100.00 Square Feet
Dimensions: 10x10
Den
Level: First
Area: 121.00 Square Feet
Dimensions: 11x11
Den
Level: First
Area: 132.00 Square Feet
Dimensions: 11x12
Laundry
Level: First
Area: 40.00 Square Feet
Dimensions: 5x8
Florida Room
Level: First
Area: 576.00 Square Feet
Dimensions: 18x32
Interior
Sewer
Public Sewer
Cooling
Central Air
Appliances
Dishwasher, Disposal, Dryer, Electric Water Heater, Microwave, Range, Refrigerator, Washer
Exterior Features
Lighting, Rain Gutters, Sidewalk
Heating
Central, Electric
Window Features
Blinds, Drapes, Rods, Window Treatments
Flooring
Brick, Ceramic Tile, Luxury Vinyl
Interior Features
Ceiling Fans(s), Eat In Kitchen, High Ceilings, Open Floorplan, Solid Wood Cabinets, Split Bedroom, Stone Counters, Thermostat, Walk In Closet(s), Window Treatments
Construction
Year Built
Year Built: 2015
Home type
Single Family Residence
Foundation Details
Slab
Construction Materials
Block, Stucco
Architectural Style
Florida
Roof
Shingle
Utilities & Energy
Laundry Features
Electric Dryer Hookup, Inside, Laundry Room, Washer Hookup
Association Amenities
Cable Tv, Clubhouse, Fence Restrictions, Fitness Center, Gated, Golf Course, Park, Pickleball Court(s), Pool, Recreation Facilities, Sauna, Security, Shuffleboard Court, Spa/hot Tub, Tennis Court(s)
Utilities
Cable Available, Cable Connected, Electricity Available, Electricity Connected, Phone Available, Public, Sewer Connected, Water Connected
Security Features
Gated Community, Smoke Detector(s)
Water Source
Public
Parking Features
Driveway, Garage Door Opener
Other Features
Community Features
Association Recreation Owned, Clubhouse, Deed Restrictions, Dog Park, Fitness Center, Gated Community Guard, Golf Carts Ok, Golf, Park, Pool, Restaurant, Tennis Court(s), Street Lights
Vegetation
Mature Landscaping, Trees/landscaped
Subdivision Name
Tampa Bay Golf And Tennis Club
Lot Features
City Limits, In County, Landscaped, Paved, Private
Patio And Porch Features
Covered, Enclosed, Front Porch, Rear Porch, Screened
Price History
| Date | Event | Price |
|---|---|---|
09/17/2026 Source: | Listed for Sale | $425,000 $215/sqft |
09/01/2026 Source: | Pending | $425,000 $215/sqft |

Nearby Homes






Find Homes by Property Features in San Antonio, FL
Nearby New Homes For Sale

Based on information from Stellar MLS® through Oct 09, 2026, 02:30PM as submitted to and distributed by MLS GRID. All data is obtained from various sources and may not have been verified by the broker or MLS GRID. Supplied Open House Information is subject to change without notice. All information should be independently reviewed and verified for accuracy. Properties may or may not be listed by the office/agent presenting the information. IDX information is provided exclusively for consumers’ personal non-commercial use. It may not be used for any purpose other than to identify prospective properties consumers may be interested in purchasing. The data is deemed reliable but is not guaranteed by MLS GRID. The use of the MLS GRID Data may be subject to an end-user license agreement prescribed by the Member Participant’s applicable MLS, if any, and as amended from time to time. © 2026 Stellar MLS. All Rights Reserved.
 Advertising Broker: Fred McGill | Simple Showing, Inc