- Overview
- Description
- Property Details
- Location
- Facts & Features
- Getting Around
- Nearby Homes
 No HOA


Street View
$369,900
Monthly Est:$1,841
 3 Beds
 3 Baths
2 full baths + 1 half bath
 1,234sqft
2936 Beaumaple Way, Knoxville, TN 37917
$369,900
$1,841/moEst:
Get Pre-Approved
Single Family Residence
Built in 2026
$-- HOA
0.17 acre lot
$300/sq.ft
Description
Brand -New Modern Home on private drive - Only 4 homes! Ideally located near Downtown Knoxville, this thoughtfully designed home offers easy access to parks, dining, shopping, and major conveniences--making everyday living both effortless and enjoyable. Imagine a home where modern design meets comfort, nestled in a neighborhood that offers both tranquility and convenience. A 3-bedroom, 2.5-bathroom residence with a rare 2-car garage, where every detail has been thoughtfully curated for those who appreciate the finer things in life. You will be greeted by an abundance of natural light streaming through large windows, creating a warm and inviting atmosphere throughout the home. The spacious kitchen is a culinary enthusiast's dream, featuring a generous island, quartz countertops, ample storage, pantry cabinets, and stainless steel appliances, making it ideal for both everyday meals and entertaining guests.The private outdoor space is equally impressive, with a patio perfect for morning coffee and a side patio for cozy evenings. Inside, modern comforts abound, including split air units for personalized climate control and luxury vinyl plank (LVP) flooring that combines elegance with durability. The spacious garage is a standout feature, offering rare storage space or the potential for a workshop, catering to a variety of hobbies and needs.Step outside your door, and you'll find yourself immersed in a community that caters to both your social and recreational desires. A leisurely stroll brings you to a relaxing park to meet neighbors. With downtown Knoxville and the University of Tennessee just five minutes away, and easy access to Sevierville, Pigeon Forge, and Gatlinburg for weekend getaways, the location truly offers the best of both worlds. Amidst all this activity, the neighborhood itself remains a peaceful retreat, with mature trees and lush greenery providing a serene backdrop to daily life. It's about enjoying the harmony of modern amenities, a vibrant community, and a home that caters to your every need. Come and experience the unique blend of comfort, convenience, and charm that this property offers. Your new chapter awaits.
- Houzeo last checked: 14 minutes ago
- Listing updated: October 8, 2026 at 6:23 pm
- Listing Provided by: Mindy Newman (865) 310-1646 | Wallace (865) 687-1111
- Source: East Tennessee REALTORS® MLS-TN | MLS#: 1352495

Property Details
Status
Active
Type
Single Family Residence
No. of Stories
-
County
City
Neighborhood
--
Year Built
2026
HOA Fees
-
Finished Area
1,234 sqft
Lot Size
0.17 acre lot
Basement Area
- sqft
MLS Name
East Tennessee REALTORS® MLS
MLS Number
1352495
MLS Status
Active
Days on Market
48

Continue Your Journey in App
Find your dream home, receive real-time updates, and many more!
Download App
Continue Your Journey in App
Find your dream home, receive real-time updates, and many more!
Location
Facts & Features
Rooms
Bedrooms & bathrooms
Bedrooms: 3
Bathrooms: 3
Interior
Exterior Features
Windows Vinyl
Sewer
Public Sewer
Interior Features
Kitchen Island, Eat In Kitchen
Heating
Other, Electric
Flooring
Sustainable
Appliances
Dishwasher, Disposal, Microwave, Range
Cooling
Other, Wall Cooling
Window Features
Windows Insulated
Construction
Year Built
Year Built: 2026
Home type
Single Family Residence
Property Condition
Never Occupied
Architectural Style
Traditional
Construction Materials
Vinyl Siding, Frame
Utilities & Energy
Basement
Slab
Water Source
Public
Fireplace Features
Electric
Parking Features
Garage Door Opener, Detached, Main Level
Security Features
Smoke Detector
Other Features
Lot Features
Level
Patio And Porch Features
Patio
Price History
| Date | Event | Price |
|---|---|---|
10/08/2026 Source: | Price Decreased | $369,900 -1.33% $300/sqft |
08/21/2026 Source: | Listed for Sale | $374,900 $304/sqft |
08/20/2026 Source: | Coming Soon | $374,900 $304/sqft |

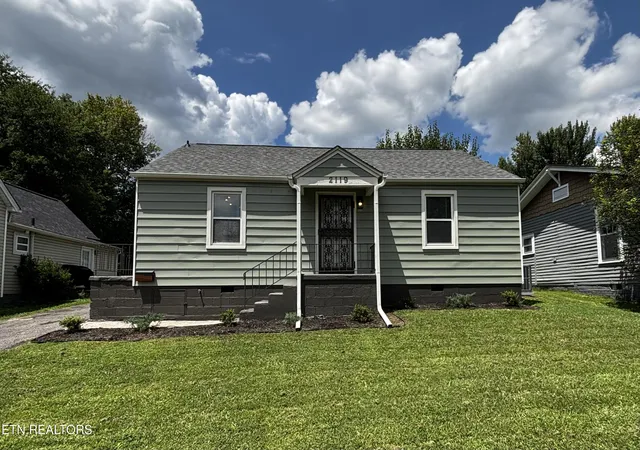
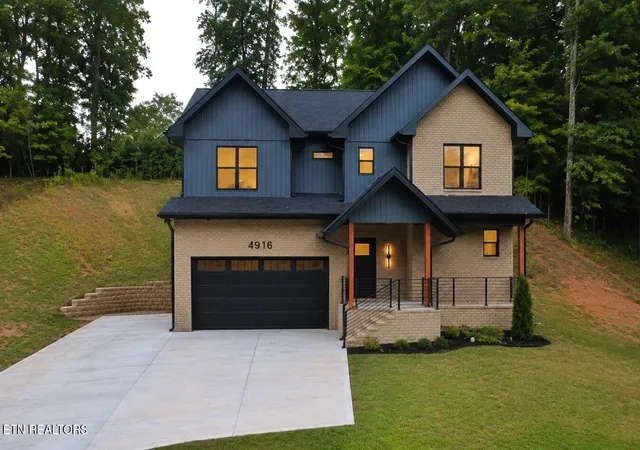
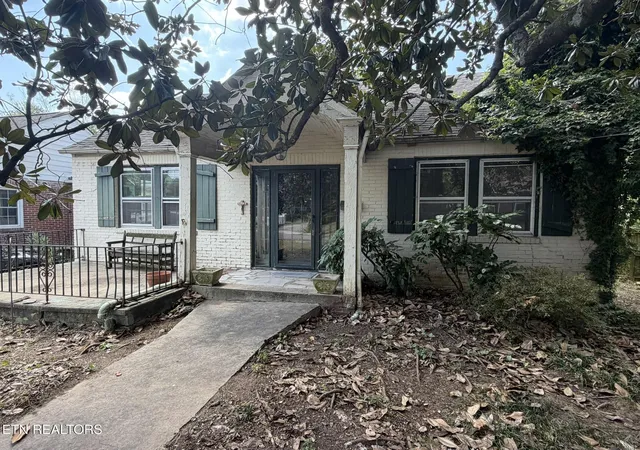
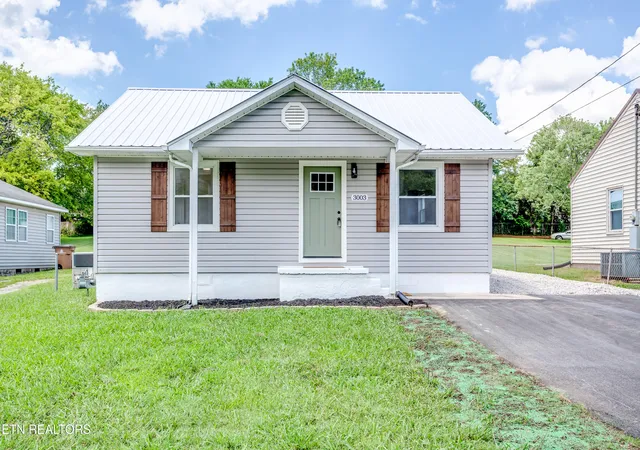
Nearby Homes





Find Homes by Property Features in Knoxville, TN

Based on information from the Knoxville Area Association of REALTORS MLS through Oct 08, 2026, 08:45PM. Information is provided exclusively for consumers’ personal, non-commercial use. It may not be used for any purpose other than to identify prospective properties that consumers may be interested in purchasing. The data is deemed reliable but is not guaranteed accurate by the MLS. This website may not include listings or property addresses of sellers who have directed their listing brokers to withhold their listing or their property address from display on the Internet. © 2026 Knoxville Area Association of REALTORS® MLS. All Rights Reserved. Angela Fowler Real Estate, LLC | 423.320.4620 | afowler@catt.com Mailing Address: 452 Kailors Cove Cir, Ringgold, GA 30736
 Advertising Broker: Angela Fowler | Angela Fowler Real Estate, LLC.