- Overview
- Description
- Property Details
- Location
- Facts & Features
- Getting Around
- Nearby Homes
 Price Drop: $5K (10/14)
 No HOA

Street View
$464,900
Monthly Est:$2,314
 3 Beds
 3 Baths
2 full baths + 1 half bath
 2,105sqft
4916 Skyview Dr, Knoxville, TN 37917
$464,900
$2,314/moEst:
Get Pre-Approved
Single Family Residence
Built in 2026
$-- HOA
0.34 acre lot
$221/sq.ft
Description
*BUYERS INCENTIVE - 5,000$ TOWARDS CLOSING COSTS!!!
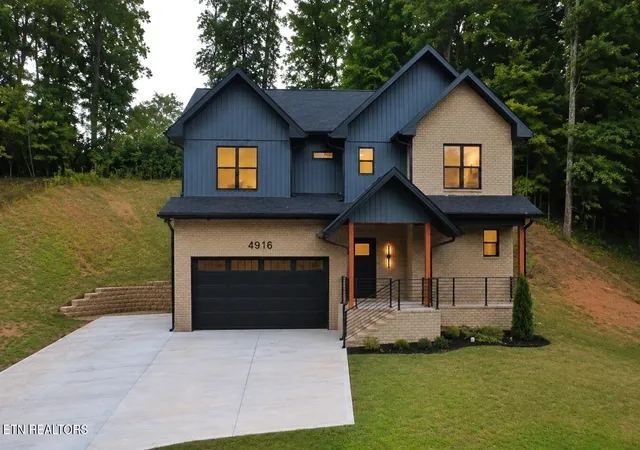
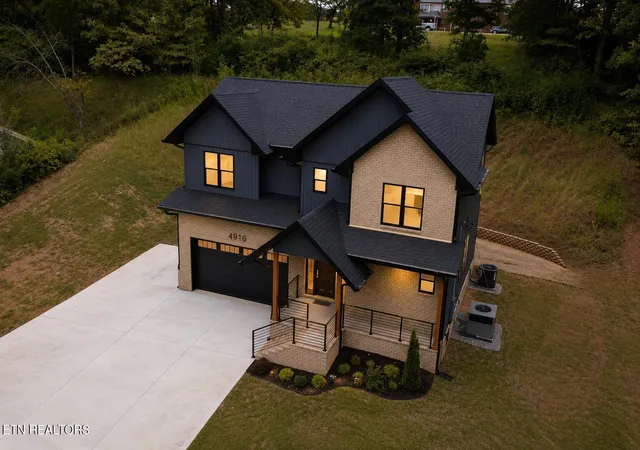
Welcome to 4916 Skyview Dr - a stunning two-story modern new-construction home that perfectly blends style, comfort, and functionality in a highly convenient Knoxville location. This house provides the closest and easiest access Knoxville has to offer to Sevierville, Gatlinburg, and the Great Smoky Mountains, while remaining just minutes from downtown and everyday essentials.
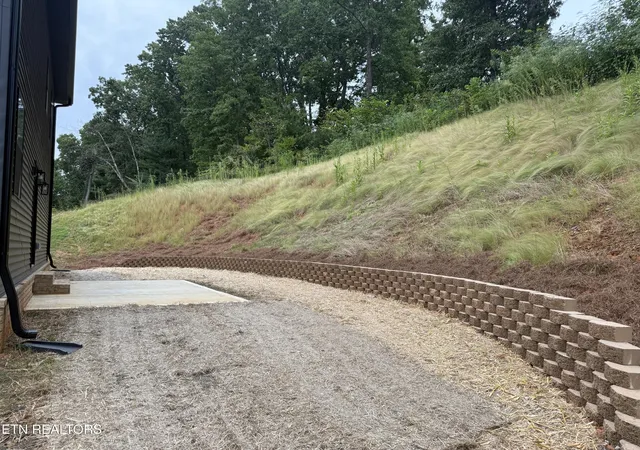
Enjoy quick 2-minute access to I-40 and I-640, with major shopping, dining, and daily conveniences just 1 to 3 minutes away, including Sam's Club, Walmart, Aldi, Kohl's, Target shopping center, Cracker Barrel, Texas Roadhouse, and much more, while the Downtown Knoxville and the University of Tennessee are less than 10 minutes away. Situated in a quiet, established, and welcoming neighborhood, this property offers the rare advantage of no HOA and no restrictions, giving you the freedom to enjoy your property on your own terms with plenty of parking space including extended pocket area.
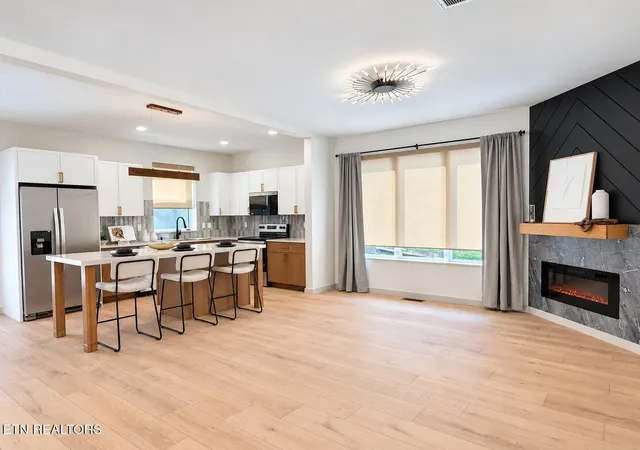
This beautifully designed home features 3 bedrooms and 2.5 bathrooms with an open-concept layout connecting the dine-in area, chef-inspired kitchen, and inviting living room. Abundant natural light fills the home, while a custom-crafted fireplace creates a warm and elegant focal point for everyday living and entertaining.
The stunning kitchen features an oversized island with seating for up to seven, sleek stainless steel Whirlpool appliances, a stylish gold-toned sink, abundant cabinetry, and generous pantry storage. Upstairs, a s well-appointed laundry room adds everyday convenience.
The spacious luxurious primary suite offers a modern walk-in shower, a private toilet area with additional storage, and an impressive His-and-Hers walk-in closet that must be seen to be appreciated.
A dedicated mudroom adds functionality, while the backyard offers a peaceful setting to enjoy quiet mornings with cup of coffee or simply unwind after a long day. With custom craftsmanship, flexible living spaces, a private backyard, convenient location and no HOA and no restrictions, this home offers the comfort, and lifestyle today's buyers are searching for.
Schedule your private showing today!
Buyer to verify all information.
- Houzeo last checked: 31 minutes ago
- Listing updated: October 14, 2026 at 12:32 pm
- Listing Provided by: Maria Chuprinov (865) 771-3995 | ReMax Preferred Properties, In (865) 694-8100
- Source: East Tennessee REALTORS® MLS-TN | MLS#: 1353243

Property Details
Status
Pending
Type
Single Family Residence
No. of Stories
-
County
City
Neighborhood
--
Year Built
2026
HOA Fees
-
Finished Area
2,105 sqft
Lot Size
0.34 acre lot
Basement Area
- sqft
MLS Name
East Tennessee REALTORS® MLS
MLS Number
1353243
MLS Status
Pending - Continue to Show
Days on Market
66

Continue Your Journey in App
Find your dream home, receive real-time updates, and many more!
Continue Your Journey in App
Find your dream home, receive real-time updates, and many more!
Location
Facts & Features
Rooms
Bedrooms & bathrooms
Bedrooms: 3
Bathrooms: 3
Interior
Sewer
Public Sewer
Appliances
Dishwasher, Disposal, Microwave, Range, Refrigerator
Flooring
Tile
Cooling
Central Cooling
Interior Features
Walk In Closet(s), Kitchen Island, Pantry, Eat In Kitchen
Heating
Central, Electric
Exterior Features
Windows Vinyl
Construction
Year Built
Year Built: 2026
Home type
Single Family Residence
Construction Materials
Vinyl Siding, Frame
Architectural Style
Craftsman
Property Condition
Never Occupied
Utilities & Energy
Parking Features
Garage Door Opener, Attached, Main Level
Fireplace Features
Electric
Basement
Crawl Space
Security Features
Security Alarm, Smoke Detector
Water Source
Public
Other Features
Subdivision Name
Brookwood
Patio And Porch Features
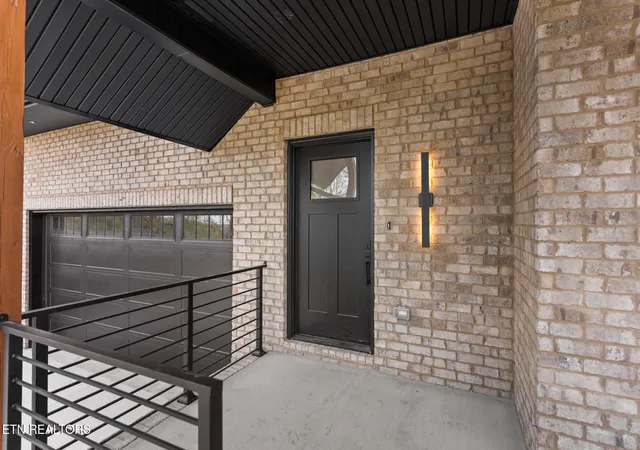
Porch Covered, Patio
Lot Features
Level, Rolling Slope
Price History
| Date | Event | Price |
|---|---|---|
10/08/2026 Source: | Pending | $464,900 -1.06% $221/sqft |
09/29/2026 Source: | Price Decreased | $469,900 -1.05% $223/sqft |
09/13/2026 Source: | Price Decreased | $474,900 -1.04% $226/sqft |
08/27/2026 Source: | Price Increased | $479,900 +2.35% $228/sqft |
07/22/2026 Source: | Price Decreased | $468,900 -0.19% $223/sqft |

Show more
Nearby Homes



Find Homes by Property Features in Knoxville, TN
Nearby New Homes For Sale

Based on information from the Knoxville Area Association of REALTORS MLS through Nov 01, 2026, 10:45AM. Information is provided exclusively for consumers’ personal, non-commercial use. It may not be used for any purpose other than to identify prospective properties that consumers may be interested in purchasing. The data is deemed reliable but is not guaranteed accurate by the MLS. This website may not include listings or property addresses of sellers who have directed their listing brokers to withhold their listing or their property address from display on the Internet. © 2026 Knoxville Area Association of REALTORS® MLS. All Rights Reserved. Angela Fowler Real Estate, LLC | 423.320.4620 | afowler@catt.com Mailing Address: 452 Kailors Cove Cir, Ringgold, GA 30736
 Advertising Broker: Angela Fowler | Angela Fowler Real Estate, LLC.
