- Overview
- Description
- Property Details
- Location
- HOA Management
- Facts & Features
- Getting Around
- Nearby Homes



$1,700,000
Monthly Est:$8,462
 4 Beds
 5 Baths
4 full baths + 1 half bath
 3,622sqft
2936 Fm 1704, Elgin, TX 78621
$1,700,000
$8,462/moEst:
Get Pre-Approved
Farm
Built in 2008
$-- HOA
16.03 acres lot
$469/sq.ft
Description
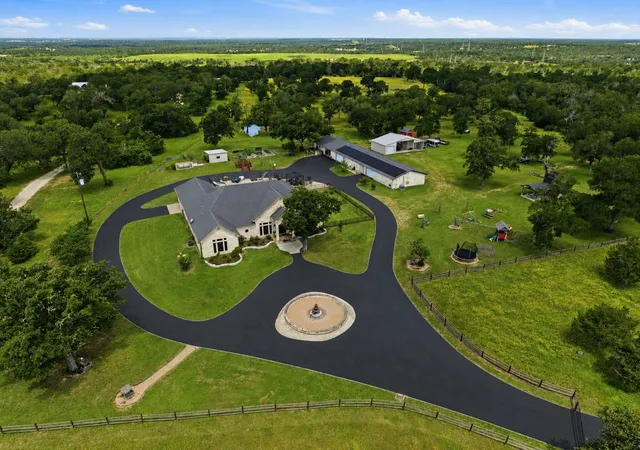
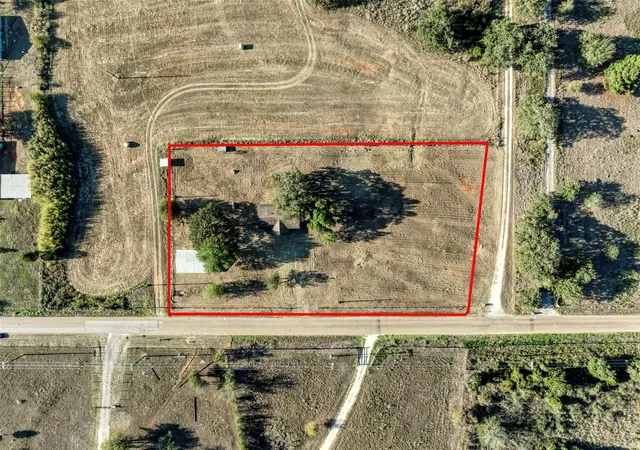
15 miles to Tesla, and under 40 minutes to downtown Austin. This beautiful property includes a 1-story home with 3 bedrooms, 3 full baths, 2 half baths, 2 living areas, and 2 dining areas. The interior is perfection with a free flowing floor plan and dreamy natural light. This home offers both casual and formal spaces; perfect for entertaining. The home office will help you stay focused and organized with an impressive, built-in desk and bookshelves. Several areas of the home have been heavily upgraded and one of those spaces is the fabulous chef's kitchen. Rich wood cabinetry, granite countertops, wood shutters, and tile backsplash plus commercial style SS appliances including double ovens, gas cooktop, vent hood, and built-in microwave. Tranquility knows no bounds in the owner's suite, tucked at the rear of the home. Enjoy a spa day in your own ensuite bath that includes an oversized dual vanity, dressing vanity, soaking tub, and separate shower. Upgraded tile flooring spans throughout the entire home; no carpet. All secondary bedrooms have an ensuite bath. Entertainers, you've found your dream backyard! In-ground pool and spa surrounded by a wrought iron fence, expansive patio with a floor to ceiling stone fireplace, gazebo; the list goes on and on. 110'x28' detached garage (holds 11 cars with lift), 4 stall barn, tack room, 500 sq ft casita with a full bath. Fireplace, workshop, garden, and treehouse. All 16 acres completely fenced, asphalt driveway added, 2 stock ponds, cattle pens & shed, fountain added to the front, upgraded both a/c units, and installed drain pipe and a water line with meter to the ponds. New front gate installed 5/23/26. Full house generator. Both AC units replaced in 2022. Chicken Coop, Water softener and pond fountain added 2022. New Solar panels added with 100% coverage for power on annualized basis. Wildlife Exempt
- Houzeo last checked: 12 hours ago
- Listing updated: October 14, 2026 at 2:46 am
- Listing Provided by: Karen Frakes (512) 971-1430 | Compass RE Texas, LLC (512) 575-3644
- Source: Unlock MLS-TX as distributed by MLS GRID | MLS#: 5885717

Property Details
Status
Active
Type
Land
No. of Stories
-
County
City
Neighborhood
--
Year Built
2008
HOA Fees
-
Finished Area
3,622 sqft
Lot Size
16.03 acres lot
Basement Area
- sqft
MLS Name
Unlock MLS
MLS Number
5885717
MLS Status
Active
Days on Market
153

Continue Your Journey in App
Find your dream home, receive real-time updates, and many more!
Continue Your Journey in App
Find your dream home, receive real-time updates, and many more!
Location
HOA Management
none
HOA Fees
$-/
Disclaimer: Amenities are based on third-party information and may vary; buyers must independently verify all amenities, as information is deemed reliable but not guaranteed.
Facts & Features
Rooms
Bedrooms & bathrooms
Bedrooms: 4
Bathrooms: 5
Interior
Heating
Central
Cooling
Central Air
Window Features
Screens, Shutters
Interior Features
Two Primary Suties, Breakfast Bar, Ceiling Fan(s), Ceiling High, Granite Counters, Crown Molding, Double Vanity, Entrance Foyer, Kitchen Island, Multiple Dining Areas, Multiple Living Areas, No Interior Steps, Open Floorplan, Pantry, Primary Bedroom On Main, Recessed Lighting, Walk In Closet(s)
Sewer
Septic Tank
Appliances
Built In Oven(s), Dishwasher, Disposal, Dryer, Gas Cooktop, Microwave, Double Oven, Rnghd, Refrigerator, Stainless Steel Appliance(s), Washer
Flooring
No Carpet, Tile
Exterior Features
Garden, Gutters Full, No Exterior Steps, Private Yard
Construction
Year Built
Year Built: 2008
Home type
Farm
Foundation Details
Slab
Roof
Composition
Property Condition
Resale
Construction Materials
Frame, Stone
Utilities & Energy
Pool Features
Heated, In Ground, Waterfall
Utilities
Electricity Available, Natural Gas Not Available, Water Available
Water Source
Public
Parking Features
Asphalt, Attached, Attached Carport, Carport, Circular Driveway, Detached, Garage Door Opener, Private
Fireplace Features
Bath, Outside
Security Features
Security System, Smoke Detector(s)
Other Features
Subdivision Name
Towering Oaks Estates 02
Disclosures
Seller Disclosure
Patio And Porch Features
Covered, Patio
Community Features
None
Lot Features
Agricultural, Interior Lot, Sprinkler Automatic, Trees Large (over 40 Ft), Trees Medium (20 Ft 40 Ft), Views
Price History
| Date | Event | Price |
|---|---|---|
10/13/2026 Source: | Listed for Sale | $1,700,000 +23.64% $469/sqft |
03/28/2022 Source: | Price Increased | $1,375,000 +219.77% $380/sqft |
12/16/2012 Source: | Sold | $430,000 $119/sqft |

Nearby Homes

Find Homes by Property Features in Elgin, TX

Based on information submitted to the MLS GRID from Unlock MLS through Nov 02, 2026, 02:15PM. All information provided is deemed reliable but is not guaranteed and should be independently verified. Unlock MLS and its affiliates provide the MLS and all content therein “AS IS” and without any warranty, express or implied. All data is obtained from various sources and may not have been verified by broker or MLS GRID. Supplied Open House Information is subject to change without notice. All information should be independently reviewed and verified for accuracy. Properties may or may not be listed by the office/agent presenting the information. IDX information is provided exclusively for consumers personal non-commercial use. It may not be used for any purpose other than to identify prospective properties consumers may be interested in purchasing. The data is deemed reliable but is not guaranteed by MLS GRID. The use of the MLS GRID Data may be subject to an end-user license agreement prescribed by the Member Participant’s applicable MLS, if any, and as amended from time to time. © 2026 Unlock MLS. All Rights Reserved.
 Advertising Broker: Michelle Brecker | Pathway To Home Realty
