- Overview
- Description
- Property Details
- Location
- HOA Management
- Facts & Features
- Getting Around
- Nearby Homes

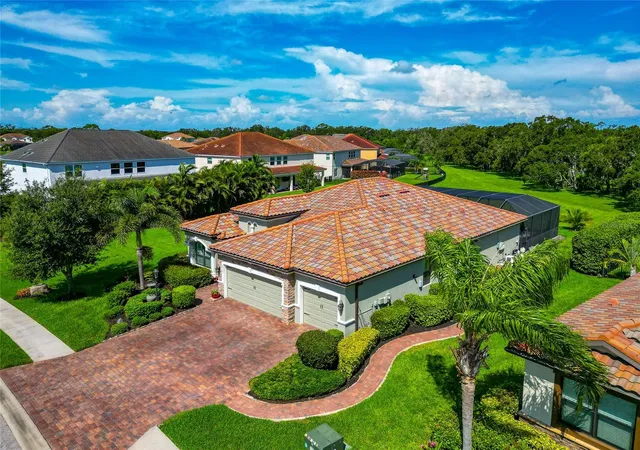


$799,777
Monthly Est:$3,981
 4 Beds
 2 Baths
2 full baths
 2,239sqft
2938 Desert Plain Cvs, Bradenton, FL 34211
$799,777
$3,981/moEst:
Get Pre-Approved
Single Family Residence
Built in 2017
$309.67/mo HOA
10,920 sqft lot
$357/sq.ft
Description
Virtually Staged. SELLER FINANCING AVAILABLE AT AN ATTRACTIVE RATE! INVESTMENT OPPORTUNITY WITH TENANTS ALREADY IN PLACE THROUGH OCTOBER 15, 2027—THE RENTAL INCOME CAN BE YOURS FROM DAY ONE AT A GREAT RATE!
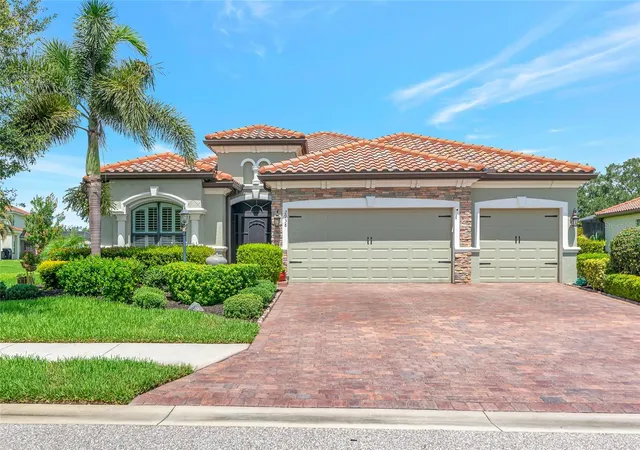
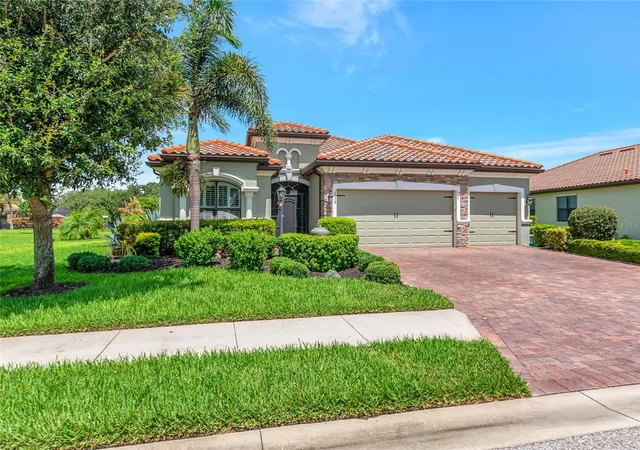
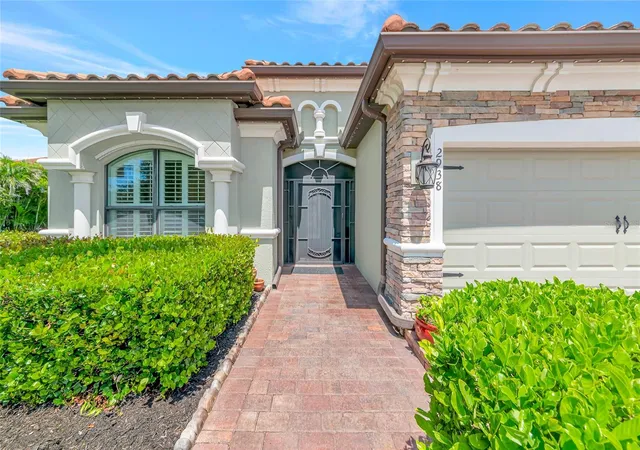
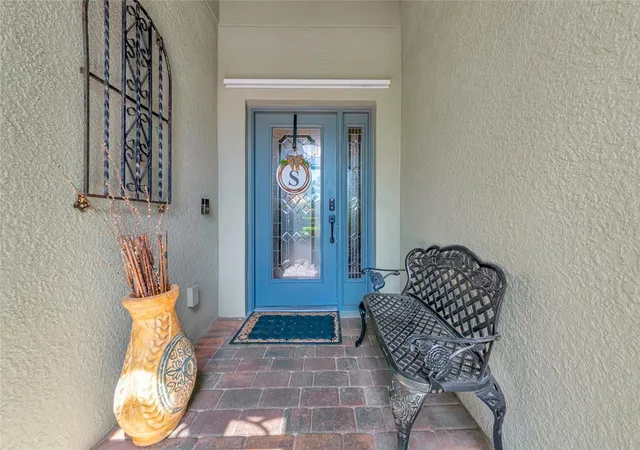
Exceptional privacy, extensive upgrades and resort-style Florida living come together in this meticulously maintained 4-bedroom, 2-bath single-story home with a true 3-car garage, ideally situated in the sought-after Savanna community of Lakewood Ranch.
What truly sets this home apart is its remarkable setting. With no rear neighbors and virtually no neighboring homes in sight, the backyard opens to breathtaking views of a tranquil pond, lush greenery and majestic oak trees along the horizon—a level of privacy and serenity increasingly difficult to find in Lakewood Ranch.
Inside, porcelain plank tile flows throughout with NO CARPET, complemented by high ceilings, crown molding, plantation shutters, custom closets, upgraded lighting and ceiling fans, and refreshed interior and exterior paint. The light-filled open floor plan creates an effortless flow for everyday living and entertaining, while the formal dining room offers flexible space for dining, a home office or additional living area.
The kitchen features granite countertops, tiled backsplash, a spacious island with seating, gas range, upgraded faucet and abundant cabinetry with upgraded soft-close doors. Soft-close cabinet doors continue into the bathrooms. The primary suite takes full advantage of the home's exceptional setting with beautiful backyard views, a custom walk-in closet, frameless glass shower and private access directly to the outdoor retreat.
Step outside and discover the true showpiece: an extraordinary 49' x 30' screened lanai overlooking the home's spectacular natural backdrop. The stunning free-form saltwater pool features a PebbleTec finish, waterfall, in-floor self-cleaning system and new filtration system, along with a gas-heated spa. Expansive pavers provide abundant space for relaxing and entertaining, while the gas outdoor kitchen with refrigerator, island and bar seating makes alfresco dining effortless. As evening arrives, Nebula lighting throughout the pool cage creates an incredible ambiance.
Thoughtful improvements continue with a whole-home water purification system, tankless gas water heater, whole-house gutters, permanent Gemstone exterior lighting, epoxy-coated 3-car garage floor and HVAC coils replaced in 2025. The customizable Gemstone lighting makes architectural, seasonal and holiday displays effortless.
Even four-legged family members have their own space with a dedicated fenced dog run featuring premium pet turf and a doggie door, plus an additional paver patio. A custom side walkway provides convenient access from the front of the home to the backyard. A comprehensive list of upgrades and improvements is available upon request.
Savanna offers resort-style amenities including a community pool, fitness center, gathering spaces, dog park, basketball and pickleball/open courts. Enjoy convenient access to Lakewood Ranch schools, shopping, dining and everything that makes this community so desirable.
Some homes impress with their upgrades. Others captivate with their setting. This one does both. Add the opportunity for seller financing at an attractive rate, and this is a home that is truly difficult to replicate. Schedule your private showing and experience the privacy, views and Florida lifestyle for yourself.
- Houzeo last checked: 0 minutes ago
- Listing updated: September 29, 2026 at 9:16 pm
- Listing Provided by: Wendy Ivanov Cubek (706) 362-2345 | PREFERRED SHORE LLC (941) 999-1179
- Source: Stellar MLS-FL | MLS#: A4705035

Property Details
Status
Active
Type
Single Family Residence
No. of Stories
-
County
City
Neighborhood
--
Year Built
2017
HOA Fees
$309.67/mo
Finished Area
2,239 sqft
Lot Size
10,920 sqft lot
Basement Area
- sqft
MLS Name
Stellar MLS
MLS Number
A4705035
MLS Status
Active
Days on Market
32
Cumulative Days on Market
26

Continue Your Journey in App
Find your dream home, receive real-time updates, and many more!
Download App
Continue Your Journey in App
Find your dream home, receive real-time updates, and many more!
Location
HOA Management
Rocco DiNapoli
HOA Fees
$929/ Quarterly
Amenities
 Amenities and services may be covered by one or multiple associations and service providers.
 Pool
Pool
 Security Gate
 Basket Ball
 Maintenance
 Park Playground
 Club House
 Gym
Gym
 Escrow Reserves Fund
Management
Private Road
Disclaimer: Amenities are based on third-party information and may vary; buyers must independently verify all amenities, as information is deemed reliable but not guaranteed.
Facts & Features
Rooms
Bedrooms & bathrooms
Bedrooms: 4
Bathrooms: 2
Primary Bedroom
Level: First
Area: 240.00 Square Feet
Dimensions: 15x16
Bathroom 1
Level: First
Area: 132.00 Square Feet
Dimensions: 12x11
Great Room
Level: First
Area: 380.00 Square Feet
Dimensions: 19x20
Kitchen
Level: First
Area: 192.00 Square Feet
Dimensions: 12x16
Bathroom 1
Level: First
Area: 112.00 Square Feet
Dimensions: 8x14
Interior
Heating
Central
Sewer
Public Sewer
Exterior Features
Dog Run, Hurricane Shutters, Lighting, Outdoor Kitchen, Rain Gutters, Sidewalk
Appliances
Dishwasher, Disposal, Dryer, Exhaust Fan, Gas Water Heater, Microwave, Range, Refrigerator, Tankless Water Heater, Washer, Water Filtration System
Cooling
Central Air
Interior Features
Ceiling Fans(s), Crown Molding, High Ceilings, In Wall Pest System, Kitchen/family Room Combo, Open Floorplan, Thermostat, Tray Ceiling(s), Walk In Closet(s)
Flooring
Tile
Construction
Year Built
Year Built: 2017
Home type
Single Family Residence
Construction Materials
Block
Property Condition
Completed
Foundation Details
Slab
Roof
Tile
Utilities & Energy
Association Amenities
Basketball Court, Clubhouse, Fitness Center, Gated, Maintenance, Playground, Pool
Water Source
Public
Pool Features
Auto Cleaner, Chlorine Free, Heated, In Ground, Salt Water, Screen Enclosure, Self Cleaning
Utilities
Bb/hs Internet Available, Electricity Connected, Natural Gas Connected, Public, Sprinkler Recycled, Underground Utilities, Water Connected
Laundry Features
Laundry Room
Other Features
Subdivision Name
Savanna At Lakewood Ranch Ph I
Community Features
Clubhouse, Dog Park, Fitness Center, Gated Community No Guard, Irrigation Reclaimed Water, Playground, Pool, Sidewalks
Price History
| Date | Event | Price |
|---|---|---|
09/25/2026 Source: | Sold | $5,500 -99.31% $2/sqft |
09/03/2026 Source: | Listed for Sale | $799,777 +14441.40% $357/sqft |
09/03/2026 Source: | Price Decreased | $5,500 -99.38% $2/sqft |
09/19/2025 Source: | Listing Removed | $888,888 +19754.55% $397/sqft |
09/06/2025 Source: | Sold | $4,477 -99.50% $2/sqft |

Show more
Nearby Homes
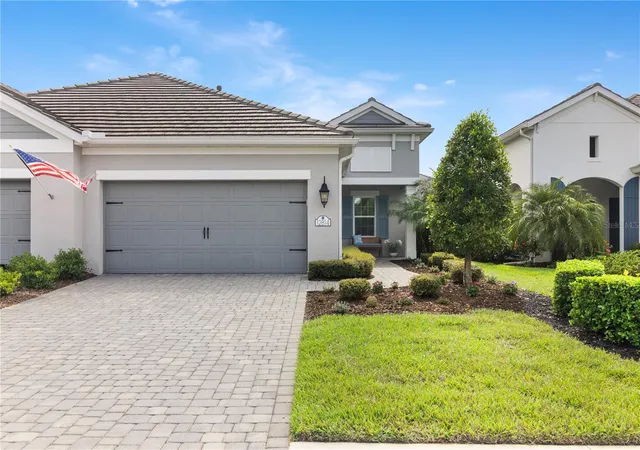

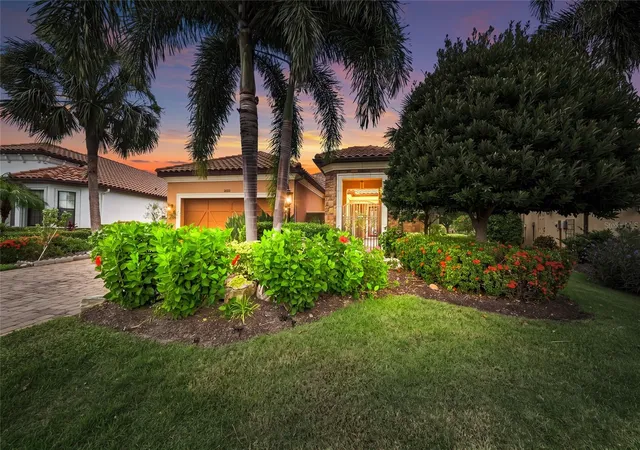
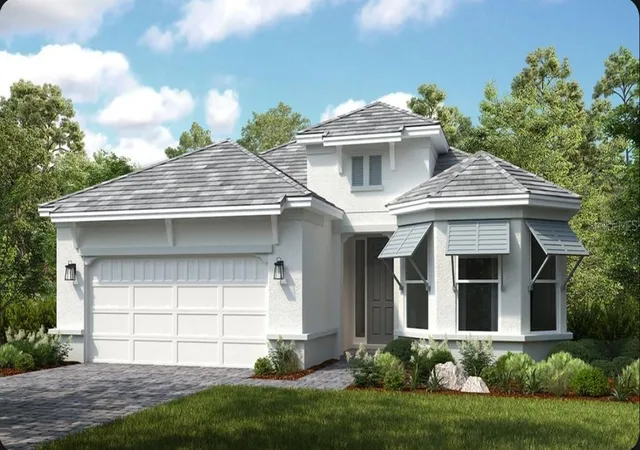
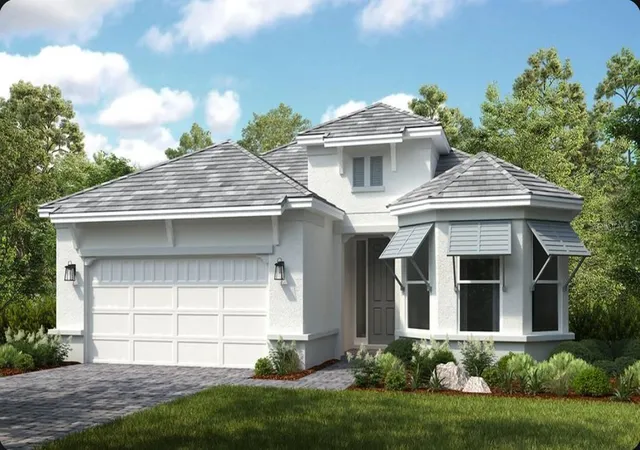
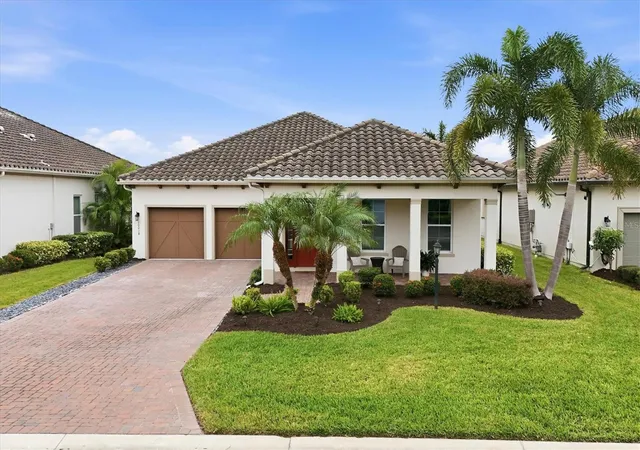
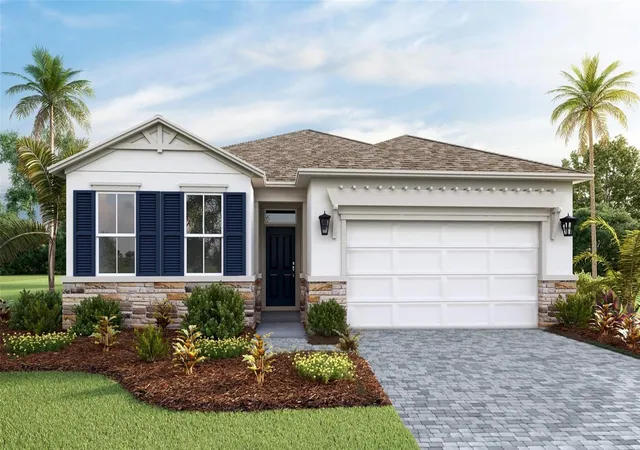
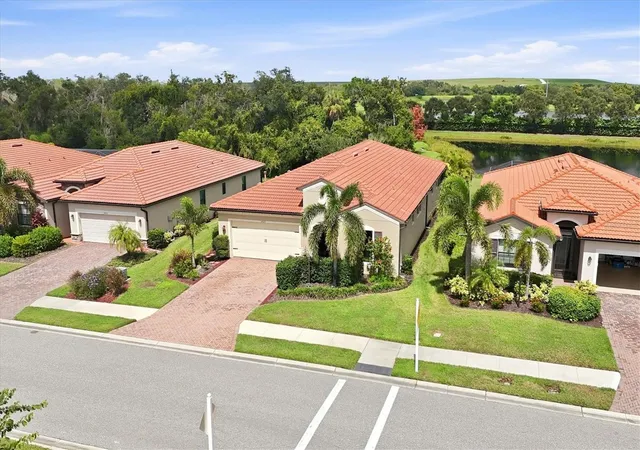
Find Homes by Property Features in Bradenton, FL
Nearby New Homes For Sale

Based on information from Stellar MLS® through Oct 06, 2026, 08:15AM as submitted to and distributed by MLS GRID. All data is obtained from various sources and may not have been verified by the broker or MLS GRID. Supplied Open House Information is subject to change without notice. All information should be independently reviewed and verified for accuracy. Properties may or may not be listed by the office/agent presenting the information. IDX information is provided exclusively for consumers’ personal non-commercial use. It may not be used for any purpose other than to identify prospective properties consumers may be interested in purchasing. The data is deemed reliable but is not guaranteed by MLS GRID. The use of the MLS GRID Data may be subject to an end-user license agreement prescribed by the Member Participant’s applicable MLS, if any, and as amended from time to time. © 2026 Stellar MLS. All Rights Reserved.
 Advertising Broker: Fred McGill | Simple Showing, Inc