- Overview
- Description
- Property Details
- Location
- Facts & Features
- Getting Around
- Nearby Homes

Street View
$625,000
Monthly Est:$3,111
 4 Beds
 4 Baths
3 full baths + 1 half bath
 2,942sqft
29390a Pennington Row, Albemarle, NC 28001
$625,000
$3,111/moEst:
Get Pre-Approved
Single Family Residence
Built in 2004
$-- HOA
3.09 acres lot
$212/sq.ft
Description
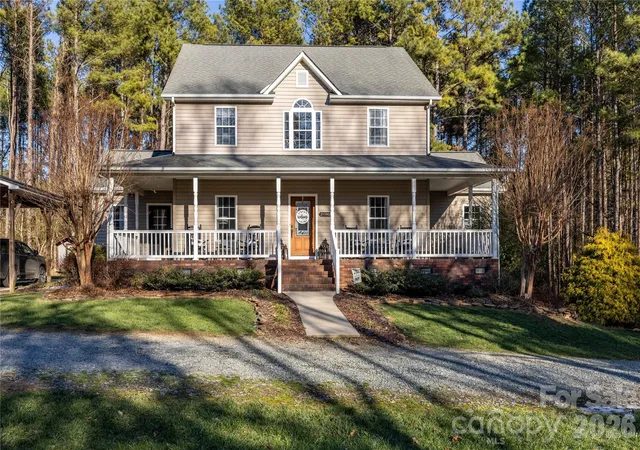
Once you arrive, you may not want to leave! This beautifully situated 4-bedroom, 3½-bath home offers the perfect blend of comfort, character, and peaceful country living.
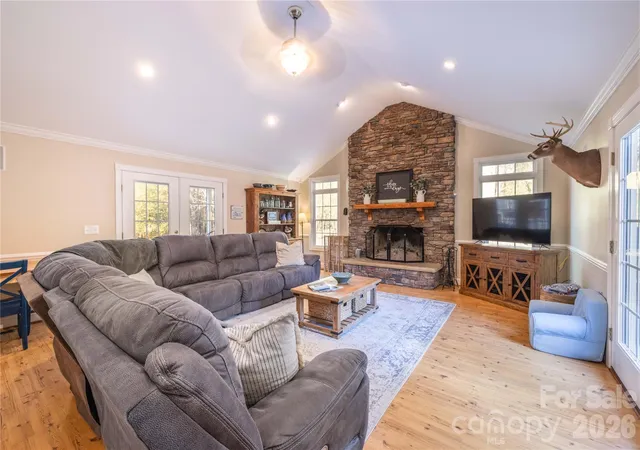
The spacious family room is the heart of the home, featuring a striking cultured-stone wood-burning fireplace, cathedral ceiling, and French doors opening onto an oversized deck. Step outside to relax, entertain, or simply take in the beautiful countryside. On the opposite side of the family room, another set of French doors leads to a covered sitting porch—an inviting spot for morning coffee, afternoon tea, or a quiet evening with a good book.
Working from home is easy with everything you need conveniently located on the main level. The primary bedroom and bath are just steps from the front-of-home office, where you can work while enjoying views of the surrounding property and watching the local wildlife.
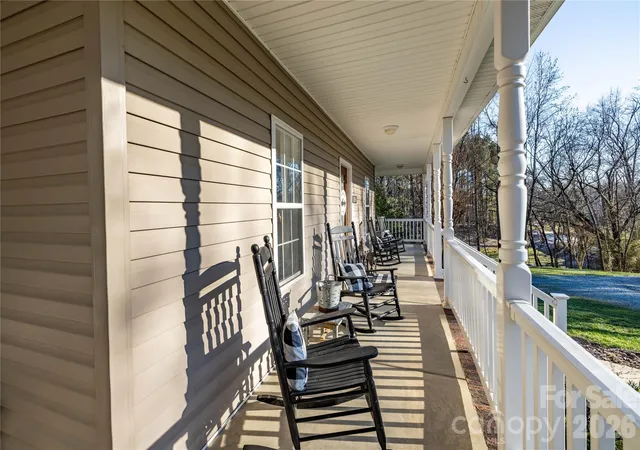
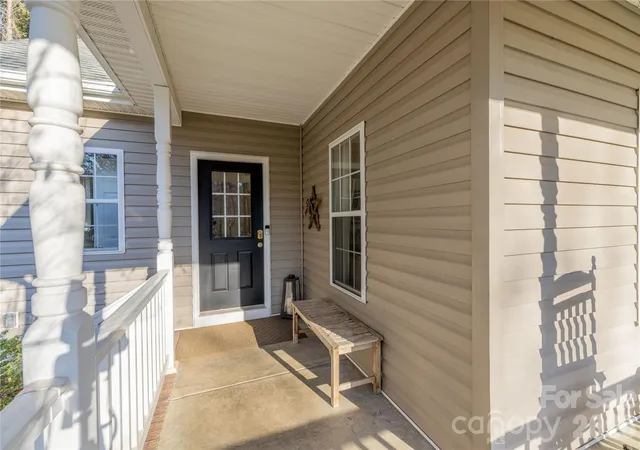
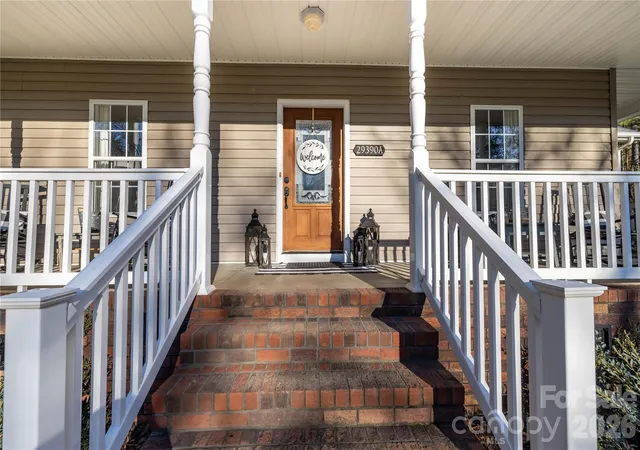
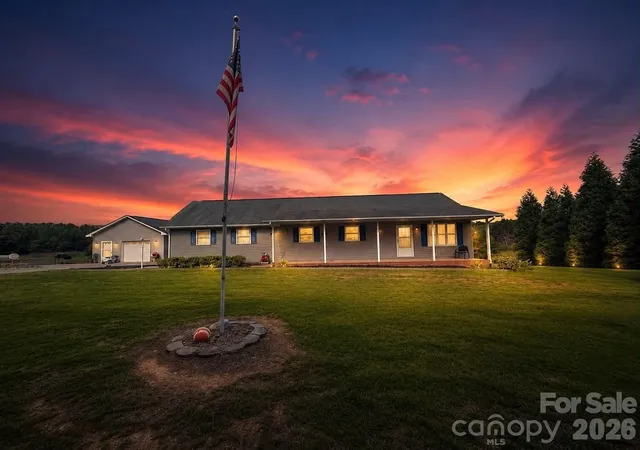
Outdoor living and entertaining are a delight, with a wraparound front porch, side porch, oversized deck, and covered carport providing plenty of space for gatherings, cookouts, and relaxing with family and friends.
The home also offers practical features that provide added comfort and peace of mind. The crawl space has been encapsulated and includes a dehumidifier. A spacious partial basement is equipped with a heat/air vent for added comfort and usability.
Situated on a private, slightly elevated 3.09-acre lot, this property offers the tranquility and privacy of a country setting while providing plenty of space both inside and out. If you're looking for a home where you can relax, entertain, work from home, and enjoy the beauty of nature, this one deserves a closer look.
- Houzeo last checked: 56 minutes ago
- Listing updated: October 2, 2026 at 7:36 pm
- Listing Provided by: Elaine Hollins (704) 467-2324 | Century 21 Russ Hollins, Realtors (704) 983-2114
- Source: Canopy MLS | MLS#: 4429253

Property Details
Status
Active
Type
Single Family Residence
No. of Stories
-
County
City
Neighborhood
--
Year Built
2004
HOA Fees
-
Finished Area
2,942 sqft
Lot Size
3.09 acres lot
Basement Area
- sqft
MLS Name
Canopy MLS
MLS Number
4429253
MLS Status
Active
Days on Market
9
Cumulative Days on Market
3

Continue Your Journey in App
Find your dream home, receive real-time updates, and many more!
Download App
Continue Your Journey in App
Find your dream home, receive real-time updates, and many more!
Location
Facts & Features
Rooms
Bedrooms & bathrooms
Bedrooms: 4
Bathrooms: 4
Interior
Sewer
Septic Installed
Heating
Electric, Heat Pump, Propane
Appliances
Dishwasher, Electric Oven, Electric Range, Microwave, Refrigerator With Ice Maker
Cooling
Ceiling Fan(s), Central Air, Electric, Heat Pump
Construction
Year Built
Year Built: 2004
Home type
Single Family Residence
Foundation Details
Basement, Crawl Space
Construction Materials
Vinyl
Roof
Architectural Shingle
Architectural Style
Farmhouse
Utilities & Energy
Fireplace Features
Living Room, Wood Burning
Water Source
Well
Laundry Features
Electric Dryer Hookup, Laundry Room, Main Level, Sink, Washer Hookup
Basement
Exterior Entry, Interior Entry, Partial, Storage Space, Unfinished, Walk Out Access, Walk Up Access
Parking Features
Detached Carport, Driveway, Keypad Entry
Other Features
Subdivision Name
None
Lot Features
Open Lot, Wooded, Views
Price History
| Date | Event | Price |
|---|---|---|
09/29/2026 Source: | Listed for Sale | $625,000 $212/sqft |

Nearby Homes
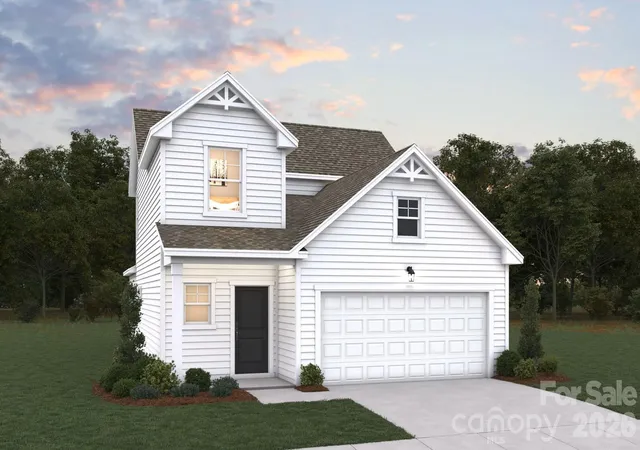
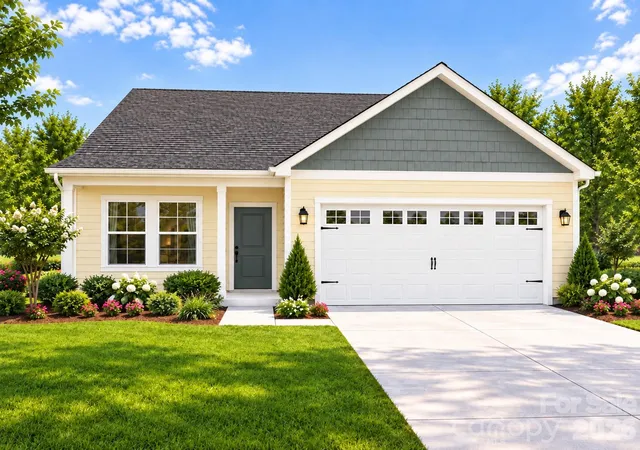
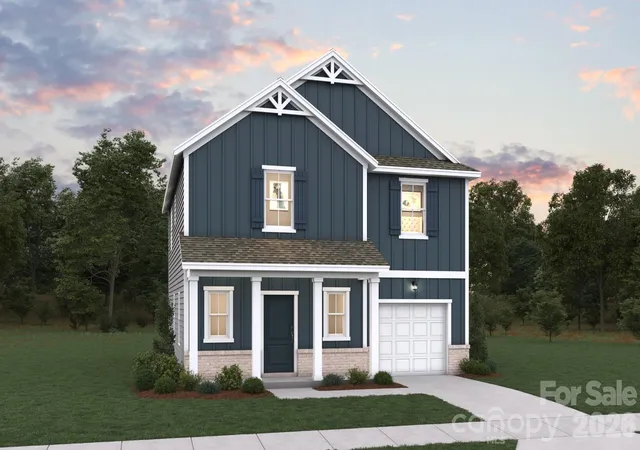
Find Homes by Property Features in Albemarle, NC
Nearby New Homes For Sale

Based on information submitted to the MLS GRID from Canopy MLS through Oct 08, 2026, 09:00AM. All data is obtained from various sources and may not have been verified by the broker or MLS GRID. Supplied Open House Information is subject to change without notice. All information should be independently reviewed and verified for accuracy. Properties may or may not be listed by the office/agent presenting the information. IDX information is provided exclusively for consumers’ personal, noncommercial use. It may not be used for any purpose other than to identify prospective properties which the consumers may be interested in purchasing. The data is deemed reliable but is not guaranteed by MLS GRID. The use of the MLS GRID Data may be subject to an end-user license agreement prescribed by the Member Participant’s applicable MLS, if any, and as amended from time to time. ©2026 Canopy MLS. All Rights Reserved.
 Advertising Broker: Nicholas Huscroft | Chosen Realty