- Overview
- Description
- Property Details
- Location
- HOA Management
- Facts & Features
- Getting Around
- Nearby Homes
 Price Drop: $500 (10/07)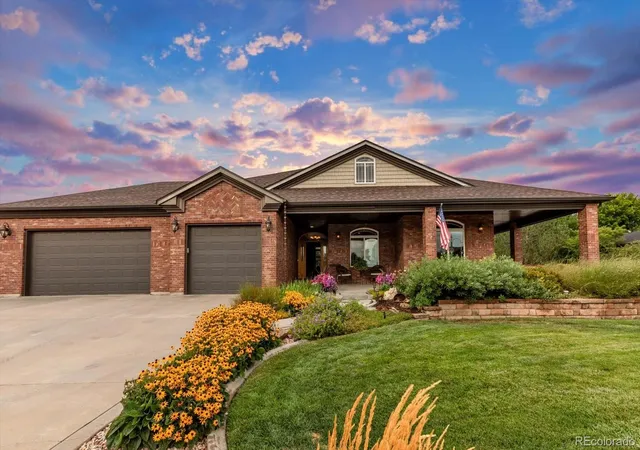
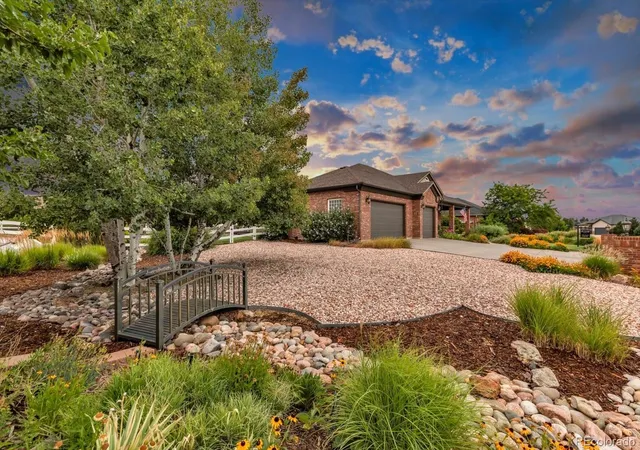

Street View
$798,500
Monthly Est:$3,974
 4 Beds
 4 Baths
1 full bath + 1 half bath
 4,226sqft
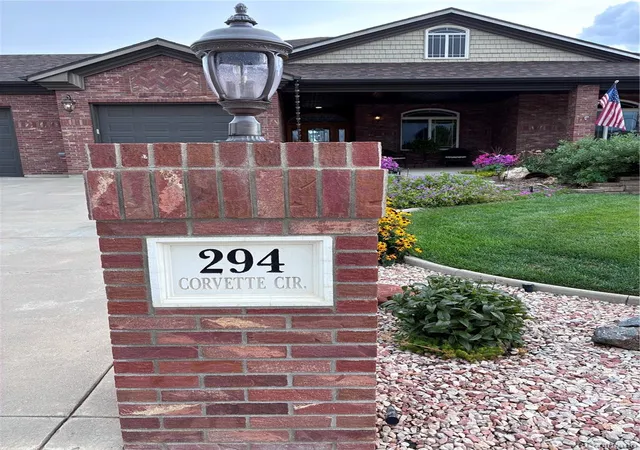
294 Corvette Cir, Fort Lupton, CO 80621
$798,500
$3,974/moEst:
Get Pre-Approved
Single Family Residence
Built in 2006
$25/mo HOA
0.42 acre lot
$189/sq.ft
Description
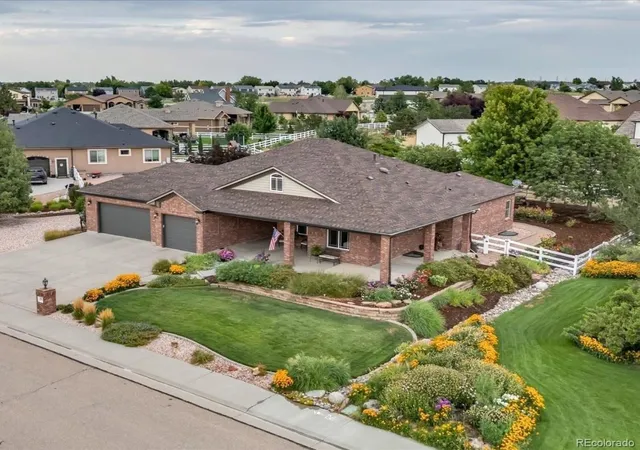
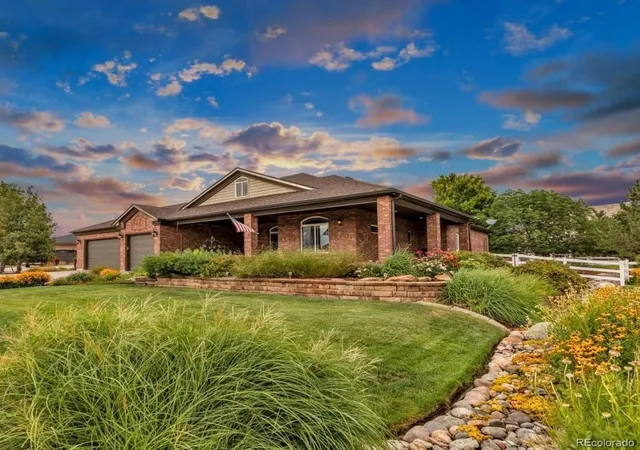
Sitting on one of the largest lots in Appel Farms, this all-brick ranch is truly the standout home in the neighborhood, showcasing remarkable craftsmanship, thoughtful design, & an unparalleled attention to detail throughout! Built by the original builder for himself, this home offers custom touches at every turn, including beautifully detailed low-maintenance brick exterior. A gorgeous wrap-around porch with metal ceiling provides the perfect setting for quiet sunsets, morning coffee, & enjoying the meticulously landscaped surroundings. Step inside to soaring ceilings & gorgeous custom entry tile! The spacious office is ideal for working from home. The gourmet kitchen features beautiful granite countertops, stunning hickory cabinetry, custom range corbels & custom tile, bay window, & newer appliances including a brand new fridge, including a brand-new dishwasher, gas cooktop. The oversized walk-in pantry features a custom door, abundant storage, & a dedicated desk area. The landscaping is truly exceptional, with beautiful perennials, annuals, flowering bushes, mature trees, creating an incredible outdoor oasis. The BRAND NEW covered patio with metal ceiling and firepit area provide more entertaining space! The spacious primary suite is a private retreat featuring a luxurious custom-tiled shower, dual sinks, glass-block windows, and an enormous walk-in closet. A second main-level bedroom and large full bath provide an ideal space for family or guests. The finished basement expands the living space with a huge recreation room, additional bedroom, 3/4 bath, and abundant storage for all of life's extras. Custom, high-end lighting is featured throughout the home. Recent improvements include a newer roof, new water heater, new heat pump & new A/C. Multi zone heat throughout! From custom craftsmanship and all-brick exterior to the extraordinary landscaping, beautiful outdoor living spaces, high-end finishes & thoughtful design, the wow factor is everywhere!
- Houzeo last checked: 6 hours ago
- Listing updated: October 7, 2026 at 8:22 pm
- Listing Provided by: Noel Devries (720) 935-3152 , Noelle Putthoff | Due South Realty (720) 935-3152
- Source: DENVER (RE COLORADO) MLS-CO | MLS#: 6032366

Property Details
Status
Active Under Contract
Type
Single Family Residence
No. of Stories
-
County
City
Neighborhood
--
Year Built
2006
HOA Fees
$25/mo
Finished Area
4,226 sqft
Lot Size
0.42 acre lot
Basement Area
- sqft
MLS Name
DENVER (RE COLORADO) MLS
MLS Number
6032366
MLS Status
Pending
Days on Market
60

Continue Your Journey in App
Find your dream home, receive real-time updates, and many more!
Download App
Continue Your Journey in App
Find your dream home, receive real-time updates, and many more!
Location
HOA Management
Appel Farms HOA
HOA Fees
$300/ Annually
Disclaimer: Amenities are based on third-party information and may vary; buyers must independently verify all amenities, as information is deemed reliable but not guaranteed.
Facts & Features
Rooms
Bedrooms & bathrooms
Bedrooms: 4
Bathrooms: 4
Family Room
Level: Main
Office
Level: Main
Kitchen
Level: Main
Bedroom
Level: Main
Bedroom
Level: Main
Bathroom Half
Level: Main
Bathroom Three Quarter
Level: Main
Bathroom Three Quarter
Level: Basement
Bathroom Full
Level: Main
Laundry
Level: Main
Family Room
Level: Basement
Bedroom
Level: Basement
Bedroom
Level: Main
Interior
Interior Features
Ceiling Fan(s), Eat In Kitchen, Entrance Foyer, Granite Counters, High Ceilings, Kitchen Island, Open Floorplan, Pantry, Smoke Free, T&g Ceilings, Walk In Closet(s)
Cooling
Central Air
Heating
Forced Air, Natural Gas
Exterior Features
Fire Pit, Lighting, Private Yard, Rain Gutters
Appliances
Cooktop, Dishwasher, Disposal, Dryer, Gas Water Heater, Microwave, Oven, Range Hood, Refrigerator, Washer
Sewer
Public Sewer
Flooring
Carpet, Laminate, Tile, Wood
Window Features
Bay Window(s), Double Pane Windows
Construction
Year Built
Year Built: 2006
Home type
Single Family Residence
Roof
Composition
Construction Materials
Brick
Architectural Style
Contemporary
Utilities & Energy
Fireplace Features
Family Room
Utilities
Electricity Connected, Natural Gas Connected
Basement
Finished
Security Features
Carbon Monoxide Detector(s), Smoke Detector(s)
Water Source
Public
Other Features
Patio And Porch Features
Covered, Front Porch, Patio, Wrap Around
Subdivision Name
Appel Farm Estates
Price History
| Date | Event | Price |
|---|---|---|
10/07/2026 Source: | Contingent (Active Under Contract) | $798,500 $257/sqft |
10/04/2026 Source: | Listed for Sale | $798,500 -0.06% $257/sqft |
08/26/2026 Source: | Contingent (Active Under Contract) | $799,000 -3.15% $258/sqft |
08/13/2026 Source: | Listed for Sale | $825,000 +50.00% $266/sqft |
11/09/2018 Source: | Sold | $550,000 $177/sqft |

Nearby Homes
Find Homes by Property Features in Fort Lupton, CO

Based on information from REcolorado®, Inc.through Oct 12, 2026, 10:30AM. Not all properties were listed and/or closed by Company. This representation is based in whole or in part on content supplied by REcolorado®, Inc. REcolorado®, Inc. does not guarantee nor is it in any way responsible for its accuracy. Content maintained by REcolorado®, Inc. may not reflect all real estate activity in the market. Some IDX listings have been excluded from this website. Any use search of data on the website, other than by a consumer looking to purchase real estate, is prohibited. If Houzeo suspect “scraping” of the data has occurred, the suspicion and any evidence will be reported to the MLS. IDX information is provided exclusively for consumers' personal non-commercial use. It may not be used for any purpose other than to identify prospective properties consumers may be interested in purchasing. The data is deemed reliable but is not guaranteed by REcolorado®. The use of the IDX Data may be subject to an end user license agreement prescribed by REcolorado® as amended from time to time.
Based on information submitted to the MLS GRID as of Oct 12, 2026, 10:30AM. All data is obtained from various sources and may not have been verified by broker or MLS GRID. Supplied Open House information is subject to change without notice. All information should be independently reviewed and verified for accuracy. Properties may or may not be listed by the office/agent presenting the information. ©2026 REcolorado®, Inc. All Rights Reserved.
 Advertising Broker: Albert Gollas | Gollas and Company, Inc.