- Overview
- Description
- Property Details
- Location
- Facts & Features
- Getting Around
- Nearby Homes
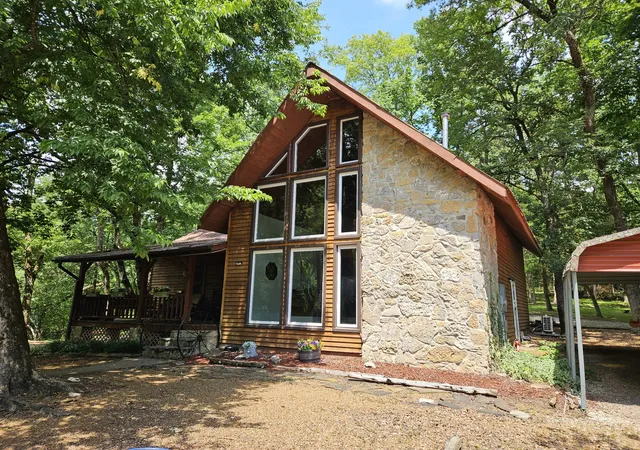

Street View
$486,000
Monthly Est:$2,419
 3 Beds
 2 Baths
2 full baths
 1,584sqft
294 Lakeside Dr, Carthage, TN 37030
$486,000
$2,419/moEst:
Get Pre-Approved
Single Family Residence
Built in 1991
$-- HOA
17.78 acres lot
$307/sq.ft
Description
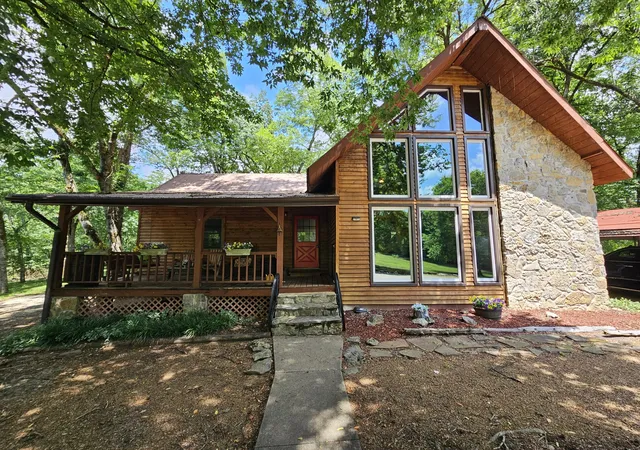
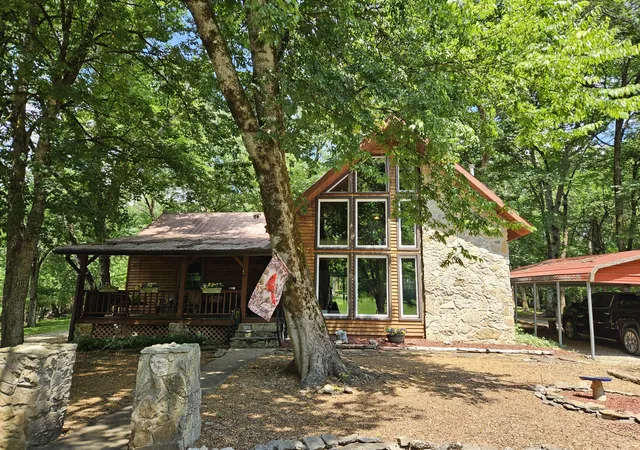
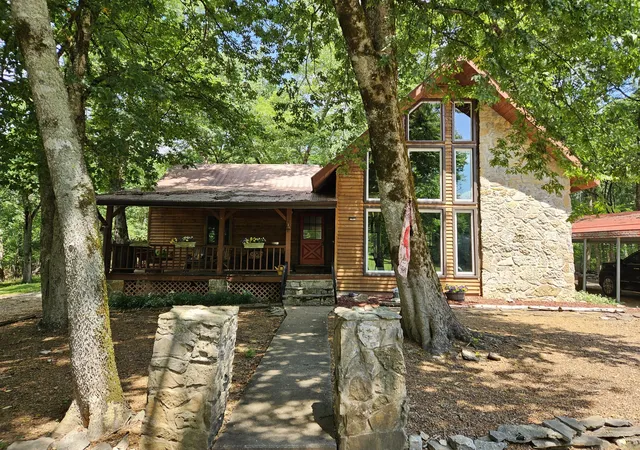
Freshly remodeled chalet‑style 3 bed, 2 bath home tucked between the Tennessee hills just off the banks of Cordell Hull Lake. The setting is private and secluded, you can’t see a single neighbor from the front porch, yet still convenient. Less than a mile to Buffalo Boat Ramp, only 10 minutes to Defeated Creek Marina, 5 minutes to Defeated Elementary, and 17 minutes to Main Street, Carthage.
It’s rare to find a wooded, rolling 17.78‑acre tract with a level front yard like this one. Plenty of room for kids, pets, or outdoor activities. Over 16 acres of mature timber provide excellent habitat for wildlife- truly a hunter’s paradise or a peaceful retreat for nature lovers. There’s also a fenced area with a lean‑to where the previous owner kept goats and mules, ready for your own animals.
The property includes a large two‑bay shop, an additional storage building, a carport, circular driveway, and a firepit for evenings outdoors.
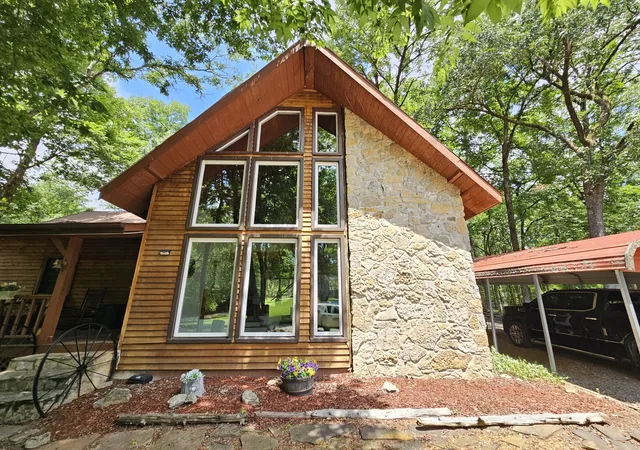
Inside, the home has been completely updated. The living room features floor‑to‑ceiling windows that fill the space with natural light and frame beautiful views of the property. Rustic wood accents give the home a warm cabin feel. The kitchen features new butcher block counter tops, modern cabinetry, a large island, and a designated dining area with a sliding glass door that opens to the beautiful shaded back patio. The upstairs loft offers a large bedroom with a private bath and large closet/storage space. Downstairs are two additional bedrooms and a full bathroom. Both bathrooms have also been updated with modern fixtures and tile showers.
This property is a perfect fit for anyone who loves privacy and nature.
- Houzeo last checked: 25 minutes ago
- Listing updated: August 19, 2026 at 11:03 pm
- Listing Provided by: Jason R. Martin (615) 735-7778 DRE #276008 | Heartland Real Estate & Auction, Inc. (615) 735-9001
- Source: Nashville (RealTracs Mid) MLS-TN | MLS#: 3250728

Property Details
Status
Pending
Type
Single Family Residence
No. of Stories
2
County
City
Neighborhood
--
Year Built
1991
HOA Fees
-
Finished Area
1,584 sqft
Lot Size
17.78 acres lot
Basement Area
- sqft
MLS Name
Nashville (RealTracs Mid) MLS
MLS Number
3250728
MLS Status
Under Contract - Not Showing
Days on Market
91

Continue Your Journey in App
Find your dream home, receive real-time updates, and many more!
Download App
Continue Your Journey in App
Find your dream home, receive real-time updates, and many more!
Location
Facts & Features
Rooms
Bedrooms & bathrooms
Bedrooms: 3
Bathrooms: 2
Interior
Appliances
Electric Oven, Electric Range, Dishwasher, Refrigerator
Sewer
Septic Tank
Interior Features
Built In Features, Ceiling Fan(s), Entrance Foyer, High Ceilings, High Speed Internet, Kitchen Island
Heating
Central, Electric
Cooling
Central Air
Flooring
Tile, Vinyl
Construction
Year Built
Year Built: 1991
Home type
Single Family Residence
Foundation Details
Block
Architectural Style
Chalet
Construction Materials
Wood Siding
Roof
Metal
Utilities & Energy
Utilities
Electricity Available, Water Available
Fireplace Features
Gas, Great Room
Parking Features
Detached, Circular Driveway, Gravel
Water Source
Private
Basement
Crawl Space
Laundry Features
Electric Dryer Hookup, Washer Hookup
Other Features
Lot Features
Cleared, Hilly, Level, Wooded
Patio And Porch Features
Porch, Covered, Patio
Subdivision Name
N/a
Price History
| Date | Event | Price |
|---|---|---|
08/16/2026 Source: | Pending | $486,000 $307/sqft |
07/11/2026 Source: | Listed for Sale | $486,000 $307/sqft |
07/06/2026 Source: | Contingent (Active Under Contract) | $486,000 $307/sqft |

Nearby Homes
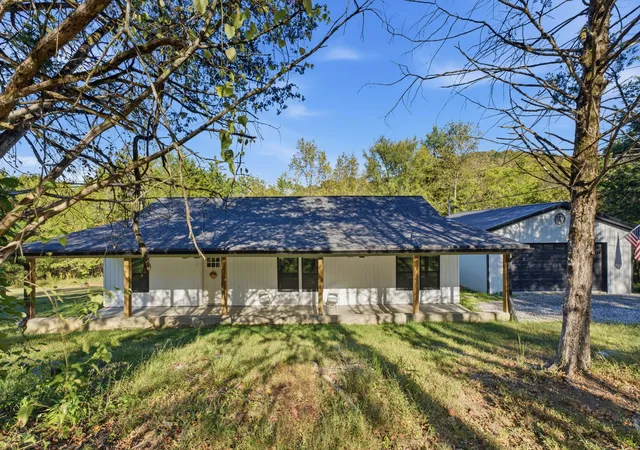
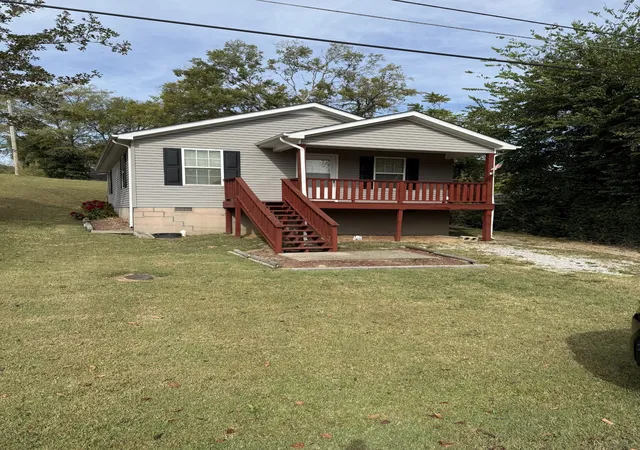
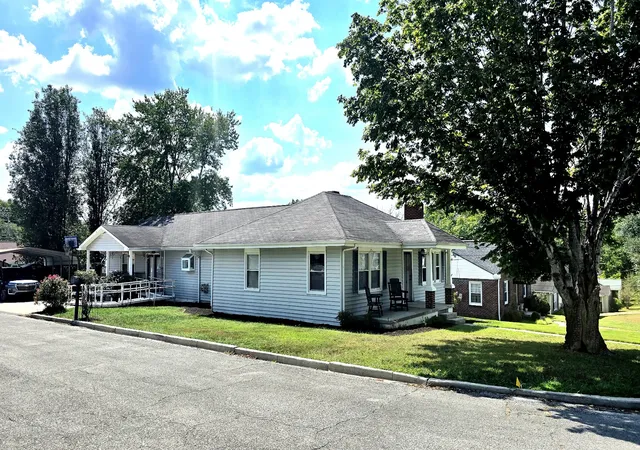
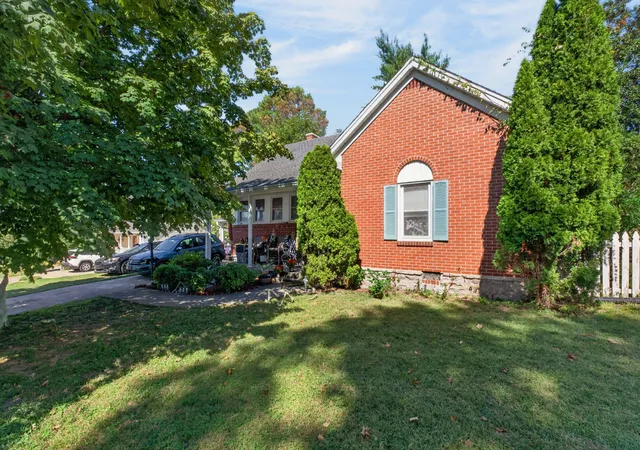
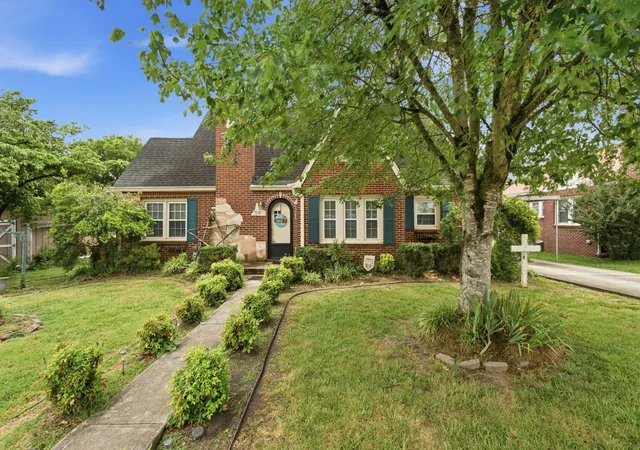
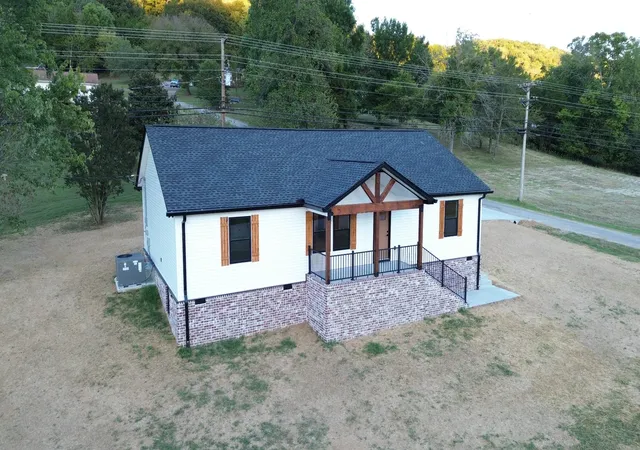
Find Homes by Property Features in Carthage, TN
Nearby New Homes For Sale
Nearby Pre-Owned Homes For Sale

Based on information from Realtracs® through Oct 10, 2026, 05:30PM. Data courtesy of Realtracs® MLS as distributed by MLS GRID. Some IDX listings have been excluded from this website. All data is obtained from various sources and may not have been verified by the broker or MLS GRID. Supplied Open House Information is subject to change without notice. All information should be independently reviewed and verified for accuracy. Properties may or may not be listed by the office/agent presenting the information. IDX information is provided exclusively for consumers’ personal, noncommercial use. It may not be used for any purpose other than to identify prospective properties consumers may be interested in purchasing. The data is deemed reliable but is not guaranteed by MLS GRID. The use of the MLS GRID Data may be subject to an end-user license agreement prescribed by Realtracs® MLS. © 2026 RealTracs Solutions. All Rights Reserved. Angela Fowler Real Estate, LLC | 423.320.4620 | afowler@catt.com Mailing Address: 452 Kailors Cove Cir, Ringgold, GA 30736
 Advertising Broker: Angela Fowler | Angela Fowler Real Estate, LLC.