Andover RE
Powered by 
- 0
- 1
- Overview
- Description
- Property Details
- Location
- Facts & Features
- Getting Around
- Nearby Homes


Street View
$285,000
Monthly Est:$1,419
 3 Beds
 2 Baths
1 full bath + 1 half bath
 2,101sqft
29404 Milton Ave, Madison Heights, MI 48071
$285,000
$1,419/moEst:
Get Pre-Approved
Single Family Residence
Built in 1957
$-- HOA
0.13 acre lot
$136/sq.ft
Description
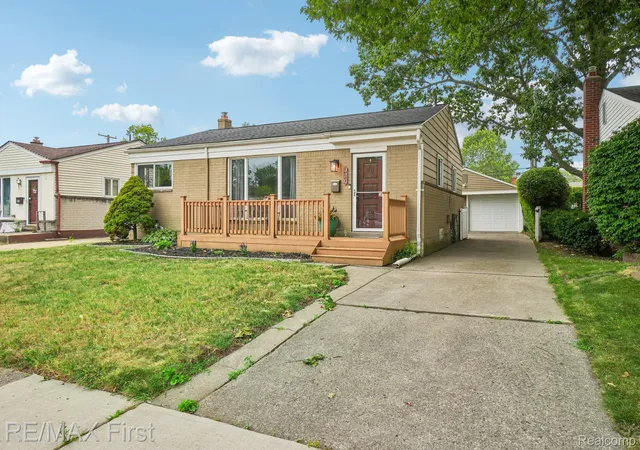
DON’T MAKE A MOVE WITHOUT seeing this beautifully updated, move-in-ready 3-bedroom brick ranch in Madison Heights! Immaculately maintained and packed with impressive features, this home offers gleaming hardwood floors, stylish updates, a fantastic finished basement and an inviting backyard retreat! The bright living room welcomes you with a stunning arched wood bow window, abundant natural light, crown molding and warm neutral tones. The beautifully updated kitchen showcases quartz countertops, stainless steel appliances, ceramic tile backsplash and flooring, undercabinet lighting, soft-close cabinetry and a convenient built-in key cabinet. All three bedrooms feature hardwood floors and organized closet storage, with Bedroom #2 offering two closets. Bedroom #3 is currently used as a dining room, providing flexible living options. The updated full bath features a tub/shower combination, granite-topped vanity and tasteful finishes. The expansive finished basement is an entertainer's delight, offering ceramic tile flooring, a spacious family room prepped for speakers, dry bar with kitchenette/snack bar, private office, half bath, workshop with workbench, abundant storage and separate laundry room with utility sink, washer and dryer included. Additional bonus: portable generator hookup with transfer switch! Step outside to beautifully landscaped grounds filled with colorful perennials, a fully fenced backyard, composite deck with sunshade and front-yard irrigation system. The impressive storage shed features electricity, a skylight and storage loft! A 2-car detached garage with opener and side entry completes the package. MAJOR UPDATES include Wallside windows (2009), Carrier HVAC (2010), hot water heater (2022) and roof (2004). Bedroom TVs and stands included! Conveniently located near I-75 and I-696, shopping, dining and everyday amenities. Immaculate, inviting and loaded with thoughtful extras—this charming ranch offers so much more than meets the eye!
- Houzeo last checked: 12 hours ago
- Listing updated: October 9, 2026 at 8:17 pm
- Listing Provided by: Caron Koteles Riha (248) 379-6651 , Lauren Koteles | Real Estate One-Rochester (248) 652-6500
- Source: Realcomp MLS-MI | MLS#: 20261081415

- Originating MLS: Realcomp II Ltd
Property Details
Status
Active
Type
Single Family Residence
No. of Stories
-
County
City
Neighborhood
--
Year Built
1957
HOA Fees
-
Finished Area
2,101 sqft
Lot Size
0.13 acre lot
Basement Area
- sqft
MLS Name
Realcomp MLS
MLS Number
20261081415
MLS Status
Active
Days on Market
2

Continue Your Journey in App
Find your dream home, receive real-time updates, and many more!
Download App
Continue Your Journey in App
Find your dream home, receive real-time updates, and many more!
Location
Facts & Features
Rooms
Bedrooms & bathrooms
Bedrooms: 3
Bathrooms: 2
Interior
Heating
Forced Air, Natural Gas
Cooling
Central Air
Appliances
Dishwasher, Disposal, Dryer, Free Standing Refrigerator, Microwave, Stainless Steel Appliances, Washer
Interior Features
Entrance Foyer, High Speed Internet, Programmable Thermostat
Sewer
Public Sewer
Construction
Year Built
Year Built: 1957
Home type
Single Family Residence
Foundation Details
Basement, Block
Roof
Asphalt
Construction Materials
Aluminum Siding, Brick
Architectural Style
Ranch
Utilities & Energy
Utilities
Cable Available
Security Features
Smoke Detectors
Basement
Finished, Full
Pool Features
None
Electric
Circuit Breakers
Water Source
Public
Parking Features
Two Car Garage, Detached, Driveway, Electricityin Garage, Garage Faces Front, Garage Door Opener
Laundry Features
Gas Dryer Hookup, Laundry Room, Washer Hookup
Other Features
Lot Features
Sprinklers
Subdivision Name
Shirley Jean Spoon
Patio And Porch Features
Patio
Community Features
Sidewalks
Disclosures
Taxes Homestead Exempt
Price History
| Date | Event | Price |
|---|---|---|
10/09/2026 Source: | Listed for Sale | $285,000 $136/sqft |

Nearby Homes
Find Homes by Property Features in Madison Heights, MI
Nearby New Homes For Sale


Based on information from the Board/Association of REALTORS® (alternatively, from the Realcomp II Ltd. MLS) through Oct 09, 2026, 02:30PM. All information provided is deemed reliable, but is not guaranteed to be accurate and should be independently verified. IDX provided courtesy of Realcomp II Ltd. via Andover Real Estate & Houzeo, Copyright 2026 Realcomp II Ltd. Shareholders Any use of search facilities of data on the site, other than by a consumer looking to purchase real estate, is prohibited. IDX information is provided exclusively for consumers' personal, noncommercial use and may not be used for any purpose other than to identify prospective properties consumers may be interested in purchasing. The accuracy of all information, regardless of source, is not guaranteed or warranted. All information should be independently verified. Listing Information presented by local MLS brokerage: Andover Real Estate, local REALTOR®- Scott Rubin - (248)206-3666 . Any use of search facilities of data on the site, other than by a consumer looking to purchase real estate, is prohibited. © 2024 Realcomp II Ltd. MLS. All Rights Reserved.
 Advertising Broker: Andover Real Estate | Andover Real Estate