- Overview
- Description
- Property Details
- Location
- Facts & Features
- Getting Around
- Nearby Homes



$449,900
Monthly Est:$2,239
 4 Beds
 3 Baths
2 full baths + 1 half bath
 2,536sqft
2941 8th Street Ct NE, Hickory, NC 28601
$449,900
$2,239/moEst:
Get Pre-Approved
Single Family Residence
Built in 1990
$-- HOA
0.38 acre lot
$177/sq.ft
Description
Welcome to 2941 8th Street Ct NE, Hickory, NC, where timeless charm, flexible living space, and an unbeatable location come together in one of Northeast Hickory's well-established neighborhoods. This beautifully maintained 4-bedroom, 2.5-bath home offers the perfect blend of character, comfort, and convenience.
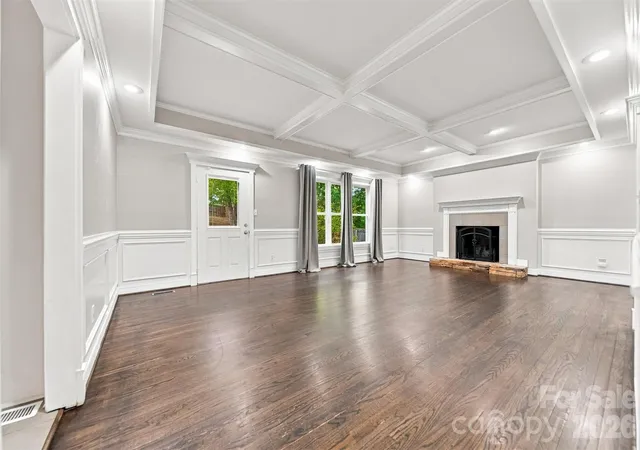
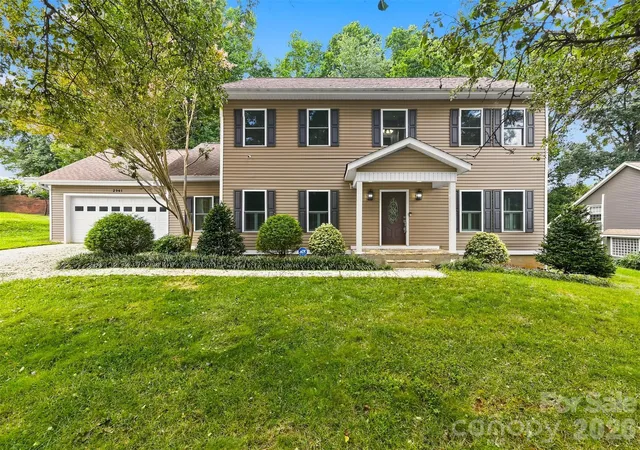
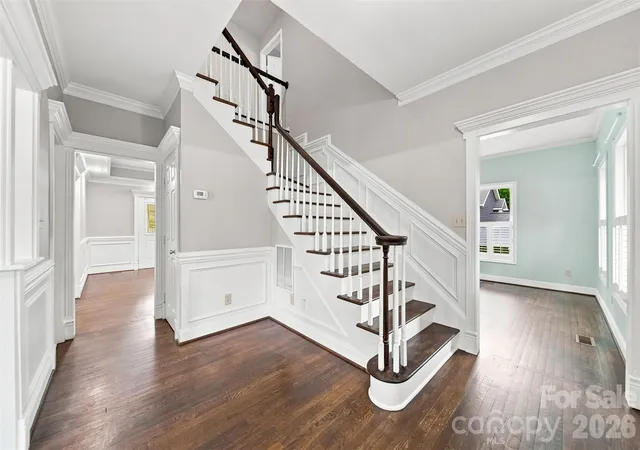
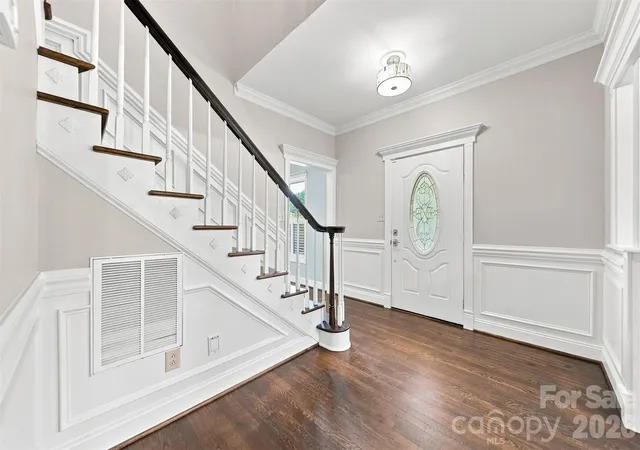
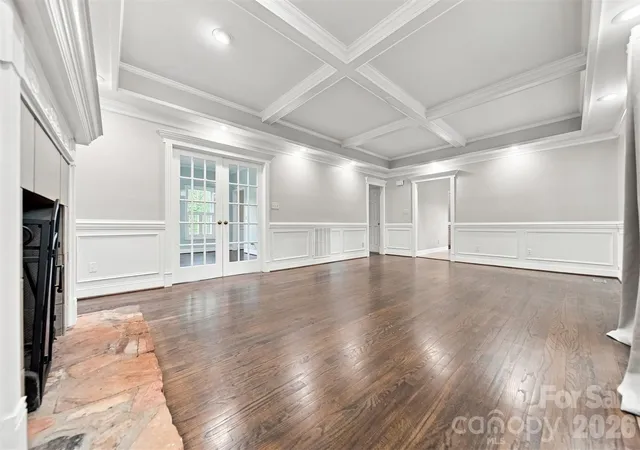
From the moment you arrive, the inviting covered front porch welcomes you home. Step inside to discover beautiful wood flooring, multiple living spaces, and a warm, inviting family room featuring coffered ceilings and a cozy wood-burning fireplace—the perfect place to gather with family and friends.
The spacious kitchen is designed for both everyday living and entertaining, offering ample cabinetry, generous prep space, and a charming butler's pantry that provides additional storage and serving space while keeping everyday essentials neatly tucked away. Whether you're preparing a holiday meal or enjoying your morning coffee, this thoughtful feature adds both function and convenience. Just beyond, the formal dining room is ready for everything from weeknight dinners to special celebrations.
The main level also features a versatile flex space that can easily adapt to your lifestyle. Whether you envision a home office, playroom, reading room, hobby space, or music room, this room provides endless possibilities. A convenient half bath and spacious laundry room with utility sink complete the main floor.
Upstairs, all four bedrooms provide privacy away from the main living areas, including a spacious primary suite with a private ensuite bath, creating a comfortable retreat at the end of the day.
Step outside to enjoy the rear deck overlooking the private, fenced backyard—ideal for entertaining, pets, gardening, or simply unwinding after a long day. The home's low-maintenance vinyl exterior, accented by a classic stucco chimney, enhances its timeless curb appeal, while the attached two-car garage provides everyday convenience.
One of this home's greatest advantages is its exceptional location. Situated in an established neighborhood with mature landscaping, you'll enjoy being just minutes from shopping, grocery stores, restaurants, parks, medical offices, and hospitals, making everyday errands and commuting simple while still enjoying the comfort of a neighborhood that feels like home.
If you've been searching for a 4-bedroom home in Northeast Hickory with flexible living space, a butler's pantry, natural gas heat, a fenced backyard, and a location that truly checks all the boxes, 2941 8th Street Ct NE deserves a place at the top of your list.
- Houzeo last checked: 1 minute ago
- Listing updated: November 2, 2026 at 7:47 pm
- Listing Provided by: Stephanie Hefner (828) 639-1822 | EXP Realty LLC Mooresville (336) 398-3824
- Source: Canopy MLS as distributed by MLS GRID | MLS#: 4405635

Property Details
Status
Active
Type
Single Family Residence
No. of Stories
-
County
City
Neighborhood
--
Year Built
1990
HOA Fees
-
Finished Area
2,536 sqft
Lot Size
0.38 acre lot
Basement Area
- sqft
MLS Name
Canopy MLS as distributed by MLS GRID
MLS Number
4405635
MLS Status
Active
Days on Market
93
Cumulative Days on Market
87

Continue Your Journey in App
Find your dream home, receive real-time updates, and many more!
Continue Your Journey in App
Find your dream home, receive real-time updates, and many more!
Location
Facts & Features
Rooms
Bedrooms & bathrooms
Bedrooms: 4
Bathrooms: 3
Interior
Sewer
Public Sewer
Heating
Forced Air, Natural Gas
Window Features
Window Treatments
Cooling
Central Air
Appliances
Dishwasher, Disposal, Electric Cooktop, Electric Water Heater, Microwave, Refrigerator, Wall Oven
Flooring
Carpet, Tile, Wood
Construction
Year Built
Year Built: 1990
Home type
Single Family Residence
Architectural Style
Traditional
Foundation Details
Crawl Space
Construction Materials
Vinyl
Roof
Architectural Shingle
Utilities & Energy
Water Source
City
Parking Features
Driveway, Attached Garage, Garage Faces Front
Fireplace Features
Family Room, Wood Burning
Laundry Features
Laundry Room, Main Level, Sink
Other Features
Lot Features
Sloped
Patio And Porch Features
Deck, Front Porch
Subdivision Name
Windsor Forest
Price History
| Date | Event | Price |
|---|---|---|
09/23/2026 Source: | Price Decreased | $449,900 -3.23% $177/sqft |
08/07/2026 Source: | Listed for Sale | $464,900 $183/sqft |
07/21/2026 Source: | Coming Soon | $464,900 +16.23% $183/sqft |
10/19/2022 Source: | Price Increased | $400,000 +0.25% $158/sqft |
10/19/2022 Source: | Price Increased | $399,000 +66.95% $157/sqft |

Show more
Nearby Homes
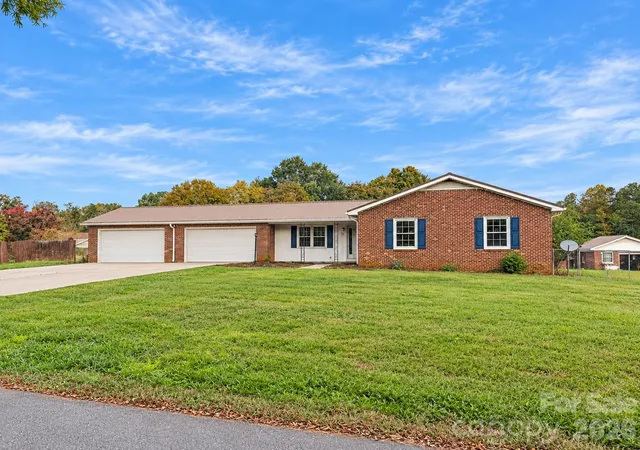
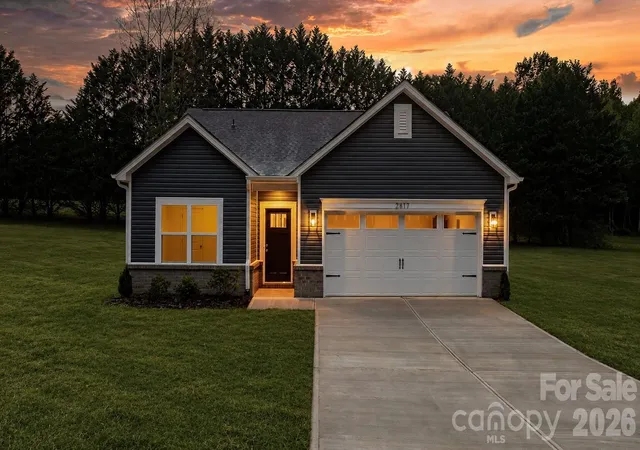
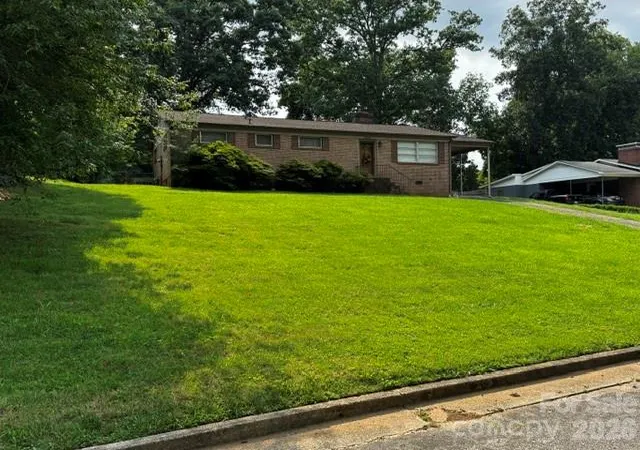

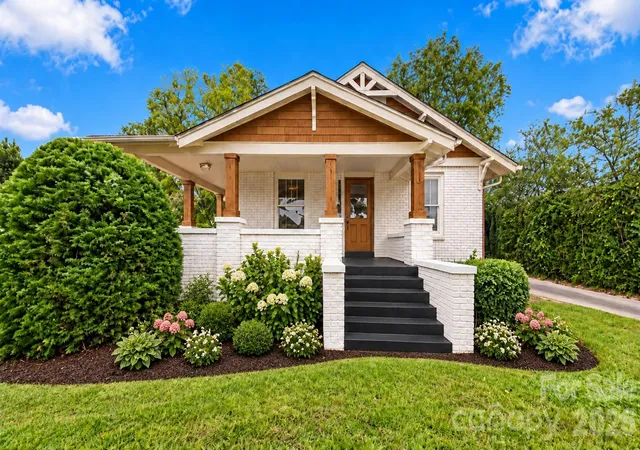
Find Homes by Property Features in Hickory, NC
Nearby New Homes For Sale

Based on information from Canopy MLS through Nov 08, 2026, 06:45AM as submitted to and distributed by MLS GRID. All data is obtained from various sources and may not have been verified by the broker or MLS GRID. Supplied Open House Information is subject to change without notice. All information should be independently reviewed and verified for accuracy. Properties may or may not be listed by the office/agent presenting the information. IDX information is provided exclusively for consumers’ personal, noncommercial use. It may not be used for any purpose other than to identify prospective properties which the consumers may be interested in purchasing. The data is deemed reliable but is not guaranteed by MLS GRID. The use of the MLS GRID Data may be subject to an end-user license agreement prescribed by the Member Participant’s applicable MLS, if any, and as amended from time to time. ©2026 Canopy MLS. All Rights Reserved.
 Advertising Broker: Nicholas Huscroft | Chosen Realty
