- Overview
- Description
- Property Details
- Location
- HOA Management
- Facts & Features
- Getting Around
- Nearby Homes




$195,000
Monthly Est:$971
 3 Beds
 2 Baths
2 full baths
 1,704sqft
2943 Horse Hl W Dr, Indianapolis, IN 46214
$195,000
$971/moEst:
Get Pre-Approved
Condominium
Built in 1981
$270/mo HOA
1,655 sqft lot
$114/sq.ft
Description
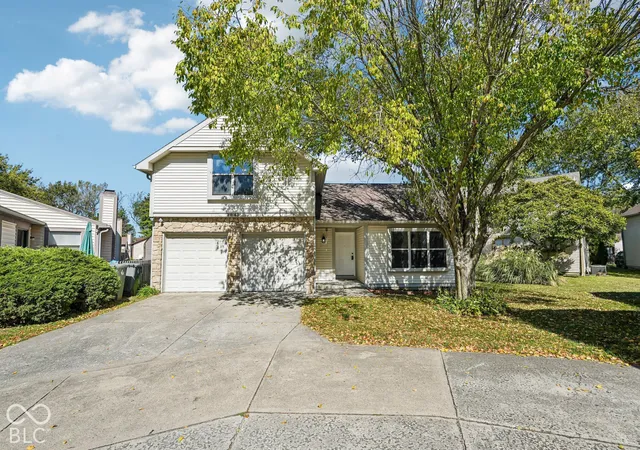
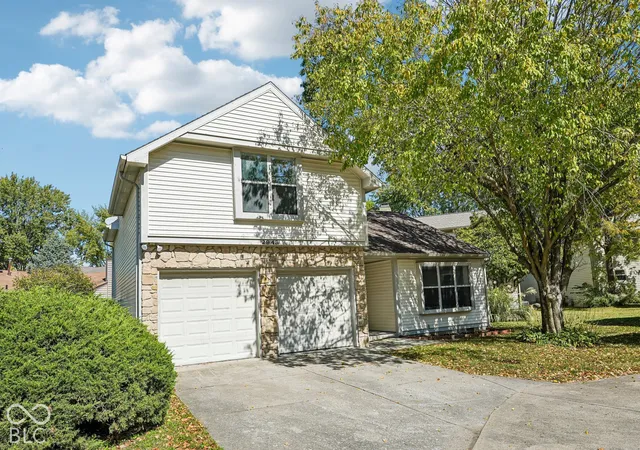
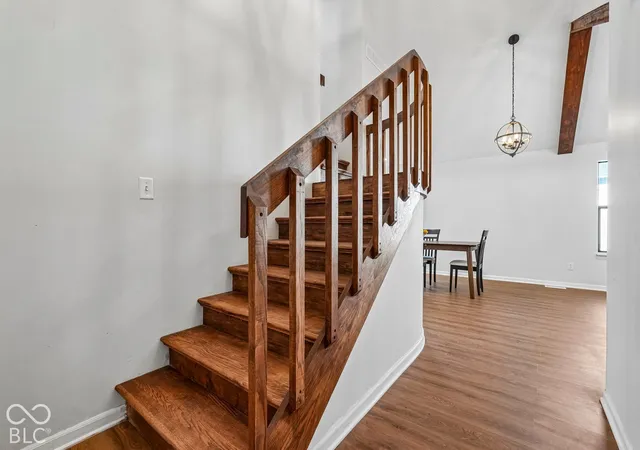
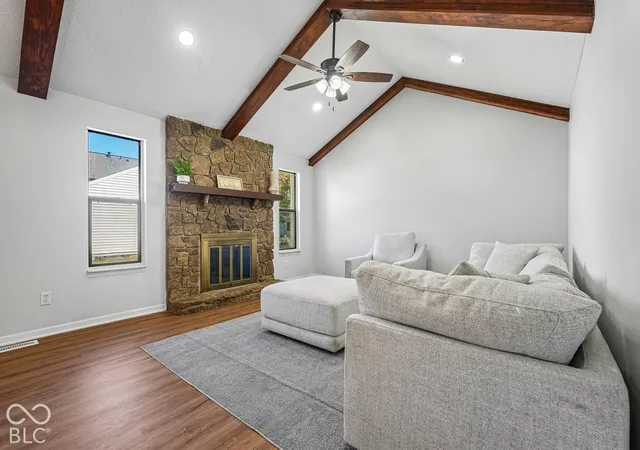
Get ready to twirl into your dream life at 2943 Horse Hill West DR, a completely remodelled condominium in INDIANAPOLIS, IN, USA! Built in 1981 and spanning a delightful 1704 square feet, this property is bursting with personality and ready for its next adventure. The kitchen is a culinary playground, featuring a peninsula perfect for casual breakfasts, lively dinner parties, or even as a stage for your latest baking masterpiece. It's where delicious memories are just waiting to be cooked up! Step into the living room and prepare to be wowed. With a soaring cathedral ceiling that reaches for the sky, a high vaulted ceiling adding to the grandeur, and a cozy fireplace just begging for s'mores nights, this space is an entertainer's dream and a relaxation haven all rolled into one. When it's time to unwind, one of the bathrooms invites you to indulge with a double vanity, ensuring ample space for all your pampering potions, and a walk-in shower that promises a refreshing escape. And for ultimate privacy, a bedroom features its very own ensuite bathroom - a true personal retreat! Beyond the walls, a private yard offers a secret garden for your outdoor whims, while a built-in garage keeps your chariot safe and sound. Plus, a charming patio is the perfect spot for sipping your morning coffee or hosting impromptu al fresco gatherings. Ready to unleash your inner interior designer and make this playful pad your own?
- Houzeo last checked: 12 hours ago
- Listing updated: October 9, 2026 at 11:36 pm
- Listing Provided by: Jose Roman Lopez Vinas (317) 324-6202 | F.C. Tucker Company (317) 843-7766
- Source: Metropolitan Indianapolis Board of REALTORS (MIBOR) MLS-IN | MLS#: 22130795

Property Details
Status
Active
Type
Condominium
No. of Stories
-
County
City
Neighborhood
Year Built
1981
HOA Fees
$270/mo
Finished Area
1,704 sqft
Lot Size
1,655 sqft lot
Basement Area
- sqft
MLS Name
Metropolitan Indianapolis Board of REALTORS (MIBOR) MLS
MLS Number
22130795
MLS Status
Active
Days on Market
1
Cumulative Days on Market
1
Open House

Continue Your Journey in App
Find your dream home, receive real-time updates, and many more!
Download App
Continue Your Journey in App
Find your dream home, receive real-time updates, and many more!
Location
HOA Management
N/A
HOA Fees
$270/ Monthly
Amenities
 Amenities and services may be covered by one or multiple associations and service providers.
 Maintenance
 Insurance
 Association Home Owners
Management
Disclaimer: Amenities are based on third-party information and may vary; buyers must independently verify all amenities, as information is deemed reliable but not guaranteed.
Facts & Features
Rooms
Bedrooms & bathrooms
Bedrooms: 3
Bathrooms: 2
Living Room
Level: Main
Area: 273.00 Square Feet
Dimensions: 21x13
Dining Room
Level: Main
Area: 90.00 Square Feet
Dimensions: 9x10
Kitchen
Level: Main
Area: 90.00 Square Feet
Dimensions: 9x10
Bedroom 2
Level: Main
Area: 168.00 Square Feet
Dimensions: 14x12
Bedroom 3
Level: Upper
Area: 150.00 Square Feet
Dimensions: 15x10
Master Bedroom
Level: Upper
Area: 272.00 Square Feet
Dimensions: 16x17
Interior
Exterior Features
Lighting
Heating
Forced Air, Gas
Interior Features
Breakfast Bar, Built In Features, Cathedral Ceiling(s), Paddle Fan, Wood Work Stained
Window Features
Aluminum Frames
Appliances
Electric Cooktop, Gas Water Heater, Exhaust Fan, Refrigerator, Water Heater
Cooling
Central Air
Construction
Year Built
Year Built: 1981
Home type
Condominium
Foundation Details
Crawl Space
Property Condition
Updated/remodeled
Architectural Style
Contemporary, Split Level, Traditional
Construction Materials
Vinyl Siding
Utilities & Energy
Water Source
Public
Parking Features
Attached
Laundry Features
Connections All
Fireplace Features
Other
Electric
100 Amp Service
Security Features
Carbon Monoxide Detector(s), Smoke Detector(s)
Association Amenities
Insurance, Maintenance, Management
Utilities
Electricity Connected, Natural Gas Connected, Sewer Connected, Water Connected
Other Features
Subdivision Name
Eagle Valley
Lot Features
Cul De Sac, Curbs, Sidewalks, Street Lights
Community Features
Sidewalks, Street Lights
Patio And Porch Features
Covered, Patio
Price History
| Date | Event | Price |
|---|---|---|
10/09/2026 Source: | Listed for Sale | $195,000 $114/sqft |

Nearby Homes

Find Homes by Property Features in Indianapolis, IN

Based on information from MIBOR REALTOR® Association through Oct 09, 2026, 02:31PM. The Broker Listing Cooperative® listing service's Listing information is deemed reliable but is not guaranteed accurate by the Broker Listing Cooperative® listing service. All data is obtained from various sources and may not have been verified by broker or Broker Listing Cooperative listing service. Supplied Open House Information is subject to change without notice. All information should be independently reviewed and verified for accuracy. Properties may or may not be listed by the office/agent presenting the information.. All Rights Reserved. © 2026 MIBOR REALTOR® Association.
 Advertising Broker: Jonah Hartsburg | Hoosier Hub Realty