- Overview
- Description
- Property Details
- Location
- Facts & Features
- Getting Around
- Nearby Homes


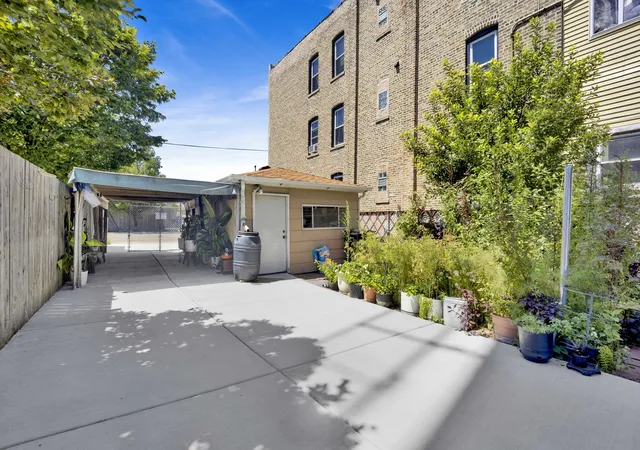


$470,000
Monthly Est:$2,339
 2 Beds
 2 Baths
2 full baths
 1,078sqft
2945 N California Ave, Chicago, IL 60618
$470,000
$2,339/moEst:
Get Pre-Approved
Single Family Residence
Built in 1900
$-- HOA
-- sqft lot
$436/sq.ft
Description
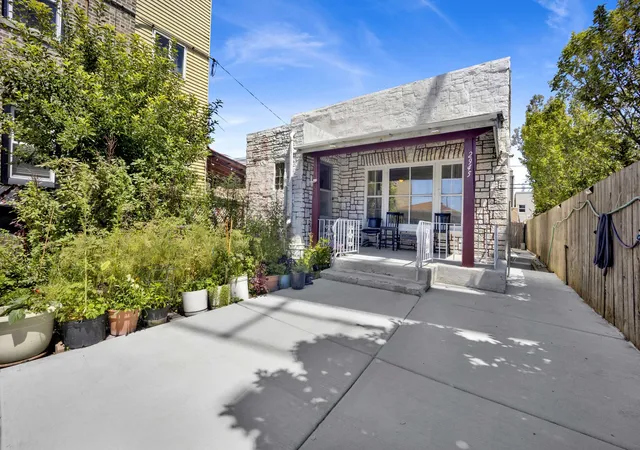
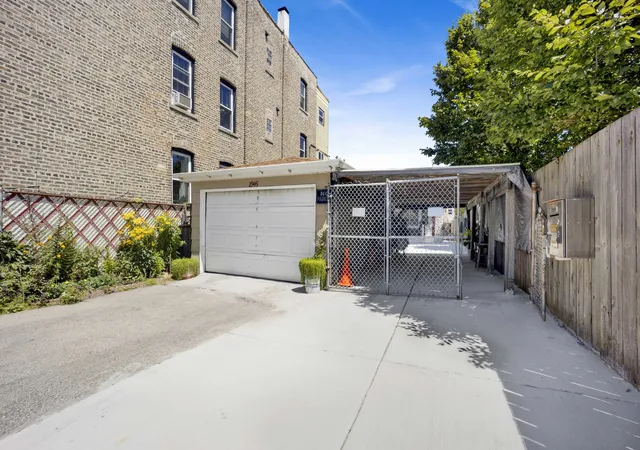
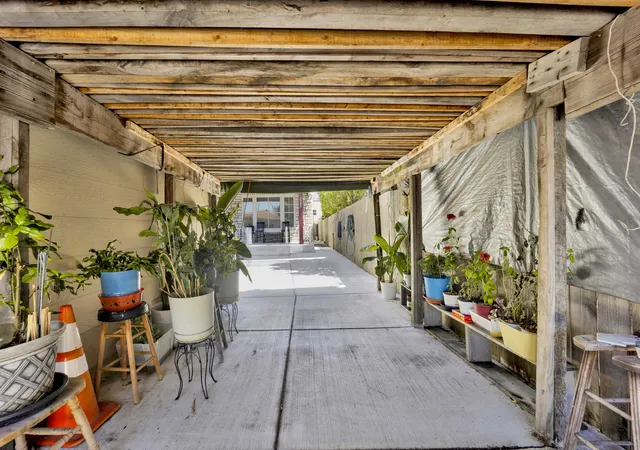
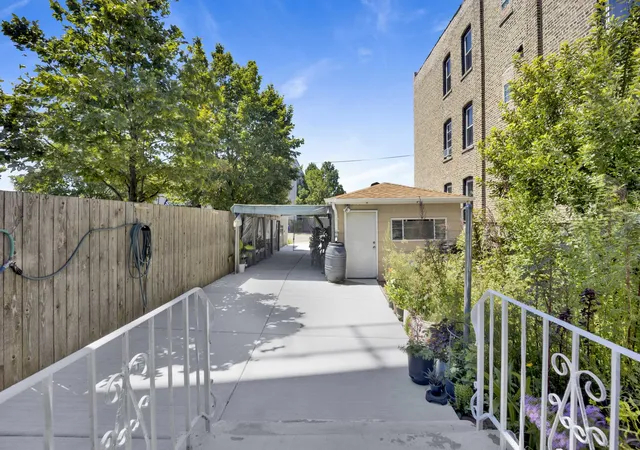
This is your rare opportunity to own a distinctive 4-bedroom, 2-bath single-family home that's full of character, space, and endless potential. Location!! Don't overlook this hidden gem - Whether you're looking for a place to make your own or an investment with upside, this property offers the perfect canvas. Inside, you'll find a spacious and versatile floor plan filled with natural light, central A/C for year-round comfort, and generously sized living areas ready for your personal vision. The four bedrooms provide flexibility for a growing family, guests, or a dedicated home office, while two full bathrooms offer everyday convenience. Step outside and enjoy the peaceful garden and inviting covered front porch-an ideal setting to unwind after a long day. The expansive newly installed concrete exterior (2026) adds lasting value and low maintenance, while the oversized driveway, carport, and detached one-car garage provide abundant off-street parking. Major mechanical systems have been updated and meticulously maintained by the current owners, including the installation of a new main water line from the street to the property. These upgrades allow you to stress less and focus your attention on customizing the home to your style & needs. Whether you're planning cosmetic updates or a more extensive renovation, the possibilities are significant! Adding even more value, the property is zoned M1-1, offering unique flexibility beyond a typical residential property. Buyers should verify permitted uses with the City of Chicago, but this zoning may appeal to those seeking a live/work opportunity, investment potential, or future redevelopment possibilities. Properties that combine charm, generous living space, practical updates, ample parking, & this level of potential don't come along often. Schedule your private showing today and see firsthand everything this unique property has to offer before it's gone.
- Houzeo last checked: 10 hours ago
- Listing updated: October 9, 2026 at 3:11 pm
- Listing Provided by: Joshua Irizarry | Fulton Grace Realty (773) 698-6648
- Source: MRED MLS-IL | MLS#: 12720509

Property Details
Status
Active
Type
Single Family Residence
No. of Stories
-
County
City
Neighborhood
Year Built
1900
HOA Fees
-
Finished Area
1,078 sqft
Lot Size
-- sqft lot
Basement Area
- sqft
MLS Name
MRED MLS
MLS Number
12720509
MLS Status
Price Change
Open House

Continue Your Journey in App
Find your dream home, receive real-time updates, and many more!
Download App
Continue Your Journey in App
Find your dream home, receive real-time updates, and many more!
Location
Facts & Features
Rooms
Bedrooms & bathrooms
Bedrooms: 2
Bathrooms: 2
Bedroom 2
Level: Main
Area: 126.00 Square Feet
Dimensions: 14X9
Bedroom 3
Level: Basement
Area: 121.00 Square Feet
Dimensions: 11X11
Bedroom 4
Level: Basement
Area: 104.00 Square Feet
Dimensions: 13X8
Dining Room
Level: Main
Area: 154.00 Square Feet
Dimensions: 14X11
Family Room
Level: Basement
Area: 440.00 Square Feet
Dimensions: 22X20
Kitchen
Level: Main
Area: 189.00 Square Feet
Dimensions: 21X9
Laundry
Level: Basement
Area: 32.00 Square Feet
Dimensions: 4X8
Living Room
Level: Main
Area: 300.00 Square Feet
Dimensions: 15X20
Master Bedroom
Level: Main
Area: 154.00 Square Feet
Dimensions: 14X11
Interior
Heating
Natural Gas, Forced Air
Cooling
Central Air
Sewer
Public Sewer
Construction
Year Built
Year Built: 1900
Home type
Single Family Residence
Construction Materials
Brick Veneer
Architectural Style
Other
Utilities & Energy
Parking Features
Garage Door Opener, Carport, Yes, Garage Owned, Detached, Owned, Garage
Basement
Finished, Crawl Space, Exterior Entry, Rec/family Area, Storage Space, Full
Water Source
Lake Michigan, Public
Getting Around 2945 N California Ave
Bike Score®

Biker's Paradise
90/100
Walk Score®

Very Walkable
88/100
Transit Score®

Good Transit
69/100
Data provided by Redfin
Nearby Homes

Find Homes by Property Features in Chicago, IL
Nearby New Homes For Sale

This representation is based in whole or in part on data supplied by Midwest Real Estate Data, LLC through Oct 09, 2026, 02:30PM. Midwest Real Estate Data, LLC does not guarantee nor is it in any way responsible for its accuracy. Data maintained by Midwest Real Estate Data LLC may not reflect all real estate activity in the market. Based on information submitted to the MLS GRID as of Oct 09, 2026, 02:30PM. All data is obtained from various sources and has not been, and will not be, verified by broker or MLS GRID. Supplied Open House information is subject to change without notice. All information should be independently reviewed and verified for accuracy. Properties may or may not be listed by the office/agent presenting the information. This website may not include listings or property addresses of sellers who have directed their listing brokers to withhold their listing or their property address from display on the Internet. Some IDX listings have been excluded from this website. Information is provided exclusively for consumers’ personal non-commercial use. It may not be used for any purpose other than to identify prospective properties consumers may be interested in purchasing. The data is deemed reliable but is not guaranteed by MLS GRID, MRED or Houzeo. The use of the MLS GRID Data may be subject to an end user license agreement. Properties displayed may be listed or sold by various participants in the MLS, Listings courtesy of MRED as distributed by MLS GRID. ©2026 Midwest Real Estate Data LLC. All Rights Reserved
 Advertising Broker: Jorge Romero | Realty One Group Inc.