- Overview
- Description
- Property Details
- Location
- HOA Management
- Facts & Features
- Getting Around
- Nearby Homes




$570,000
Monthly Est:$2,837
 3 Beds
 3 Baths
3 full baths
 1,410sqft
2946 Salted Rim Rd, Kissimmee, FL 34747
$570,000
$2,837/moEst:
Get Pre-Approved
Single Family Residence
Built in 2021
$457/mo HOA
1,742 sqft lot
$404/sq.ft
Description
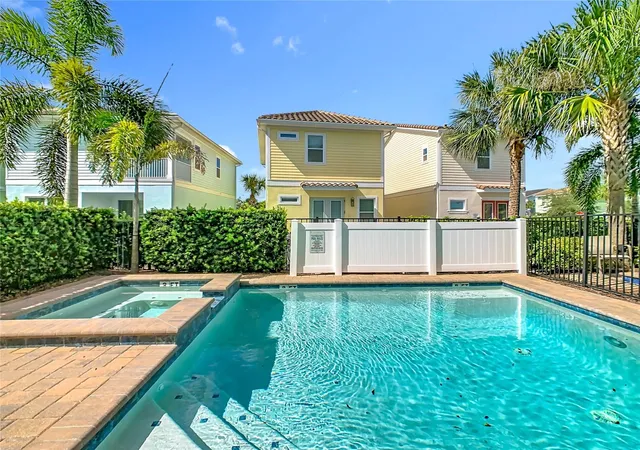
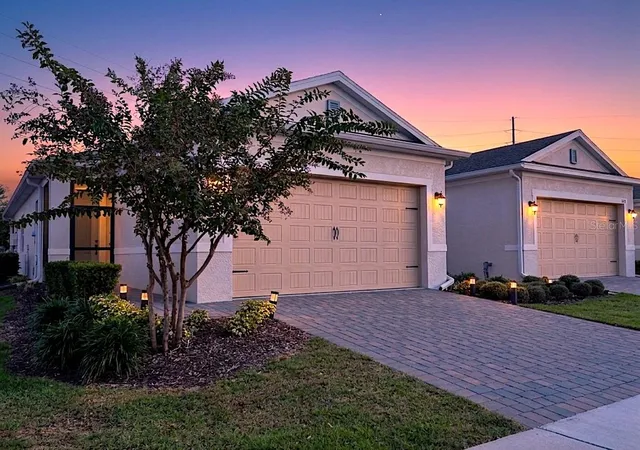
SELLER MOTIVATED - PRIVATE POOL: A must-see Cottage, Model 1384-A at Margaritaville Resort Orlando—bright, inviting, and designed for comfort, style, and tropical charm. This 3-bedroom, 3-bathroom home plus a versatile bonus room offers a smart layout and effortless livability.
Step inside to find elegant wood-look tile floors that flow throughout, bathed in abundant natural light that highlights the contemporary finishes. The first-floor primary bedroom features an en-suite bath and French doors opening to a spacious backyard patio, creating a seamless indoor-outdoor living experience. The second floor hosts a second primary suite, a comfortable third bedroom, and a bonus room with a twin bed, plus a full third bathroom—ideal for families or guests needing flexible sleeping arrangements.
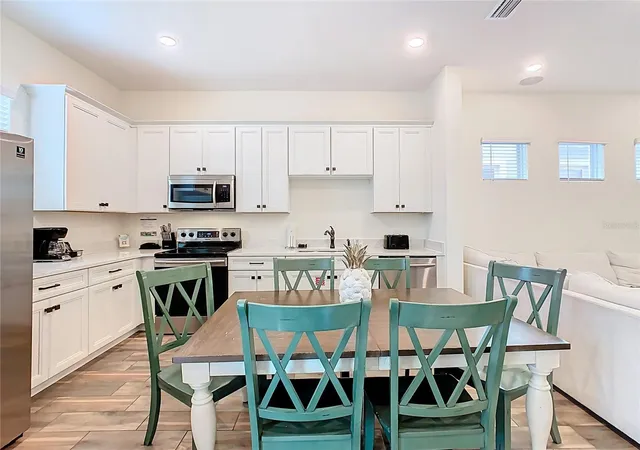
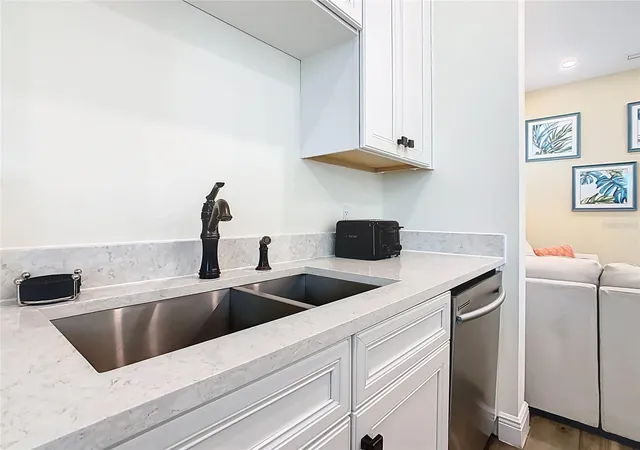
A well-appointed kitchen awaits, offering modern appliances and convenient connectivity to the living areas, perfect for casual gatherings or entertaining. The backyard is a true standout, with a paved patio and lush tropical landscaping that creates a private oasis for relaxation and outdoor enjoyment.
Additional highlights include an in-unit washer and dryer for everyday convenience and an overall design that blends resort-inspired appeal with practical comfort. This cottage is perfectly positioned to enjoy Margaritaville’s amenities and the vibrant resort lifestyle.
Whether you’re seeking a stylish vacation hideaway or a solid rental opportunity, this adorable Cottage delivers curb appeal, comfort, and everyday ease in one attractive package.
Call today for your private showing.
- Houzeo last checked: 3 minutes ago
- Listing updated: September 30, 2026 at 6:38 pm
- Listing Provided by: Alyssa Barker (407) 756-7296 | THE JERRY BARKER GROUP LLC (407) 756-7296
- Source: Stellar MLS-FL | MLS#: O6356626

Property Details
Status
Active
Type
Single Family Residence
No. of Stories
2
County
City
Neighborhood
--
Year Built
2021
HOA Fees
$457/mo
Finished Area
1,410 sqft
Lot Size
1,742 sqft lot
Basement Area
- sqft
MLS Name
Stellar MLS
MLS Number
O6356626
MLS Status
Active
Days on Market
355
Cumulative Days on Market
326

Continue Your Journey in App
Find your dream home, receive real-time updates, and many more!
Continue Your Journey in App
Find your dream home, receive real-time updates, and many more!
Location
HOA Management
Amanda Narehood
HOA Fees
$457/ Monthly
Disclaimer: Amenities are based on third-party information and may vary; buyers must independently verify all amenities, as information is deemed reliable but not guaranteed.
Facts & Features
Rooms
Bedrooms & bathrooms
Bedrooms: 3
Bathrooms: 3
Kitchen
Level: First
Area: 259.60 Square Feet
Dimensions: 22x11.8
Living Room
Level: First
Area: 118.68 Square Feet
Dimensions: 12.11x9.8
Primary Bedroom
Level: First
Area: 201.64 Square Feet
Dimensions: 14.2x14.2
Interior
Interior Features
Ceiling Fans(s), High Ceilings, Open Floorplan, Primary Bedroom Main Floor, Thermostat
Cooling
Central Air
Appliances
Dishwasher, Disposal, Dryer, Microwave, Range, Refrigerator, Washer
Exterior Features
Lighting, Sidewalk
Heating
Central
Sewer
Public Sewer
Flooring
Ceramic Tile
Construction
Year Built
Year Built: 2021
Home type
Single Family Residence
Foundation Details
Slab
Roof
Shingle
Construction Materials
Block, Frame
Utilities & Energy
Pool Features
In Ground
Laundry Features
Laundry Closet
Water Source
Public
Utilities
Public
Other Features
Subdivision Name
Rolling Oaks Ph 6b
Price History
| Date | Event | Price |
|---|---|---|
07/03/2026 Source: #MFRO6356626 | Price Decreased | $570,000 -5.00% $404/sqft |
05/18/2026 Source: | Price Decreased | $600,000 -0.17% $426/sqft |
05/01/2026 Source: | Price Decreased | $601,000 -0.17% $426/sqft |
04/24/2026 Source: | Price Decreased | $602,000 -0.17% $427/sqft |
04/17/2026 Source: | Price Decreased | $603,000 -0.17% $428/sqft |

Show more
Nearby Homes




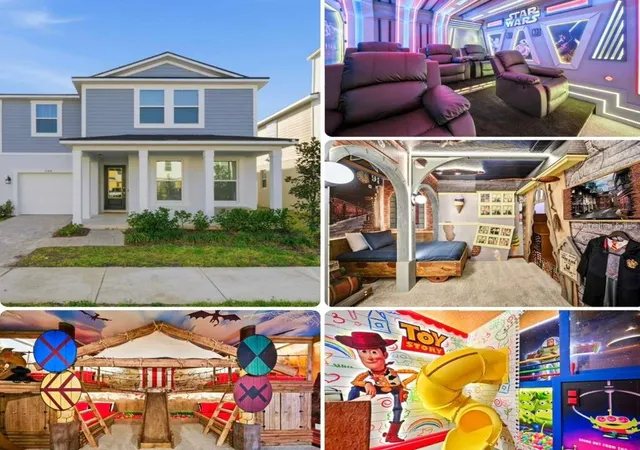
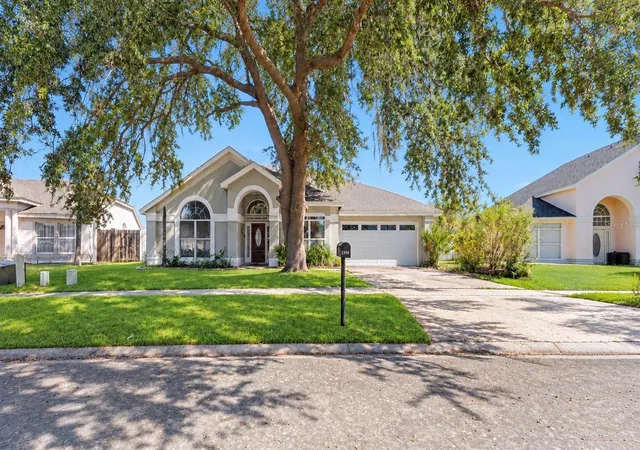
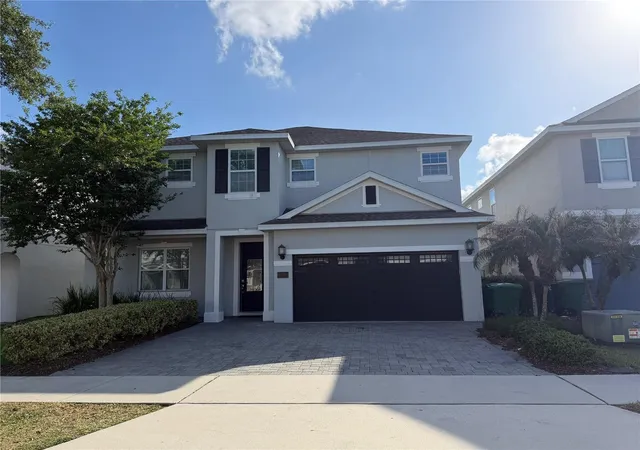
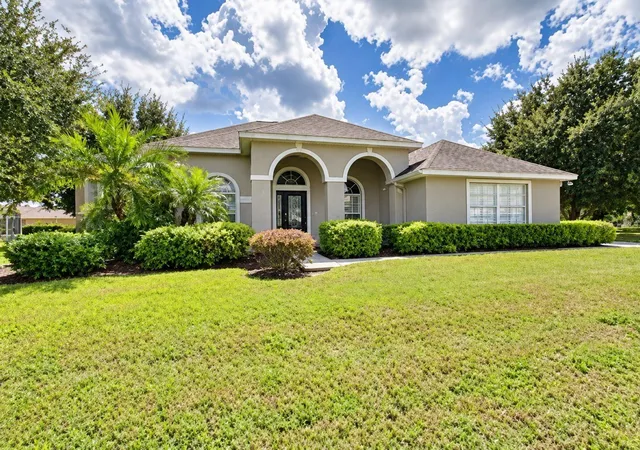
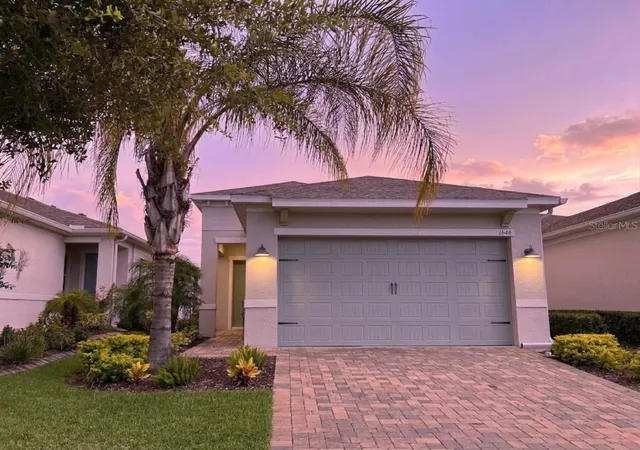
Find Homes by Property Features in Kissimmee, FL
Nearby New Homes For Sale

Based on information from Stellar MLS® through Oct 30, 2026, 09:00AM as submitted to and distributed by MLS GRID. All data is obtained from various sources and may not have been verified by the broker or MLS GRID. Supplied Open House Information is subject to change without notice. All information should be independently reviewed and verified for accuracy. Properties may or may not be listed by the office/agent presenting the information. IDX information is provided exclusively for consumers’ personal non-commercial use. It may not be used for any purpose other than to identify prospective properties consumers may be interested in purchasing. The data is deemed reliable but is not guaranteed by MLS GRID. The use of the MLS GRID Data may be subject to an end-user license agreement prescribed by the Member Participant’s applicable MLS, if any, and as amended from time to time. © 2026 Stellar MLS. All Rights Reserved.
 Advertising Broker: Fred McGill | Simple Showing, Inc
