Andover RE
Powered by 
- 0
- 4
- Overview
- Description
- Property Details
- Location
- Facts & Features
- Getting Around
- Nearby Homes

Street View
$189,000
Monthly Est:$941
 3 Beds
 1 Bath
1 full bath
 1,100sqft
2948 E Michigan Hwy, Roscommon, MI 48653
$189,000
$941/moEst:
Get Pre-Approved
Single Family Residence
Built in 1936
$-- HOA
2.25 acres lot
$172/sq.ft
Description
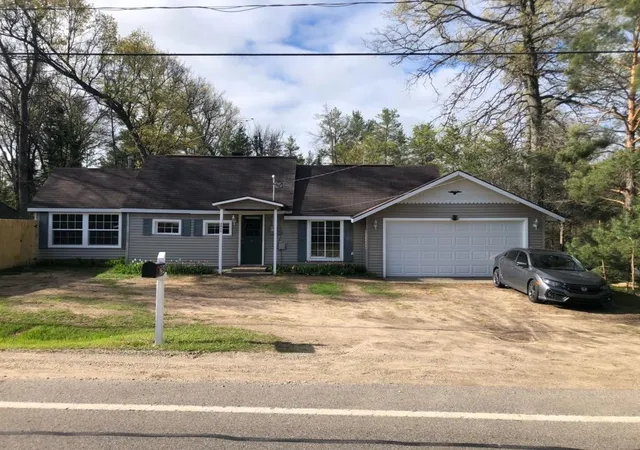
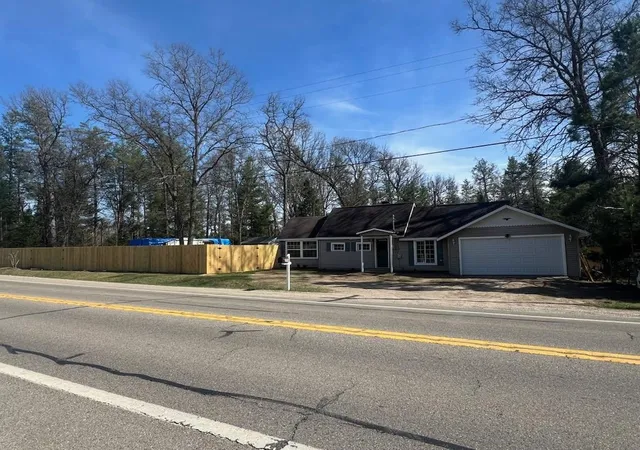
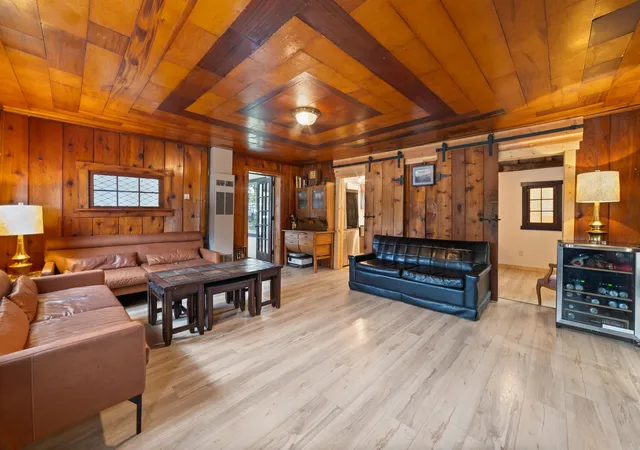
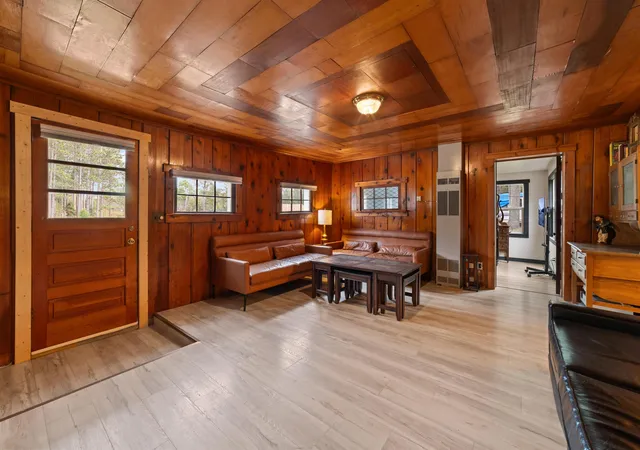
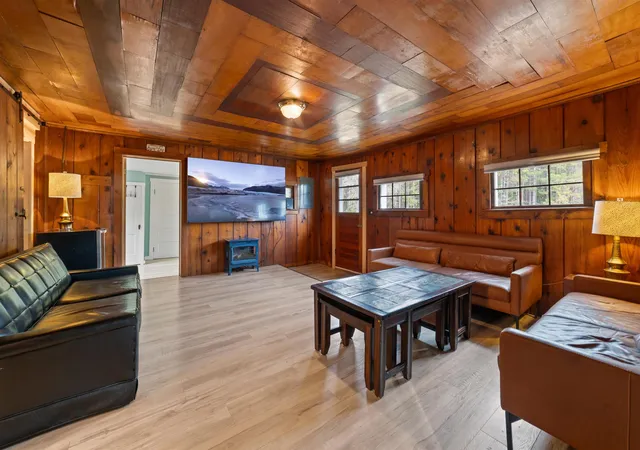
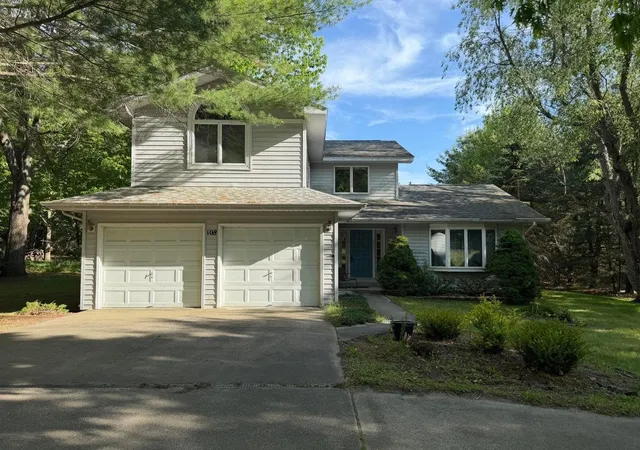
Completely renovated from top to bottom, this stunning move-in-ready home is where modern style meets peaceful Northern Michigan living. Nestled on 2.25 private acres, this beautifully updated 3-bedroom, 1-bath home offers approximately 1,100 square feet of thoughtfully designed living space that feels warm, inviting, and brand new. As you step inside, youll immediately be welcomed by gorgeous new flooring that flows throughout the home, creating a bright and seamless feel. Every room has been meticulously remodeled with quality craftsmanship, featuring new windows, stylish architectural accents & fresh finishes. The beautifully updated kitchen comes complete with brand-new appliances, making it ready for everything from quiet mornings to entertaining family and friends. Step outside to enjoy your own private retreat. Approximately three-quarters of an acre is fully enclosed with a brand-new fence, providing the perfect space for children, pets, or relaxing around the fire pit. Beyond the fenced yard, the remaining acreage offers room to roam, explore, and enjoy the peaceful surroundings. The attached two-car garage includes a Tesla charging station, adding modern convenience to this exceptional property. Adventure begins right outside your door. With state land directly across the street and bordering the property next door, youll have endless opportunities for hunting, hiking, ATV riding, and wildlife watching. Spend your days golfing at the renowned Forest Dunes Golf Club just five minutes away, kayaking or fishing from the Ausable River access only minutes from the home, or exploring the nearby Roscommon Zoo and countless lakes, trails, and outdoor attractions. Conveniently located just minutes from Roscommon Village for shopping, dining, and everyday essentials, and only 15 minutes to Grayling, 30 minutes to West Branch, and 40 minutes to Gaylord.
- Houzeo last checked: 6 minutes ago
- Listing updated: September 20, 2026 at 11:22 am
- Listing Provided by: Shelly Battershell | Century 21 Northland-Elk Rapids (231) 264-4500
- Source: Realcomp MLS-MI | MLS#: 78080071768

- Originating MLS: Aspire North REALTORS
Property Details
Status
Active
Type
Single Family Residence
No. of Stories
-
County
City
Neighborhood
--
Year Built
1936
HOA Fees
-
Finished Area
1,100 sqft
Lot Size
2.25 acres lot
Basement Area
- sqft
MLS Name
Realcomp MLS
MLS Number
78080071768
MLS Status
Active
Days on Market
72
Cumulative Days on Market
51

Continue Your Journey in App
Find your dream home, receive real-time updates, and many more!
Download App
Continue Your Journey in App
Find your dream home, receive real-time updates, and many more!
Location
Facts & Features
Rooms
Bedrooms & bathrooms
Bedrooms: 3
Bathroom: 1
Interior
Appliances
Dishwasher, Oven, Refrigerator, Range
Cooling
Ceiling Fans
Heating
Forced Air, Propane
Interior Features
Cathedral Ceilings
Sewer
Septic Tank
Construction
Year Built
Year Built: 1936
Home type
Single Family Residence
Foundation Details
Slab
Architectural Style
Ranch
Construction Materials
Vinyl Siding
Utilities & Energy
Parking Features
Two Car Garage, Attached, Garage
Water Source
Well
Other Features
Patio And Porch Features
Deck
Subdivision Name
Na
Lot Features
Cleared
Price History
| Date | Event | Price |
|---|---|---|
09/17/2026 Source: | Price Decreased | $189,000 -5.03% $172/sqft |
09/06/2026 Source: | Price Decreased | $199,000 -0.45% $181/sqft |
07/31/2026 Source: | Listed for Sale | $199,900 $182/sqft |
07/01/2026 Source: | Listing Removed | $199,900 $182/sqft |
05/04/2026 Source: | Off Market | $199,900 -12.71% $182/sqft |


Show more
Nearby Homes




Find Homes by Property Features in Roscommon, MI


Based on information from the Board/Association of REALTORS® (alternatively, from the Realcomp II Ltd. MLS) through Oct 12, 2026, 12:30AM. All information provided is deemed reliable, but is not guaranteed to be accurate and should be independently verified. IDX provided courtesy of Realcomp II Ltd. via Andover Real Estate & Houzeo, Copyright 2026 Realcomp II Ltd. Shareholders Any use of search facilities of data on the site, other than by a consumer looking to purchase real estate, is prohibited. IDX information is provided exclusively for consumers' personal, noncommercial use and may not be used for any purpose other than to identify prospective properties consumers may be interested in purchasing. The accuracy of all information, regardless of source, is not guaranteed or warranted. All information should be independently verified. Listing Information presented by local MLS brokerage: Andover Real Estate, local REALTOR®- Scott Rubin - (248)206-3666 . Any use of search facilities of data on the site, other than by a consumer looking to purchase real estate, is prohibited. © 2024 Realcomp II Ltd. MLS. All Rights Reserved.
 Advertising Broker: Andover Real Estate | Andover Real Estate