- Overview
- Description
- Property Details
- Location
- HOA Management
- Facts & Features
- Getting Around
- Nearby Homes




$730,000
Monthly Est:$3,633
 6 Beds
 6 Baths
6 full baths
 3,760sqft
2948 Penelope Loop, Kissimmee, FL 34746
$730,000
$3,633/moEst:
Get Pre-Approved
Single Family Residence
Built in 2022
$304/mo HOA
5,663 sqft lot
$194/sq.ft
Description
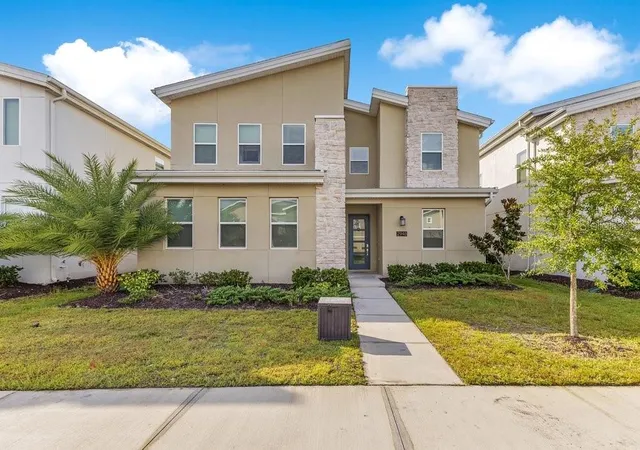
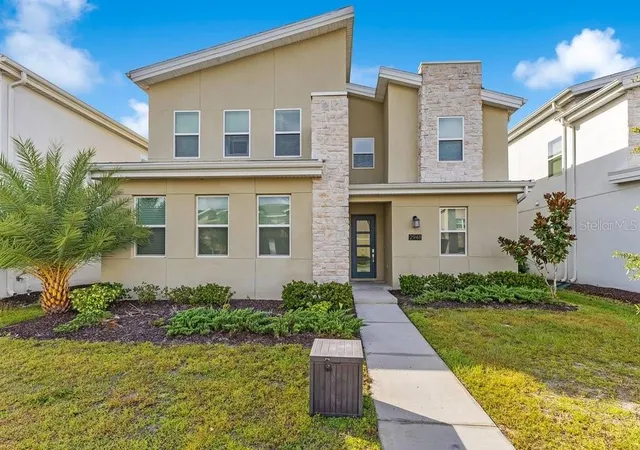
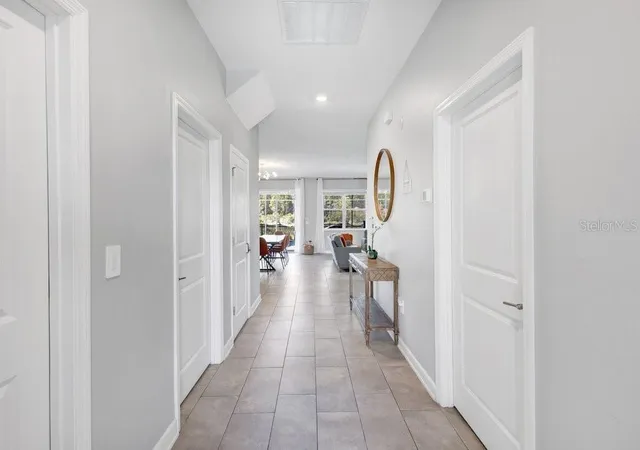
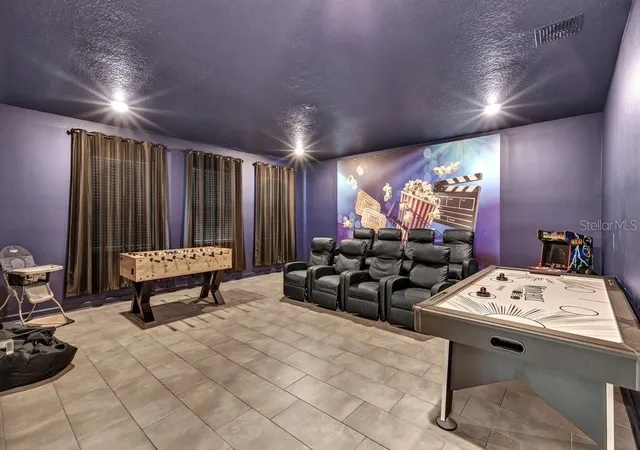
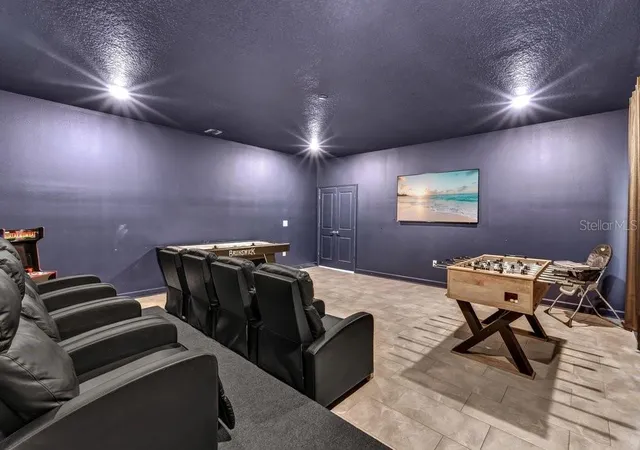
Save Big: 1% lender credit (based on loan amount) toward closing costs or rate buy-down with seller’s preferred lender. Ask for details! | FULLY FURNISHED INVESTMENT OPPORTUNITY IN THE COVE AT STOREY LAKE! This spacious 6 bedroom, 6 bathroom pool home sleeps 16 people and offers an exceptional combination of resort-style living and a proven track record as a successful vacation rental. Future bookings are already scheduled and can be transferred to the new owner if the current management company is kept in place. Documentation indicates that OVER $130,000 IN GROSS RENTAL REVENUE has been generated in the last 12 months, providing an opportunity for rental income to start from day one. Designed to comfortably accommodate large groups, the home offers an abundance of living and entertaining space. The flexible floor plan features a theater with the addition of a bonus room downstairs which functions as a bedroom sleeping up to four and a spacious loft upstairs, providing multiple areas for guests to gather, relax, play, or entertain. Step outside to your own private Florida retreat featuring a paver lanai, screened pool and spa, and peaceful views of the conservation area behind the home. With no immediate rear neighbor, guests can enjoy additional privacy while relaxing poolside after a day at Central Florida's attractions. Located within The Cove at Storey Park, owners and guests enjoy access to an impressive collection of resort style amenities, including community pools, lazy river, hot tub, water slide, splash park, fitness center, basketball and volleyball courts, tiki bar, and more. Mini golf and kayaking are also available for an additional fee. The gated resort community provides 24-hour controlled access and is conveniently located near Walt Disney World, Universal Orlando, shopping, dining, grocery stores, and other Central Florida attractions. This property has a strong vacation rental history, boasting a guest rating of 4.92 out of 5 based on reviews. Whether you are looking for an income-generating vacation rental, a second home close to Orlando's attractions, or a spacious Florida retreat with resort-style amenities, this home offers the ideal combination for today's vacation home buyers.
- Houzeo last checked: 14 minutes ago
- Listing updated: October 5, 2026 at 7:19 pm
- Listing Provided by: Kathryn West (321) 277-1999 , Kristin Mcintosh, PA | EXP REALTY LLC (888) 883-8509
- Source: Stellar MLS-FL | MLS#: O6446489

Property Details
Status
Active
Type
Single Family Residence
No. of Stories
-
County
City
Neighborhood
--
Year Built
2022
HOA Fees
$304/mo
Finished Area
3,760 sqft
Lot Size
5,663 sqft lot
Basement Area
- sqft
MLS Name
Stellar MLS
MLS Number
O6446489
MLS Status
Active
Days on Market
5
Cumulative Days on Market
3

Continue Your Journey in App
Find your dream home, receive real-time updates, and many more!
Download App
Continue Your Journey in App
Find your dream home, receive real-time updates, and many more!
Location
HOA Management
The Icon Management / Sheila Nohar
HOA Fees
$304.25/ Monthly
Amenities
 Amenities and services may be covered by one or multiple associations and service providers.
 Gym
Gym
 Bike Trails
 Club House
 Park Playground
 Pool
Pool
 Security Gate
 Common Area Taxes
Recreational Facilities
Recreation Facilities
Disclaimer: Amenities are based on third-party information and may vary; buyers must independently verify all amenities, as information is deemed reliable but not guaranteed.
Facts & Features
Rooms
Bedrooms & bathrooms
Bedrooms: 6
Bathrooms: 6
Living Room
Level: First
Area: 240.00 Square Feet
Dimensions: 12x20
Dining Room
Level: First
Area: 200.00 Square Feet
Dimensions: 10x20
Kitchen
Level: First
Area: 240.00 Square Feet
Dimensions: 15x16
Media Room
Level: First
Bonus Room
Level: First
Area: 165.00 Square Feet
Dimensions: 11x15
Loft
Level: Second
Area: 288.00 Square Feet
Dimensions: 16x18
Primary Bedroom
Level: Second
Area: 260.00 Square Feet
Dimensions: 20x13
Additional Bedroom
Level: First
Area: 165.00 Square Feet
Dimensions: 11x15
Bedroom 2
Level: Second
Area: 154.00 Square Feet
Dimensions: 11x14
Bedroom 3
Level: Second
Area: 143.00 Square Feet
Dimensions: 11x13
Bedroom 4
Level: Second
Area: 121.00 Square Feet
Dimensions: 11x11
Bedroom 5
Level: Second
Area: 132.00 Square Feet
Dimensions: 11x12
Laundry
Level: Second
Area: 60.00 Square Feet
Dimensions: 10x6
Interior
Flooring
Carpet, Tile
Heating
Central
Appliances
Dishwasher, Dryer, Electric Water Heater, Microwave, Refrigerator, Washer
Cooling
Central Air
Window Features
Blinds
Exterior Features
Rain Gutters, Sidewalk
Interior Features
Ceiling Fans(s), Eat In Kitchen, Kitchen/family Room Combo, Open Floorplan, Primary Bedroom Upstairs, Stone Counters, Thermostat, Window Treatments
Sewer
Public Sewer
Construction
Year Built
Year Built: 2022
Home type
Single Family Residence
Construction Materials
Block, Stucco
Foundation Details
Slab
Architectural Style
Other
Roof
Shingle
Utilities & Energy
Security Features
Gated Community
Water Source
Public
Parking Features
Ground Level, Guest, Open
Association Amenities
Clubhouse, Fence Restrictions, Fitness Center, Gated, Park, Playground, Pool, Recreation Facilities, Trail(s)
Laundry Features
Electric Dryer Hookup, Inside, Laundry Room, Washer Hookup
Utilities
Cable Connected, Electricity Connected, Public, Sewer Connected, Underground Utilities, Water Connected
Pool Features
Child Safety Fence, In Ground, Screen Enclosure
Other Features
Community Features
Clubhouse, Community Mailbox, Deed Restrictions, Fitness Center, Gated Community Guard, Irrigation Reclaimed Water, Park, Playground, Pool, Restaurant, Sidewalks, Street Lights
Vegetation
Mature Landscaping, Trees/landscaped
Patio And Porch Features
Covered, Patio, Rear Porch, Screened
Lot Features
Conservation Area, Landscaped, Sidewalk, Paved
Subdivision Name
Cove At Storey Lake 4
Price History
| Date | Event | Price |
|---|---|---|
10/02/2026 Source: | Listed for Sale | $730,000 $194/sqft |

Nearby Homes

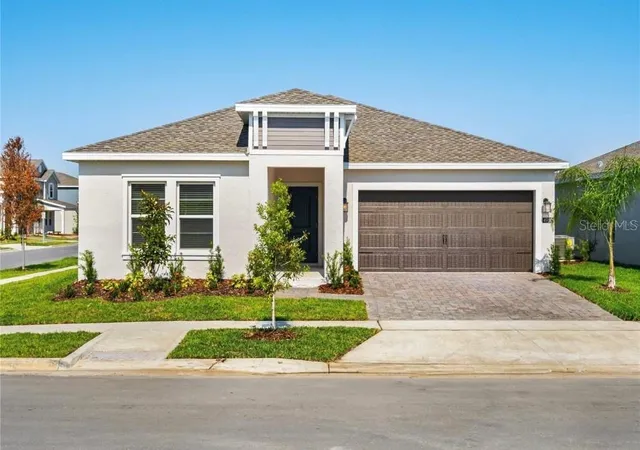
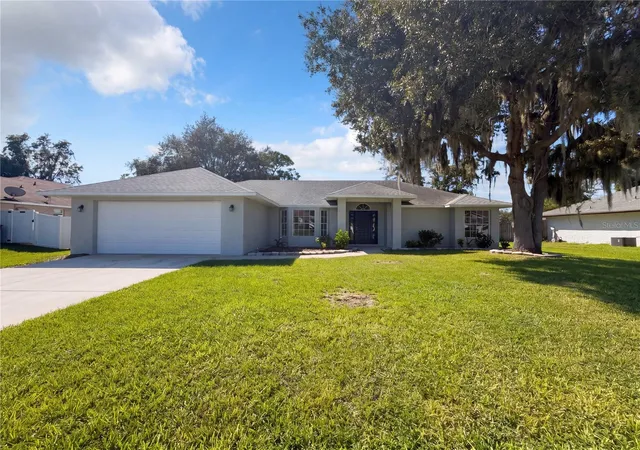
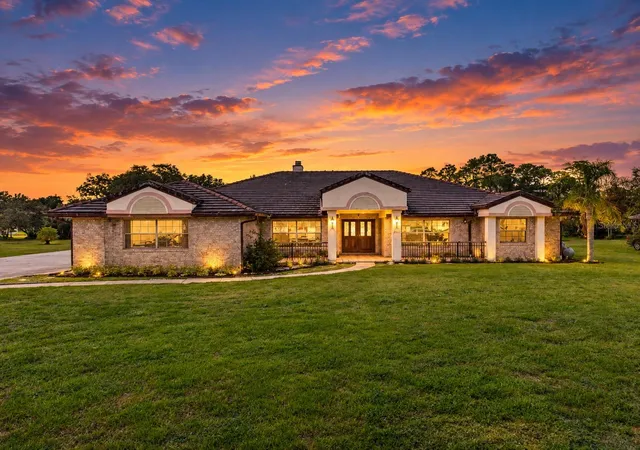
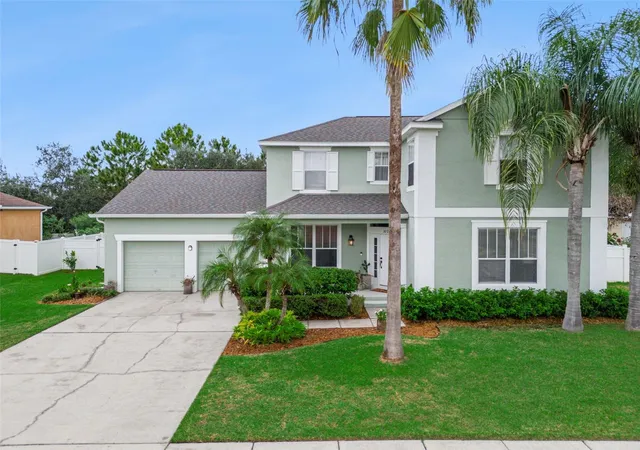
Find Homes by Property Features in Kissimmee, FL
Nearby New Homes For Sale

Based on information from Stellar MLS® through Oct 08, 2026, 11:45PM as submitted to and distributed by MLS GRID. All data is obtained from various sources and may not have been verified by the broker or MLS GRID. Supplied Open House Information is subject to change without notice. All information should be independently reviewed and verified for accuracy. Properties may or may not be listed by the office/agent presenting the information. IDX information is provided exclusively for consumers’ personal non-commercial use. It may not be used for any purpose other than to identify prospective properties consumers may be interested in purchasing. The data is deemed reliable but is not guaranteed by MLS GRID. The use of the MLS GRID Data may be subject to an end-user license agreement prescribed by the Member Participant’s applicable MLS, if any, and as amended from time to time. © 2026 Stellar MLS. All Rights Reserved.
 Advertising Broker: Fred McGill | Simple Showing, Inc