- Overview
- Description
- Property Details
- Location
- Facts & Features
- Getting Around
- Nearby Homes
 Hot
Hot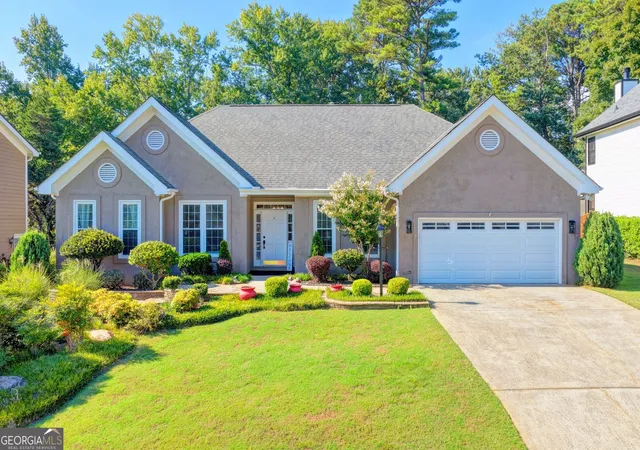
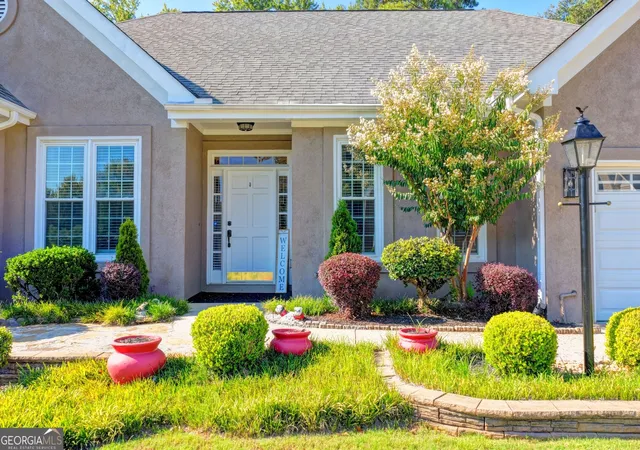

Street View
$549,000
Monthly Est:$2,733
 3 Beds
 2 Baths
2 full baths
 2,408sqft
2949 Gavin Pl, Duluth, GA 30096
$549,000
$2,733/moEst:
Get Pre-Approved
Single Family Residence
Built in 1993
$-- HOA
-- sqft lot
$228/sq.ft
Description
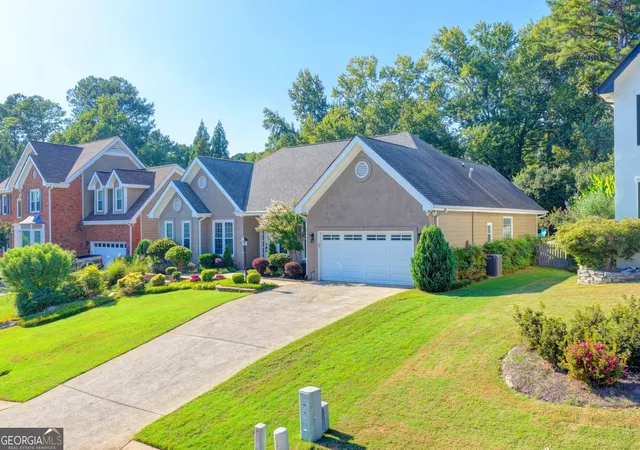
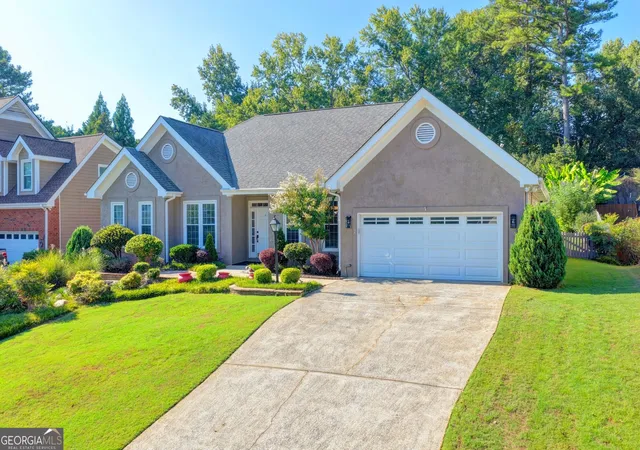
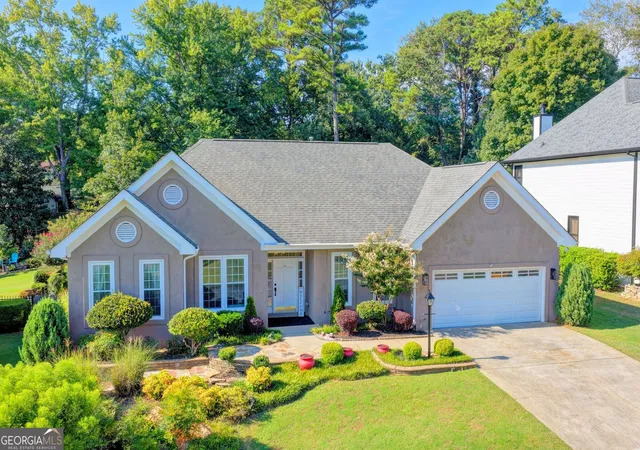
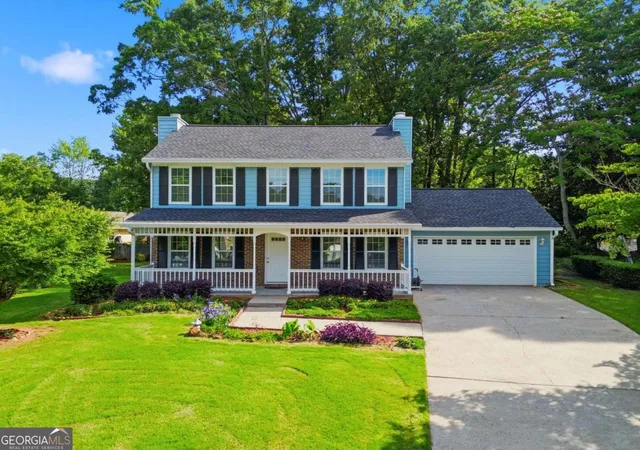
Beautiful Elegant Duluth Home, Bright, Spacious home in sought after Hampton Place Community. Charming 3 bedroom 2 Bathroom single story with decorative gables, manicured green lawn, and vibrant landscaping beds. Grand entryway featuring rich hardwood floors, decorative wall moldings, and elegant trey ceilings. French doors off the foyer lead into a private home office or formal study. Soaring angled ceilings with skylights create an open, airy feel, while an open wall cut-out looks through to the adjoining kitchen and dining area. Spacious kitchen equipped with natural wood cabinetry, granite counter space, classic white subway tile backsplash, and stainless steel appliances. Sunlit casual dining nook lined with large windows that look out onto the lush backyard greenery. Expansive primary bedroom showcasing double-tray ceilings, warm wood flooring, and generous wall space for large furnishings. Resort style living with community club house, tennis and swimming pool. McDaniel Park Farm is within walking distance from your home. Enjoy events, festivals, shopping and dining in historic downtown Duluth. Welcome Home!
- Houzeo last checked: 0 minutes ago
- Listing updated: October 6, 2026 at 5:08 am
- Listing Provided by: | Keller Williams Realty Atl. Partners (678) 775-2600
- Source: Georgia MLS-GA | MLS#: 10851096

Property Details
Status
Active
Type
Single Family Residence
No. of Stories
-
County
City
Neighborhood
--
Year Built
1993
HOA Fees
-
Finished Area
2,408 sqft
Lot Size
-- sqft lot
Basement Area
- sqft
MLS Name
Georgia MLS
MLS Number
10851096
MLS Status
Active
Days on Market
19
Cumulative Days on Market
14

Continue Your Journey in App
Find your dream home, receive real-time updates, and many more!
Download App
Continue Your Journey in App
Find your dream home, receive real-time updates, and many more!
Location
Facts & Features
Rooms
Bedrooms & bathrooms
Bedrooms: 3
Bathrooms: 2
Interior
Cooling
Ceiling Fan(s), Central Air, Electric, Zoned
Appliances
Dishwasher, Disposal, Gas Water Heater, Microwave, Refrigerator
Interior Features
High Ceilings, Master On Main Level, Separate Shower, Soaking Tub, Tray Ceiling(s), Walk In Closet(s)
Heating
Central, Forced Air, Natural Gas, Zoned
Sewer
Public Sewer
Flooring
Hardwood, Tile
Construction
Year Built
Year Built: 1993
Home type
Single Family Residence
Property Condition
Resale
Architectural Style
Ranch
Roof
Composition
Construction Materials
Stucco
Utilities & Energy
Utilities
Cable Available, Electricity Available, High Speed Internet, Natural Gas Available, Phone Available, Sewer Available, Sewer Connected, Underground Utilities, Water Available
Water Source
Public
Basement
None
Parking Features
Garage, Garage Door Opener
Laundry Features
Laundry Closet
Other Features
Subdivision Name
Hampton Place
Community Features
Pool, Tennis Court(s)
Lot Features
Level, Private
Price History
| Date | Event | Price |
|---|---|---|
09/21/2026 Source: | Listed for Sale | $549,000 +29575.68% $228/sqft |
11/14/2018 Source: | Price Decreased | $1,850 -99.43% $1/sqft |
09/17/2018 Source: | Price Decreased | $325,000 -1.52% $135/sqft |
08/14/2018 Source: | Price Increased | $330,000 +15.79% $137/sqft |
11/28/2016 Source: | Sold | $285,000 $118/sqft |

Nearby Homes



Find Homes by Property Features in Duluth, GA
Nearby New Homes For Sale


Information Deemed Reliable But Not Guaranteed. © 2026 Georgia Multiple Listing Service. All Rights Reserved.
 Advertising Broker: Fred McGill | Simple Showing, Inc