- Overview
- Description
- Property Details
- Location
- HOA Management
- Facts & Features
- Getting Around
- Nearby Homes



$1,089,000
Monthly Est:$5,420
 5 Beds
 4 Baths
4 full baths
 5,110sqft
295 Bent Tree Dr, Stanley, NC 28164
$1,089,000
$5,420/moEst:
Get Pre-Approved
Single Family Residence
Built in 2008
$45.42/mo HOA
0.3 acre lot
$213/sq.ft
Description
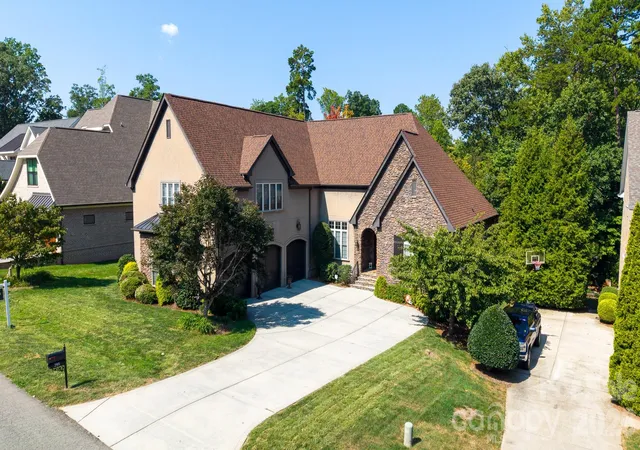
Remarkable value being offered in a prime LKN location! A new price reduction + Fresh Updates + Motivated seller creates an exceptional opportunity you have to see!
Discover one of Lake Norman’s best-kept geographic secrets in TreeTops at Cowans Ford, where sophistication, privacy, and an exceptional lifestyle come together. The home sits in the highly desirable Lake Norman corridor between Denver and Huntersville, approximately 10 minutes from Birkdale Village. The community is adjacent to Cowans Ford Golf Club and offers multiple membership options and amenities such as: social opportunities, golf, dining, a community pool, pickleball, tennis, and Lake Norman access.
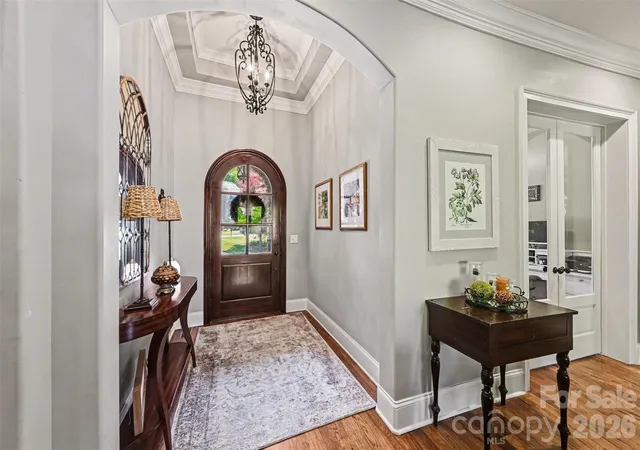
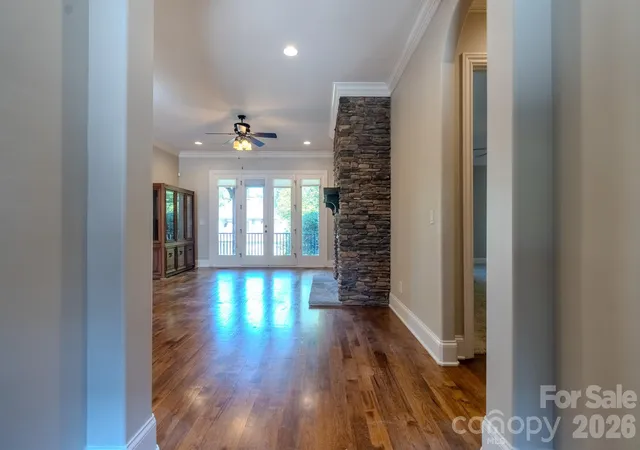
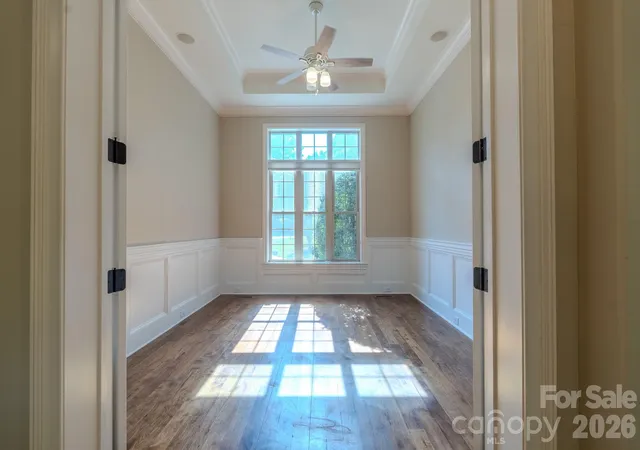
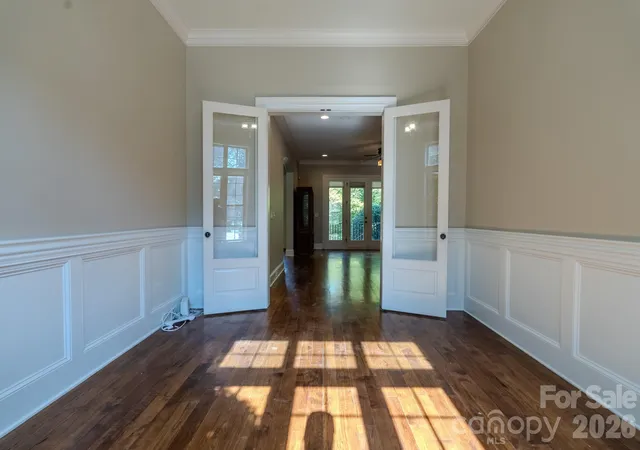
Spanning just over 5,100 square feet, this beautifully maintained residence offers five bedrooms, four full baths, a custom office, abundant storage, a primary and guest bedroom on the main level, and thoughtfully designed spaces for both everyday living and entertaining. This exceptional home has been freshly painted throughout, as of September 2026, giving the interior a clean, refreshed, move-in-ready feel. The main level features a spacious open-concept design with an expansive great room, dining area, custom office, and chef’s kitchen. A cozy sitting area with a fireplace and French doors opens to an elevated patio overlooking the backyard, creating an inviting connection between indoor and outdoor living. The updated and refreshed interior showcases a chef’s kitchen with a large granite island, premium appliances, gas range, pull-out shelving, and abundant storage. A private main-level guest bedroom and full bath provide an ideal retreat for visitors. The primary suite offers a peaceful private retreat with an elegant ensuite featuring dual vanities, soaking tub, walk-in shower, and two walk-in closets. Upstairs, three additional bedrooms, two full baths, and an expansive bonus room provide exceptional flexibility. The bonus space features a custom wet bar and large walk-in closet, making it ideal for a media room, game room, home gym, or entertaining. Additional highlights include a mudroom, laundry area, hidden staircase, and spacious three-car garage with EV charging station, built-in storage, and extended-height garage doors.
If you have been searching for a distinctive luxury home with custom features, refreshed interiors, and an exceptional location in the Denver/Huntersville area, this is an opportunity worth seeing. Enjoy the best of Lake Norman living with golf, water access, Birkdale Village, dining, and top-tier conveniences all just minutes away.
- Houzeo last checked: 2 minutes ago
- Listing updated: September 24, 2026 at 8:54 pm
- Listing Provided by: Scott Becraft (704) 314-5216 | Century 21 Echelon (704) 458-4822
- Source: Canopy MLS | MLS#: 4356670

Property Details
Status
Active
Type
Single Family Residence
No. of Stories
-
County
City
Neighborhood
--
Year Built
2008
HOA Fees
$45.42/mo
Finished Area
5,110 sqft
Lot Size
0.3 acre lot
Basement Area
- sqft
MLS Name
Canopy MLS
MLS Number
4356670
MLS Status
Active
Days on Market
166
Cumulative Days on Market
149

Continue Your Journey in App
Find your dream home, receive real-time updates, and many more!
Download App
Continue Your Journey in App
Find your dream home, receive real-time updates, and many more!
Location
HOA Management
HAWTHORNE MANAGEMENT
HOA Fees
$545/ Annually
Disclaimer: Amenities are based on third-party information and may vary; buyers must independently verify all amenities, as information is deemed reliable but not guaranteed.
Facts & Features
Rooms
Bedrooms & bathrooms
Bedrooms: 5
Bathrooms: 4
Interior
Appliances
Dishwasher, Disposal, Electric Oven, Exhaust Hood, Gas Range, Gas Water Heater, Microwave, Refrigerator With Ice Maker
Sewer
County Sewer
Interior Features
Attic Walk In
Window Features
Insulated Window(s)
Flooring
Carpet, Marble, Tile, Wood
Cooling
Central Air
Heating
Forced Air, Natural Gas
Exterior Features
Fire Pit, In Ground Irrigation
Construction
Year Built
Year Built: 2008
Home type
Single Family Residence
Foundation Details
Crawl Space
Construction Materials
Hard Stucco, Stone
Utilities & Energy
Parking Features
Driveway, Electric Vehicle Charging Station(s)
Utilities
Electricity Connected, Natural Gas
Fireplace Features
Gas Log
Laundry Features
Electric Dryer Hookup, Laundry Room, Main Level, Washer Hookup
Water Source
County Water
Other Features
Community Features
Clubhouse, Golf, Lake Access, Outdoor Pool, Pickleball, Tennis Court(s)
Subdivision Name
Treetops At Cowans Ford
Patio And Porch Features
Rear Porch
Price History
| Date | Event | Price |
|---|---|---|
09/24/2026 Source: | Price Decreased | $1,089,000 -5.30% $213/sqft |
08/17/2026 Source: | Price Increased | $1,150,000 +4.55% $225/sqft |
08/07/2026 Source: | Price Decreased | $1,099,999 -6.38% $215/sqft |
06/08/2026 Source: | Price Decreased | $1,175,000 -1.67% $230/sqft |
04/28/2026 Source: | Price Increased | $1,195,000 +9.73% $234/sqft |

Show more
Nearby Homes
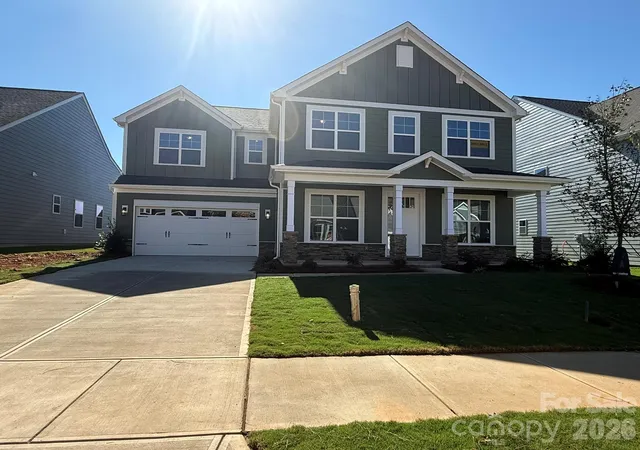
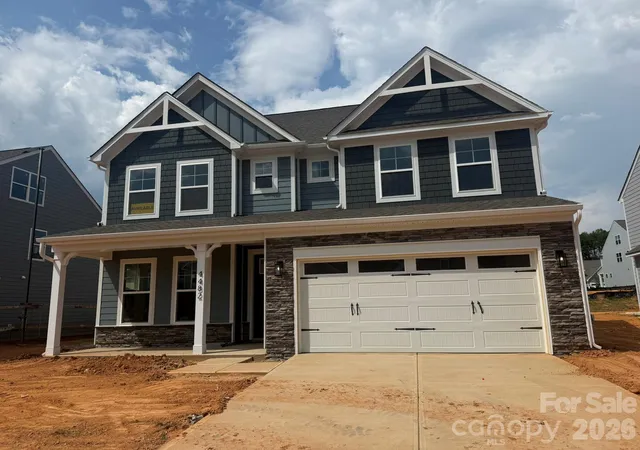
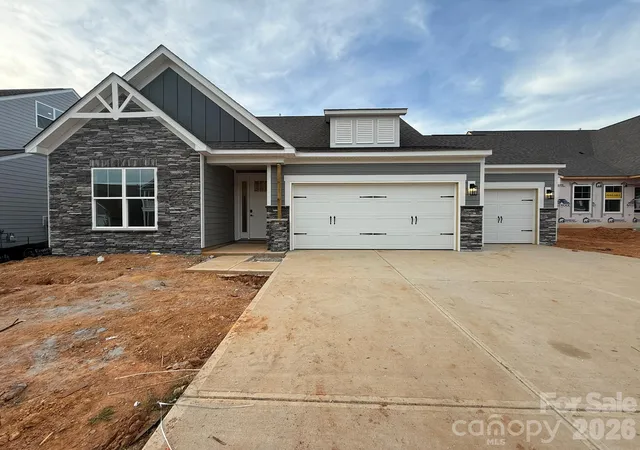
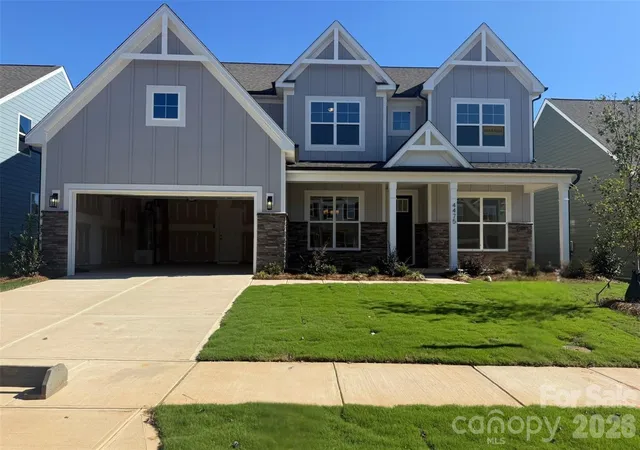
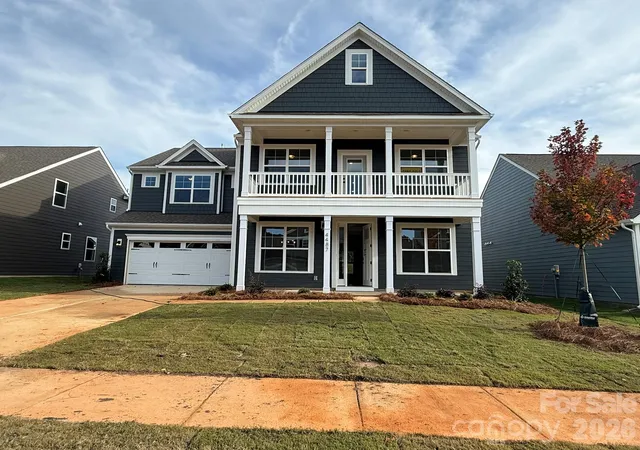
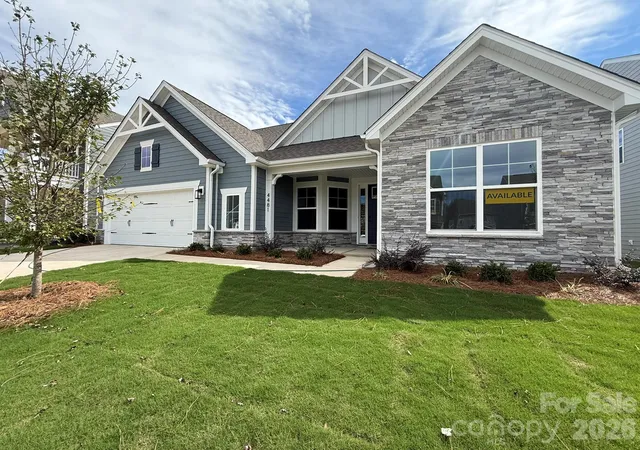
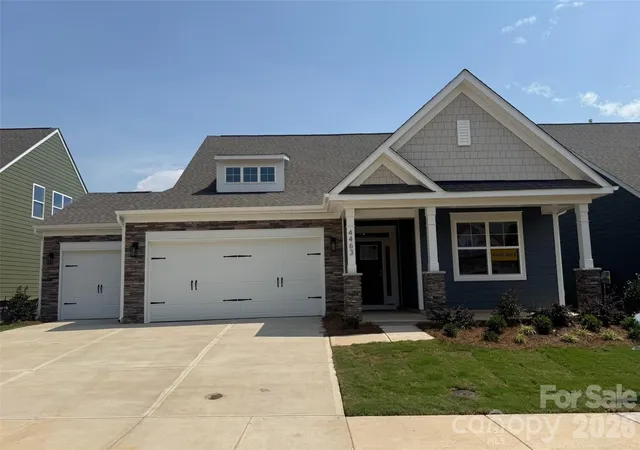
Find Homes by Property Features in Stanley, NC
Nearby New Homes For Sale

Based on information submitted to the MLS GRID from Canopy MLS through Oct 11, 2026, 05:15AM. All data is obtained from various sources and may not have been verified by the broker or MLS GRID. Supplied Open House Information is subject to change without notice. All information should be independently reviewed and verified for accuracy. Properties may or may not be listed by the office/agent presenting the information. IDX information is provided exclusively for consumers’ personal, noncommercial use. It may not be used for any purpose other than to identify prospective properties which the consumers may be interested in purchasing. The data is deemed reliable but is not guaranteed by MLS GRID. The use of the MLS GRID Data may be subject to an end-user license agreement prescribed by the Member Participant’s applicable MLS, if any, and as amended from time to time. ©2026 Canopy MLS. All Rights Reserved.
 Advertising Broker: Nicholas Huscroft | Chosen Realty