- Overview
- Description
- Property Details
- Location
- HOA Management
- Facts & Features
- Getting Around
- Nearby Homes




$997,000
Monthly Est:$4,962
 4 Beds
 4 Baths
2 full baths + 1 half bath
 2,296sqft
295 Elk Trak Cir, Granby, CO 80446
$997,000
$4,962/moEst:
Get Pre-Approved
Single Family Residence
Built in 2021
$350/mo HOA
4,356 sqft lot
$434/sq.ft
Description
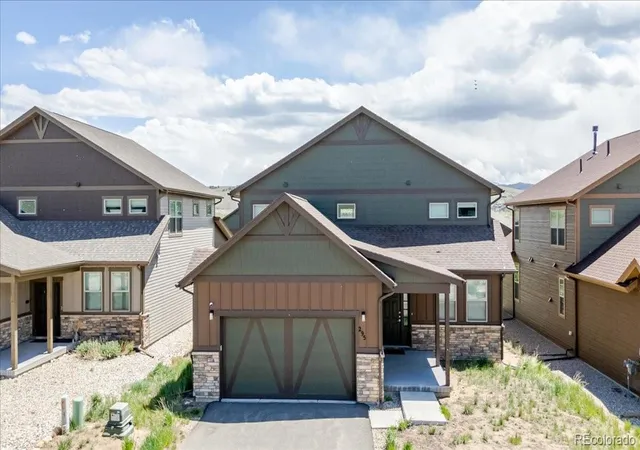
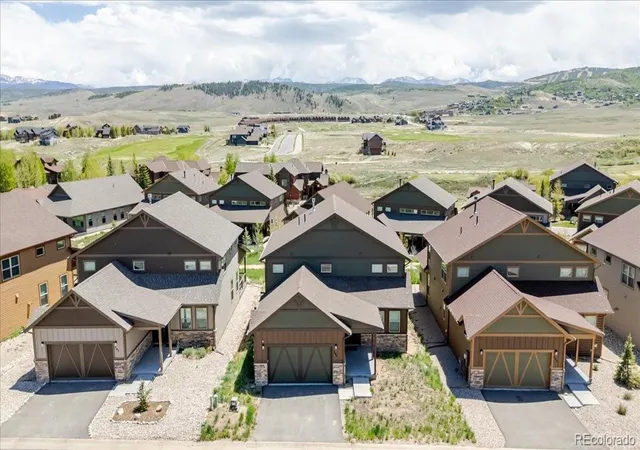
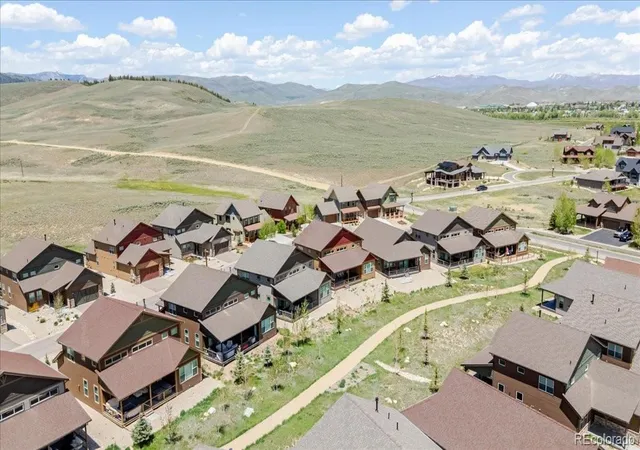
Experience turnkey perfection in this light-filled, four-bedroom, three-and-a-half-bathroom luxury residence with full membership granting instant access to 18-Hole Championship Golf Course!!!!! Built in 2022, this meticulously designed home seamlessly blends sophistication with mountain-modern comfort. Boasting a coveted Airbnb "Guest Favorite" designation, the property is offered fully furnished with designer pieces and features absolutely no exclusions. Premium Interior & Finishes include Gourmet Kitchen outfitted with premium quartz countertops and custom tile work. Open-Concept Great Room features genuine hardwood floors, elegant lighting fixtures, and a cozy fireplace. Flexible Layout includes a delightful first-floor children's nook, perfect for a play area or quiet space. Comfortably sleeps 12 guests across 7 beds, highlighting three luxurious King suites and one custom bunk room. Exceptional Amenities & Technology. Outdoor Living is equipped with a private hot tub, premium grill, and high-end outdoor furniture. Smart Home & Security integrated with a Nest camera, Nest doorbell, and a Yale keypad entry system. Custom window blinds, a dedicated EV charging station, adult bicycles. Exclusive Resort Community Perks situated in the highly esteemed Grand Elk Golf Community, ownership includes a full membership granting instant access to 18-Hole Championship Golf Course. Heated Swimming Pool & Community Hot Tub. The Clubhouse Restaurant & Social Spaces
- Houzeo last checked: 11 minutes ago
- Listing updated: October 9, 2026 at 12:23 am
- Listing Provided by: Jonathon Sakalas (410) 320-2940 | HomeSmart (303) 858-8100
- Source: DENVER (RE COLORADO) MLS-CO | MLS#: 3701764

Property Details
Status
Active
Type
Single Family Residence
No. of Stories
-
County
City
Neighborhood
--
Year Built
2021
HOA Fees
$350/mo
Finished Area
2,296 sqft
Lot Size
4,356 sqft lot
Basement Area
- sqft
MLS Name
DENVER (RE COLORADO) MLS
MLS Number
3701764
MLS Status
Active
Days on Market
141

Continue Your Journey in App
Find your dream home, receive real-time updates, and many more!
Download App
Continue Your Journey in App
Find your dream home, receive real-time updates, and many more!
Location
HOA Management
Grand Elk
HOA Fees
$350/ Monthly
Amenities
 Amenities and services may be covered by one or multiple associations and service providers.
 Tennis
 Pool
 Road Maintenance
 Snow Removal
 Bike Trails
 Club House
 Maintenance
 Golf
 Trash Pickup
 Sewer
 Park Playground
 Spa
 Recycling
Reserves
Disclaimer: Amenities are based on third-party information and may vary; buyers must independently verify all amenities, as information is deemed reliable but not guaranteed.
Facts & Features
Rooms
Bedrooms & bathrooms
Bedrooms: 4
Bathrooms: 4
Mud Room
Level: Main
Laundry
Level: Main
Bathroom Half
Level: Main
Kitchen
Level: Main
Family Room
Level: Main
Dining Room
Level: Main
Bedroom
Level: Main
Bathroom Full
Level: Main
Bedroom
Level: Upper
Bedroom
Level: Upper
Bedroom
Level: Upper
Bathroom Full
Level: Upper
Bathroom Three Quarter
Level: Upper
Interior
Appliances
Convection Oven, Cooktop, Dishwasher, Disposal, Dryer, Gas Water Heater, Microwave, Oven, Range, Range Hood, Refrigerator, Tankless Water Heater, Washer
Heating
Forced Air, Natural Gas
Exterior Features
Gas Valve, Lighting, Rain Gutters
Interior Features
Ceiling Fan(s), Eat In Kitchen, Entrance Foyer, High Ceilings, High Speed Internet, Kitchen Island, Open Floorplan, Pantry, Quartz Counters, Smart Ceiling Fan, Smart Light(s), Smart Thermostat, Smart Window Coverings, Smoke Free, Solid Surface Counters, Vaulted Ceiling(s), Walk In Closet(s), Wired For Data
Cooling
Other
Sewer
Public Sewer
Window Features
Bay Window(s), Double Pane Windows, Window Coverings, Window Treatments
Flooring
Carpet, Tile, Wood
Construction
Year Built
Year Built: 2021
Home type
Single Family Residence
Construction Materials
Frame, Stone, Wood Siding
Roof
Composition
Property Condition
New Construction
Architectural Style
Contemporary, Mountain Contemporary, Rustic, Urban Contemporary
Utilities & Energy
Parking Features
220 Volts, Concrete, Electric Vehicle Charging Station(s), Finished Garage, Heated Garage, Insulated Garage, Oversized, Smart Garage Door, Storage
Association Amenities
Clubhouse, Golf Course, Park, Pool, Spa/hot Tub, Tennis Court(s), Trail(s)
Security Features
Security Entrance, Smart Security System, Smoke Detector(s)
Electric
110v, 220 Volts
Fireplace Features
Family Room
Water Source
Public
Laundry Features
Sink, Laundry Closet
Utilities
Cable Available, Electricity Connected, Natural Gas Connected, Phone Available
Other Features
Patio And Porch Features
Covered, Deck, Front Porch, Patio
Subdivision Name
Grand Elk
Lot Features
Cul De Sac, Foothills, Greenbelt, Irrigated, Landscaped, Master Planned, Meadow, Mountainous, Near Public Transit, Near Ski Area, On Golf Course, Open Space
Vegetation
Grassed, Mixed, Sagebrush, Sparse, Xeriscaping
Price History
| Date | Event | Price |
|---|---|---|
06/04/2026 Source: | Listed for Sale | $1,050,000 +5.32% $457/sqft |
06/04/2026 Source: | Price Decreased | $997,000 -5.05% $434/sqft |
06/02/2026 Source: | Coming Soon | $1,050,000 $457/sqft |

Nearby Homes


Find Homes by Property Features in Granby, CO

Based on information from REcolorado®, Inc.through Oct 21, 2026, 07:16PM. Not all properties were listed and/or closed by Company. This representation is based in whole or in part on content supplied by REcolorado®, Inc. REcolorado®, Inc. does not guarantee nor is it in any way responsible for its accuracy. Content maintained by REcolorado®, Inc. may not reflect all real estate activity in the market. Some IDX listings have been excluded from this website. Any use search of data on the website, other than by a consumer looking to purchase real estate, is prohibited. If Houzeo suspect “scraping” of the data has occurred, the suspicion and any evidence will be reported to the MLS. IDX information is provided exclusively for consumers' personal non-commercial use. It may not be used for any purpose other than to identify prospective properties consumers may be interested in purchasing. The data is deemed reliable but is not guaranteed by REcolorado®. The use of the IDX Data may be subject to an end user license agreement prescribed by REcolorado® as amended from time to time.
Based on information submitted to the MLS GRID as of Oct 21, 2026, 07:16PM. All data is obtained from various sources and may not have been verified by broker or MLS GRID. Supplied Open House information is subject to change without notice. All information should be independently reviewed and verified for accuracy. Properties may or may not be listed by the office/agent presenting the information. ©2026 REcolorado®, Inc. All Rights Reserved.
 Advertising Broker: Albert Gollas | Gollas and Company, Inc.
