- Overview
- Description
- Property Details
- Location
- Facts & Features
- Getting Around
- Nearby Homes



$565,000
Monthly Est:$2,812
 3 Beds
 2 Baths
2 full baths
 2,293sqft
295 Frances Cir, Altamonte Springs, FL 32701
$565,000
$2,812/moEst:
Get Pre-Approved
Single Family Residence
Built in 1968
$-- HOA
26,057 sqft lot
$246/sq.ft
Description
Virtually Staged. SELLER OFFERING UP TO $10,000 CREDIT AT CLOSING TOWARD BUYER'S CLOSING COSTS AND PREPAIDS, TO THE EXTEND THE LENDER PERMITS.
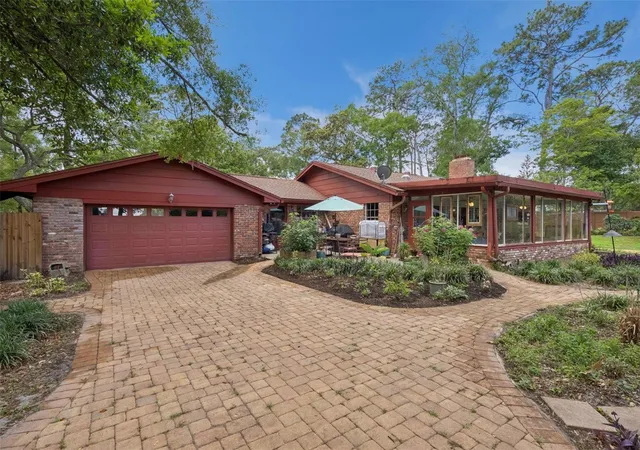
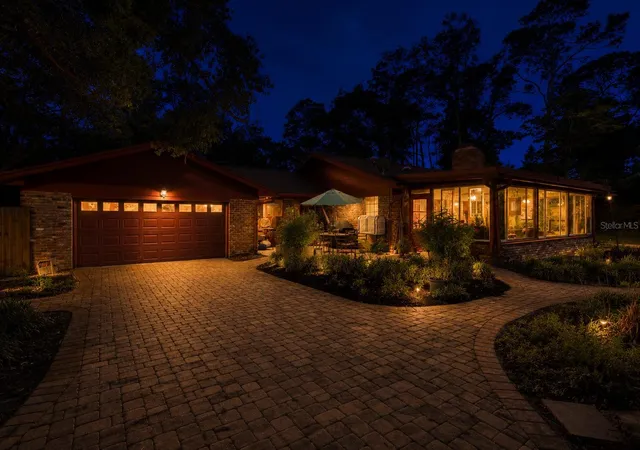
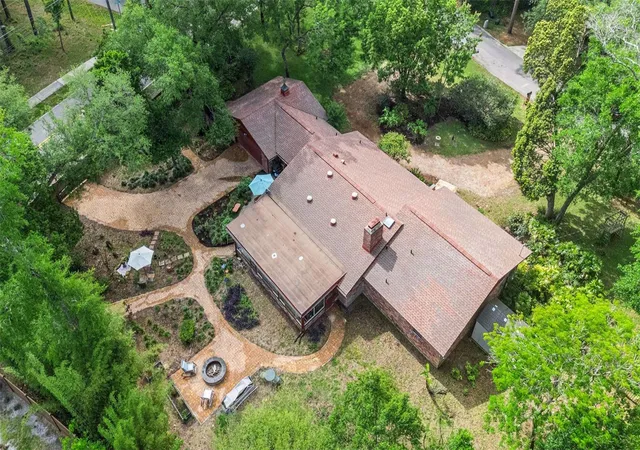
Some homes just have it. This one-of-a-kind mid-century ranch sits on a sprawling corner lot of more than half an acre, with the kind of character you can’t build new: a dramatic wall-to-wall brick fireplace, Solatube skylights pouring light into the great room, and sliding glass doors that pull the garden right into the living space.
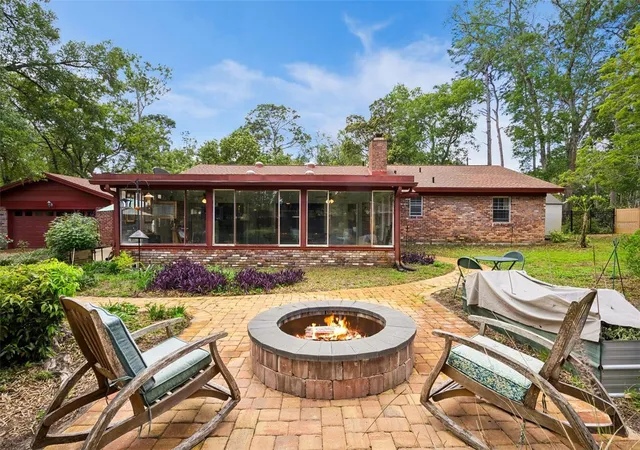
The kitchen is made for those who love to cook and host, with a copper farmhouse sink, induction cooktop, double ovens, wine refrigerator and a dedicated coffee and wine bar. The window-lined Florida Room becomes whatever you need it to be: game room, studio, office, lounge.
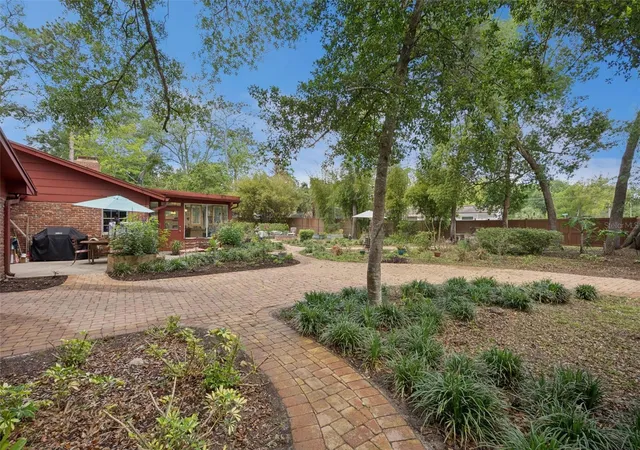
Then step outside. A fully fenced triple-lot backyard is set up for entertaining, with new pavers, multiple seating areas, a fire pit and a brick outdoor grill. Wander the garden and you’ll find edible and aromatic plants growing among mature landscaping that gives you total privacy. Cook from your own yard, host under the trees, or just soak it in. No HOA, and room to spread out and play.
Real upgrades are already in place: plumbing updated in 2019, a new electrical panel set up for generator hookup, A/C units from 2021, and a RoofMaxx-treated roof (2026) with transferable flexibility warranty. Private well with water softener, chlorination and an under-sink reverse osmosis system. Originally four bedrooms, one is now an oversized utility room that could be converted back.
Mid-century character, a garden made for gathering, and a backyard you won’t want to leave. Come see why this one is different. Schedule your private showing today.
- Houzeo last checked: 12 hours ago
- Listing updated: October 17, 2026 at 12:26 am
- Listing Provided by: Kimary Carrero (407) 617-4695 | NORTHGROUP REAL ESTATE, INC (561) 222-1850
- Source: Stellar MLS-FL | MLS#: S5147940

Property Details
Status
Active
Type
Single Family Residence
No. of Stories
1
County
City
Neighborhood
--
Year Built
1968
HOA Fees
-
Finished Area
2,293 sqft
Lot Size
26,057 sqft lot
Basement Area
- sqft
MLS Name
Stellar MLS
MLS Number
S5147940
MLS Status
Active
Days on Market
190
Cumulative Days on Market
172

Continue Your Journey in App
Find your dream home, receive real-time updates, and many more!
Download App
Continue Your Journey in App
Find your dream home, receive real-time updates, and many more!
Location
Facts & Features
Rooms
Bedrooms & bathrooms
Bedrooms: 3
Bathrooms: 2
Great Room
Level: First
Area: 374.00 Square Feet
Dimensions: 22x17
Dining Room
Level: First
Area: 242.00 Square Feet
Dimensions: 22x11
Kitchen
Level: First
Area: 156.00 Square Feet
Dimensions: 13x12
Dinette
Level: First
Area: 110.00 Square Feet
Dimensions: 11x10
Primary Bedroom
Level: First
Area: 195.00 Square Feet
Dimensions: 15x13
Bedroom 2
Level: First
Area: 150.00 Square Feet
Dimensions: 15x10
Bedroom 3
Level: First
Area: 110.00 Square Feet
Dimensions: 11x10
Utility Room
Level: First
Area: 140.00 Square Feet
Dimensions: 14x10
Florida Room
Level: First
Area: 348.00 Square Feet
Dimensions: 29x12
Interior
Interior Features
Ceiling Fans(s)
Exterior Features
Fire Pit, Garden, Lighting, Private Entrance, Private Yard, Storage
Cooling
Central Air
Flooring
Wood
Appliances
Built In Oven, Cooktop, Dishwasher, Disposal, Electric Water Heater, Refrigerator, Wine Refrigerator
Heating
Central, Electric
Sewer
Septic Tank
Construction
Year Built
Year Built: 1968
Home type
Single Family Residence
Construction Materials
Block, Brick
Foundation Details
Slab
Roof
Shingle
Property Condition
Completed
Architectural Style
Ranch
Utilities & Energy
Laundry Features
Laundry Room
Utilities
Cable Available, Electricity Connected, Water Connected
Water Source
Well
Parking Features
Driveway, Garage Door Opener
Fireplace Features
Wood Burning
Other Features
Subdivision Name
Sanlando
Community Features
Street Lights
Patio And Porch Features
Front Porch, Patio
Vegetation
Mature Landscaping, Trees/landscaped
Price History
| Date | Event | Price |
|---|---|---|
08/06/2026 Source: | Contingent (Active Under Contract) | $565,000 -1.74% $246/sqft |
05/08/2026 Source: | Listed for Sale | $575,000 $251/sqft |
05/05/2026 Source: | Pending | $575,000 $251/sqft |
11/01/2025 Source: | Listing Removed | $575,000 $251/sqft |
10/07/2025 Source: | Price Decreased | $575,000 -2.53% $251/sqft |

Show more
Nearby Homes
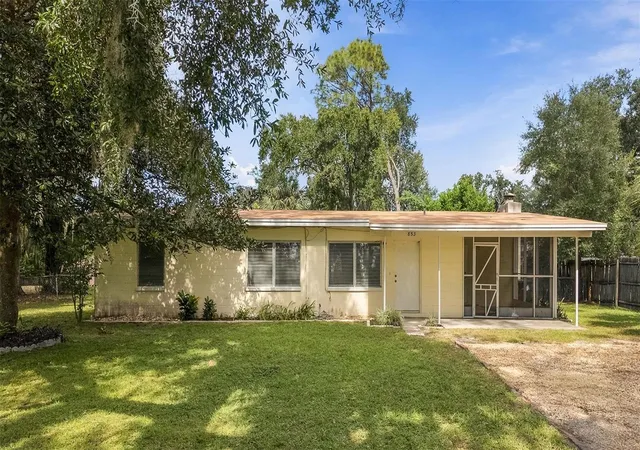
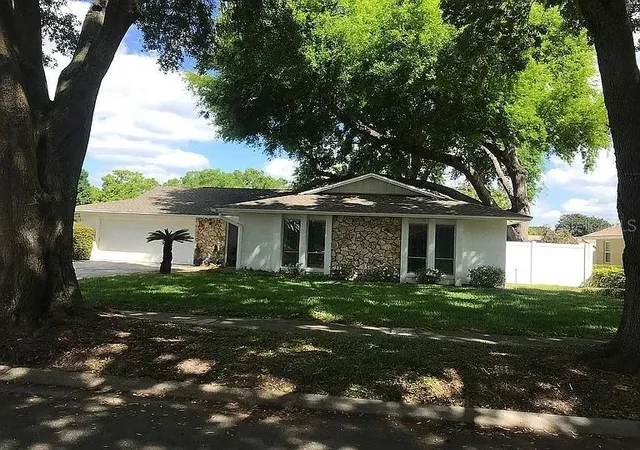
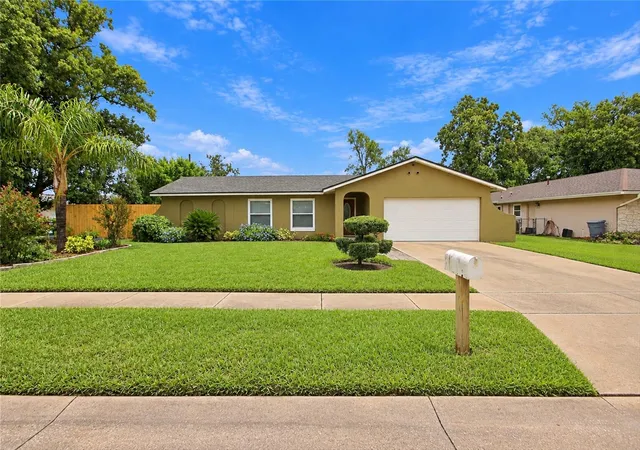
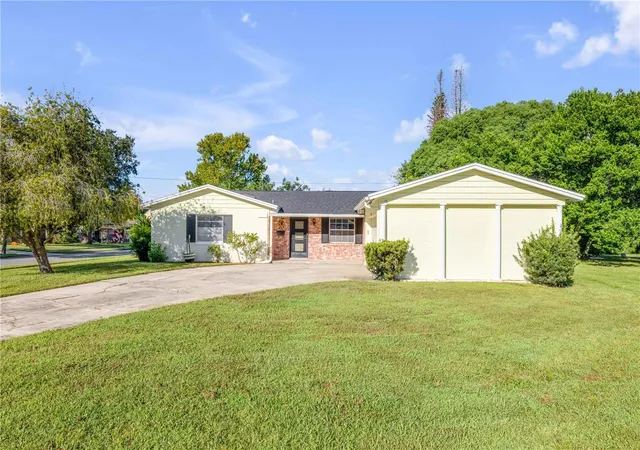
Find Homes by Property Features in Altamonte Springs, FL
Nearby New Homes For Sale

Based on information from Stellar MLS® through Oct 23, 2026, 01:30PM as submitted to and distributed by MLS GRID. All data is obtained from various sources and may not have been verified by the broker or MLS GRID. Supplied Open House Information is subject to change without notice. All information should be independently reviewed and verified for accuracy. Properties may or may not be listed by the office/agent presenting the information. IDX information is provided exclusively for consumers’ personal non-commercial use. It may not be used for any purpose other than to identify prospective properties consumers may be interested in purchasing. The data is deemed reliable but is not guaranteed by MLS GRID. The use of the MLS GRID Data may be subject to an end-user license agreement prescribed by the Member Participant’s applicable MLS, if any, and as amended from time to time. © 2026 Stellar MLS. All Rights Reserved.
 Advertising Broker: Fred McGill | Simple Showing, Inc
