- Overview
- Description
- Property Details
- Location
- Facts & Features
- Getting Around
- Nearby Homes


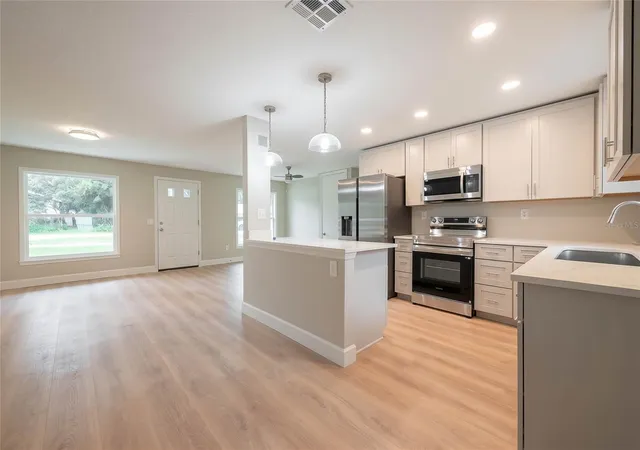


$599,000
Monthly Est:$2,981
 5 Beds
 4 Baths
3 full baths + 1 half bath
 2,920sqft
341 E Citrus St, Altamonte Springs, FL 32701
$599,000
$2,981/moEst:
Get Pre-Approved
Single Family Residence
Built in 1962
$-- HOA
14,503 sqft lot
$205/sq.ft
Description
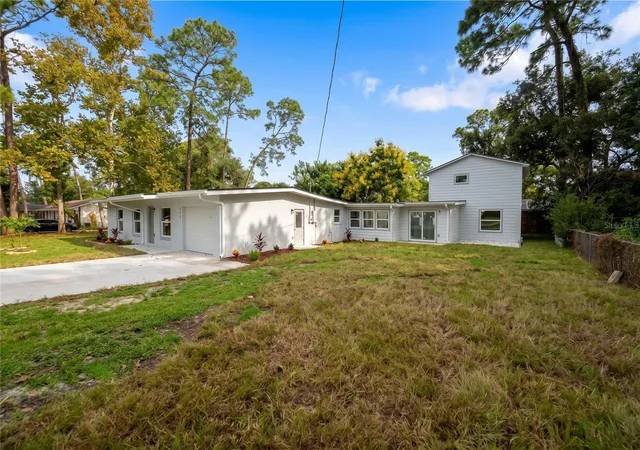
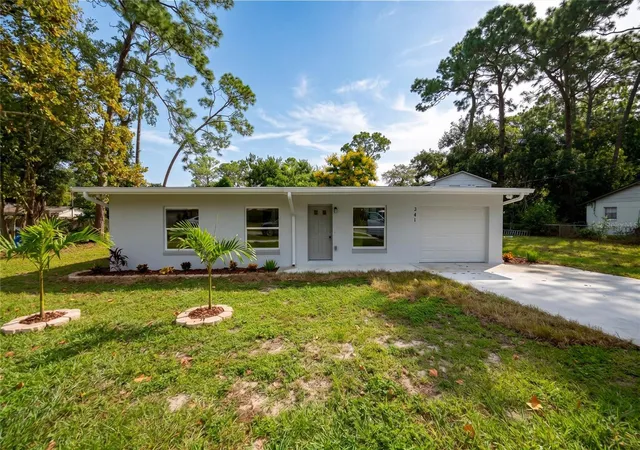
Sprawling, fully permitted luxury renovation in the heart of Altamonte Springs! This exceptional property functions essentially as a brand-new build, featuring a new roof, new electrical, new plumbing, new HVAC, and premium finishes throughout.
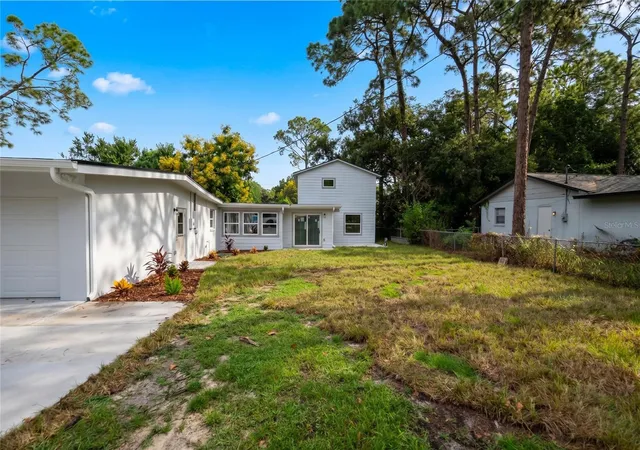
Showcasing a bright, modern interior that reads like a model home, the smart layout offers 2,920 sq. ft. of pristine living space perfect for a large family. The expansive footprint boasts three separate family rooms and a massive, private 17x15 upstairs owner's suite complete with a custom luxury bathroom. At the heart of the home is a stunning new kitchen featuring upgraded countertops and modern flooring, all tied together with fresh interior paint and high-end detail.
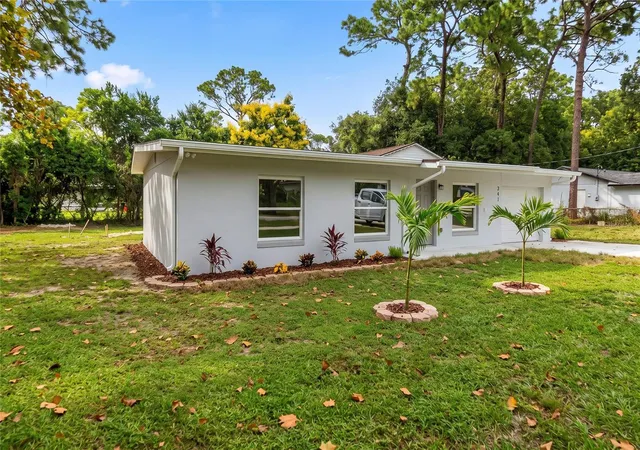
Situated on a rare double lot, the property offers unparalleled outdoor space and excellent curb appeal, easily accommodating the attached one-car garage.
Unbeatable Location: Enjoy a highly walkable lifestyle just moments from Uptown Altamonte, Crane’s Roost Park, AdventHealth, and the Altamonte Mall. You are minutes from top-tier shopping, dining, grocery stores, and entertainment. Quick, seamless access to I-4 makes commuting to Maitland, Winter Park, and Downtown Orlando an absolute breeze. Schedule your tour today to experience a level of detail unmatched in the neighborhood!
- Houzeo last checked: 0 minutes ago
- Listing updated: October 8, 2026 at 10:48 am
- Listing Provided by: Troy Eggleston (407) 733-3302 | OUTLET REALTY (407) 353-5518
- Source: Stellar MLS-FL | MLS#: O6448304

Property Details
Status
Active
Type
Single Family Residence
No. of Stories
2
County
City
Neighborhood
--
Year Built
1962
HOA Fees
-
Finished Area
2,920 sqft
Lot Size
14,503 sqft lot
Basement Area
- sqft
MLS Name
Stellar MLS
MLS Number
O6448304
MLS Status
Active
Days on Market
1
Cumulative Days on Market
1

Continue Your Journey in App
Find your dream home, receive real-time updates, and many more!
Download App
Continue Your Journey in App
Find your dream home, receive real-time updates, and many more!
Location
Facts & Features
Rooms
Bedrooms & bathrooms
Bedrooms: 5
Bathrooms: 4
Bedroom 1
Level: First
Area: 121.00 Square Feet
Dimensions: 11x11
Bedroom 2
Level: First
Area: 121.00 Square Feet
Dimensions: 11x11
Bedroom 3
Level: First
Area: 108.00 Square Feet
Dimensions: 9x12
Bedroom 4
Level: First
Area: 144.00 Square Feet
Dimensions: 12x12
Primary Bedroom
Level: Second
Area: 255.00 Square Feet
Dimensions: 17x15
Family Room
Level: First
Area: 240.00 Square Feet
Dimensions: 12x20
Living Room
Level: First
Area: 273.00 Square Feet
Dimensions: 21x13
Florida Room
Level: First
Area: 357.00 Square Feet
Dimensions: 21x17
Kitchen
Level: First
Area: 204.00 Square Feet
Dimensions: 17x12
Laundry
Level: First
Area: 90.00 Square Feet
Dimensions: 15x6
Interior
Exterior Features
Private Mailbox, Private Yard
Sewer
Septic Tank
Interior Features
Ceiling Fans(s), Open Floorplan, Solid Surface Counters, Thermostat
Heating
Central
Flooring
Ceramic Tile, Laminate
Appliances
Dishwasher, Electric Water Heater, Microwave, Range, Refrigerator
Cooling
Central Air
Construction
Year Built
Year Built: 1962
Home type
Single Family Residence
Foundation Details
Block, Slab
Property Condition
Completed
Roof
Shingle
Construction Materials
Block, Stucco, Vinyl Siding, Frame
Utilities & Energy
Water Source
Public
Utilities
Electricity Available, Private
Laundry Features
Inside
Other Features
Subdivision Name
West Altamonte Heights Sec 1
Price History
| Date | Event | Price |
|---|---|---|
10/08/2026 Source: | Listed for Sale | $599,000 $205/sqft |

Nearby Homes

Find Homes by Property Features in Altamonte Springs, FL
Nearby New Homes For Sale

Based on information from Stellar MLS® through Oct 08, 2026, 10:30PM as submitted to and distributed by MLS GRID. All data is obtained from various sources and may not have been verified by the broker or MLS GRID. Supplied Open House Information is subject to change without notice. All information should be independently reviewed and verified for accuracy. Properties may or may not be listed by the office/agent presenting the information. IDX information is provided exclusively for consumers’ personal non-commercial use. It may not be used for any purpose other than to identify prospective properties consumers may be interested in purchasing. The data is deemed reliable but is not guaranteed by MLS GRID. The use of the MLS GRID Data may be subject to an end-user license agreement prescribed by the Member Participant’s applicable MLS, if any, and as amended from time to time. © 2026 Stellar MLS. All Rights Reserved.
 Advertising Broker: Fred McGill | Simple Showing, Inc