- Overview
- Description
- Property Details
- Location
- HOA Management
- Facts & Features
- Getting Around
- Nearby Homes



$450,000
Monthly Est:$2,240
 4 Beds
 2 Baths
2 full baths
 2,381sqft
521 Fernwood Dr, Altamonte Springs, FL 32701
$450,000
$2,240/moEst:
Get Pre-Approved
Single Family Residence
Built in 1980
$4.17/mo HOA
10,682 sqft lot
$189/sq.ft
Description
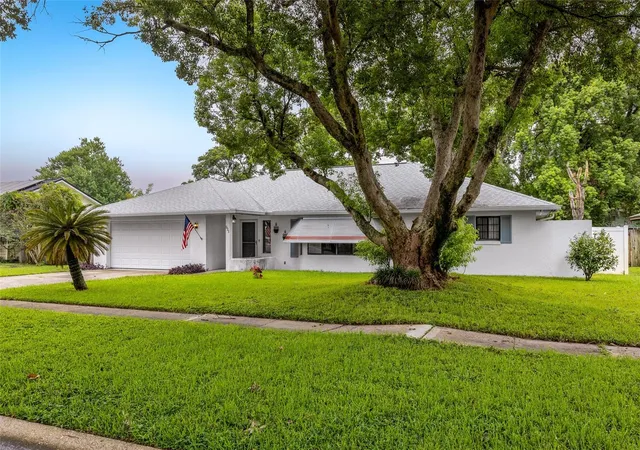
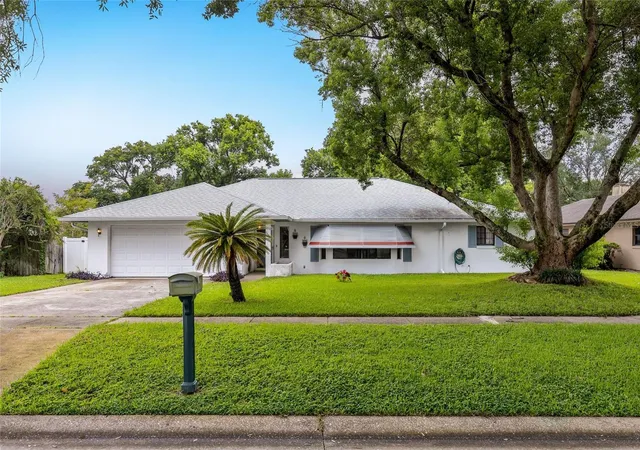
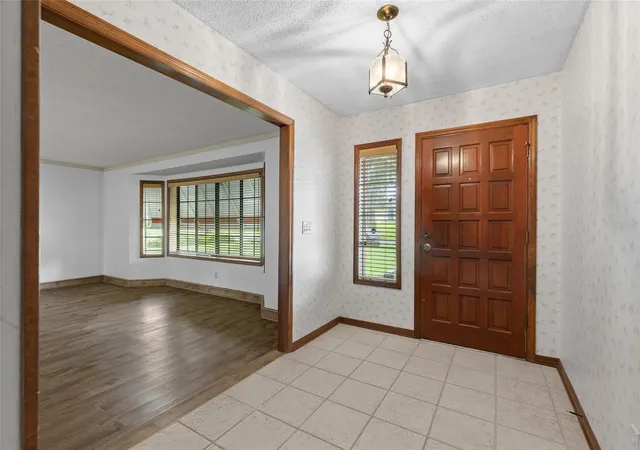
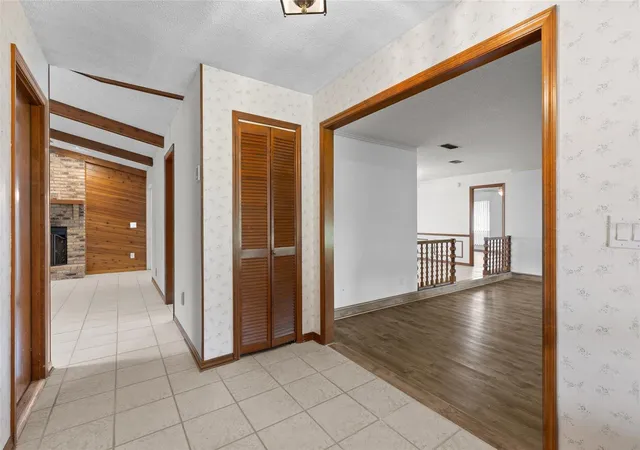
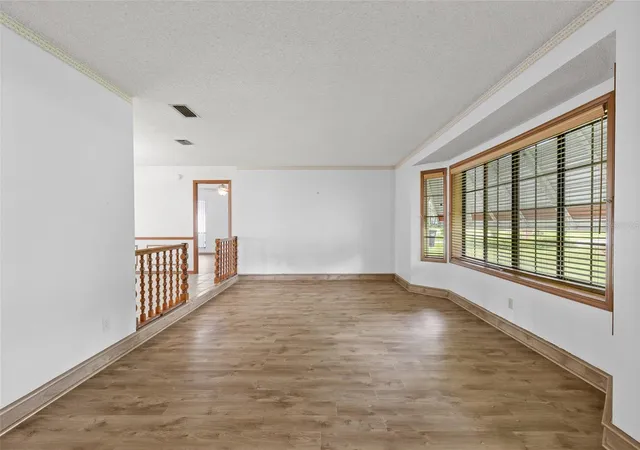
Under contract-accepting backup offers. Well cared for home on a large lot in Bay Pointe/ Barclay Woods in Altamonte Springs. As you enter the home, into the large foyer you see the large family room with vaulted ceiling, and an impressive brick fireplace, a door on one side that leads to the private lanai with a nice view of the privacy fenced yard and another door that leads to three bedrooms and a pool-planned hall bath. The fully equipped kitchen with two pantries, double ovens, a cook top and lots of cabinets and counters. The living room has lots of windows for natural light and laminate flooring. The large dining room opens onto the bonus room and Lanai. The split floorplan features a spacious master bedroom & master bath on one side of the home and 3 additional bedrooms on the other with a hall bath. The master bedroom has new laminate floors, a walk-in closet and features an ensuite bathroom with dual sinks and a large shower. The laundry room has cabinets and a wash sink. The spacious floor plan has a nice flow for entertaining. Additional upgrades including a new roof (2020), re-plumbed, interior and exterior electrical panels upgraded, new attic insulation, oversized two car garage, termite bond, gutters, ceiling fans, security system, pocket doors, sprinkler system on a well, 3 raised vegetable beds, and an optional HOA. Conveniently located minutes from a public boat ramp on Lake Orienta, a 141-acre ski & fishing lake and the elementary school. This home is located near Publix, Uptown Altamonte, Altamonte Mall, Maitland Center, hospital and lots of dining. You’ll enjoy Seminole County Schools and easy access to I-4. Property may be under video/audio surveillance.
- Houzeo last checked: 8 minutes ago
- Listing updated: October 5, 2026 at 1:59 pm
- Listing Provided by: John Herndon (407) 252-5736 | COLDWELL BANKER REALTY (407) 333-8088
- Source: Stellar MLS-FL | MLS#: O6429232

Property Details
Status
Active Under Contract
Type
Single Family Residence
No. of Stories
1
County
City
Neighborhood
--
Year Built
1980
HOA Fees
$4.17/mo
Finished Area
2,381 sqft
Lot Size
10,682 sqft lot
Basement Area
- sqft
MLS Name
Stellar MLS
MLS Number
O6429232
MLS Status
Pending
Days on Market
64
Cumulative Days on Market
57

Continue Your Journey in App
Find your dream home, receive real-time updates, and many more!
Download App
Continue Your Journey in App
Find your dream home, receive real-time updates, and many more!
Location
HOA Management
N/A
HOA Fees
$50/ Annually
Disclaimer: Amenities are based on third-party information and may vary; buyers must independently verify all amenities, as information is deemed reliable but not guaranteed.
Facts & Features
Rooms
Bedrooms & bathrooms
Bedrooms: 4
Bathrooms: 2
Living Room
Level: First
Area: 294.00 Square Feet
Dimensions: 21x14
Dining Room
Level: First
Area: 156.00 Square Feet
Dimensions: 12x13
Kitchen
Level: First
Area: 132.00 Square Feet
Dimensions: 12x11
Family Room
Level: First
Area: 238.00 Square Feet
Dimensions: 14x17
Bonus Room
Level: First
Area: 468.00 Square Feet
Dimensions: 39x12
Primary Bedroom
Level: First
Area: 210.00 Square Feet
Dimensions: 14x15
Bedroom 2
Level: First
Area: 156.00 Square Feet
Dimensions: 13x12
Bedroom 3
Level: First
Area: 132.00 Square Feet
Dimensions: 11x12
Bedroom 4
Level: First
Area: 110.00 Square Feet
Dimensions: 10x11
Laundry
Level: First
Area: 35.00 Square Feet
Dimensions: 7x5
Balcony/Porch/Lanai
Level: First
Area: 165.00 Square Feet
Dimensions: 11x15
Interior
Cooling
Central Air
Window Features
Blinds, Window Treatments
Appliances
Built In Oven, Cooktop, Dishwasher, Disposal, Electric Water Heater, Microwave, Range, Refrigerator
Interior Features
Ceiling Fans(s), Primary Bedroom Main Floor, Split Bedroom, Vaulted Ceiling(s), Walk In Closet(s), Window Treatments
Flooring
Carpet, Ceramic Tile, Laminate
Exterior Features
Awning(s), Sidewalk
Sewer
Public Sewer
Heating
Central, Electric
Construction
Year Built
Year Built: 1980
Home type
Single Family Residence
Foundation Details
Slab
Construction Materials
Block, Stucco
Roof
Shingle
Architectural Style
Ranch
Utilities & Energy
Laundry Features
Electric Dryer Hookup, Inside, Laundry Room, Washer Hookup
Utilities
Bb/hs Internet Available, Electricity Connected, Phone Available, Public, Sewer Connected, Sprinkler Well, Underground Utilities, Water Connected
Fireplace Features
Family Room
Security Features
Security System, Security System Owned
Parking Features
Garage Door Opener, Oversized
Water Source
Public
Other Features
Lot Features
City Limits, Landscaped, Level, Sidewalk, Paved
Patio And Porch Features
Covered, Rear Porch, Screened
Community Features
Irrigation Reclaimed Water, Sidewalks, Street Lights
Vegetation
Fruit Trees, Mature Landscaping, Trees/landscaped, Wooded
Subdivision Name
Barclay Woods 3rd Add
Price History
| Date | Event | Price |
|---|---|---|
10/03/2026 Source: | Contingent (Active Under Contract) | $450,000 -5.26% $189/sqft |
08/06/2026 Source: | Listed for Sale | $475,000 $199/sqft |

Nearby Homes
Find Homes by Property Features in Altamonte Springs, FL
Nearby New Homes For Sale

Based on information from Stellar MLS® through Oct 10, 2026, 12:30PM as submitted to and distributed by MLS GRID. All data is obtained from various sources and may not have been verified by the broker or MLS GRID. Supplied Open House Information is subject to change without notice. All information should be independently reviewed and verified for accuracy. Properties may or may not be listed by the office/agent presenting the information. IDX information is provided exclusively for consumers’ personal non-commercial use. It may not be used for any purpose other than to identify prospective properties consumers may be interested in purchasing. The data is deemed reliable but is not guaranteed by MLS GRID. The use of the MLS GRID Data may be subject to an end-user license agreement prescribed by the Member Participant’s applicable MLS, if any, and as amended from time to time. © 2026 Stellar MLS. All Rights Reserved.
 Advertising Broker: Fred McGill | Simple Showing, Inc