- Overview
- Description
- Property Details
- Location
- Facts & Features
- Getting Around
- Nearby Homes
 New Construction

Street View
$394,000
Monthly Est:$1,961
 3 Beds
 2 Baths
2 full baths
 1,544sqft
295 Northbrook Iii School Rd, Vale, NC 28168
$394,000
$1,961/moEst:
Get Pre-Approved
Single Family Residence
Built in 2026
$-- HOA
1.05 acres lot
$255/sq.ft
Description
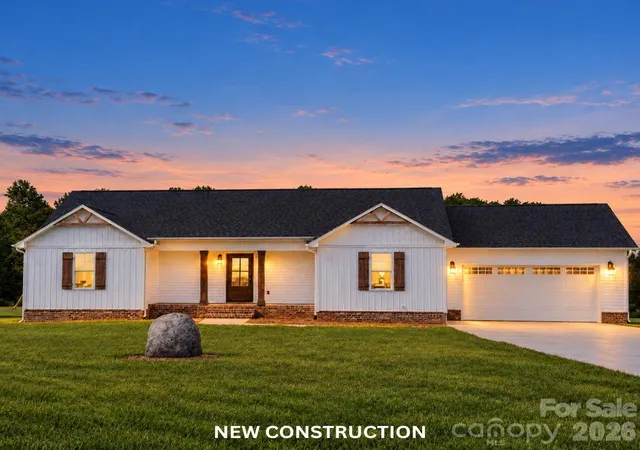
Welcome to this beautifully crafted home in desirable Western Lincoln County, offering peaceful country surroundings with convenient access to Lincolnton, Cherryville and Shelby. From the moment you arrive, you will appreciate the attractive exterior, spacious setting and thoughtful attention to detail found throughout the property.
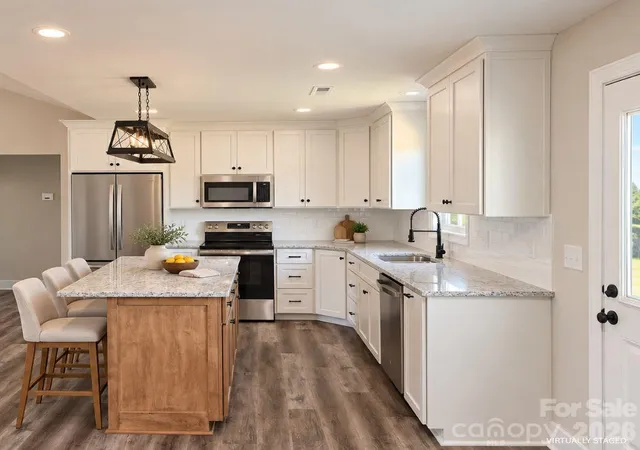
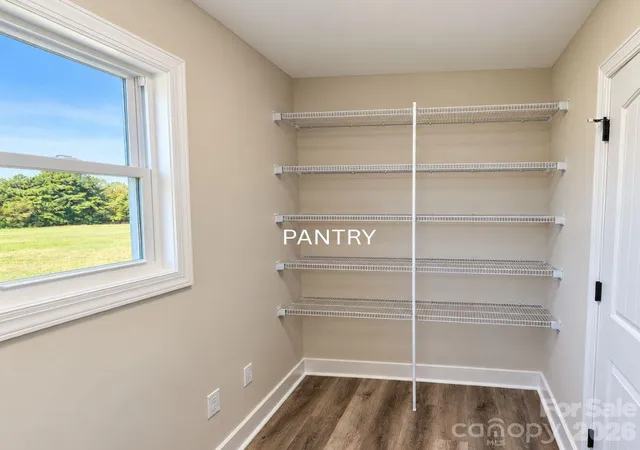
Inside, the bright, open-concept floor plan creates an inviting atmosphere for everyday living and entertaining. The kitchen serves as the heart of the home and features crisp white cabinetry, granite countertops, a stylish tile backsplash, stainless-steel appliances, black hardware and fixtures, a spacious center island and generous workspace. A large walk-in pantry provides outstanding storage, while the adjoining dining and living areas allow everyone to remain connected.
The private primary suite offers a comfortable retreat with plenty of room for a king-size bedroom arrangement and an impressive walk-in closet featuring extensive shelving and hanging space. Additional bedrooms are nicely sized and versatile enough for guests, a home office or hobby space. The bathrooms continue the home’s clean, modern design with granite-topped vanities, white cabinetry, black fixtures and attractive wood-look flooring.
Laundry room provides excellent functionality and space for a full-size washer and dryer. Throughout the home, neutral colors, durable flooring, modern lighting and quality finishes create a move-in-ready interior that will complement nearly any decorating style.
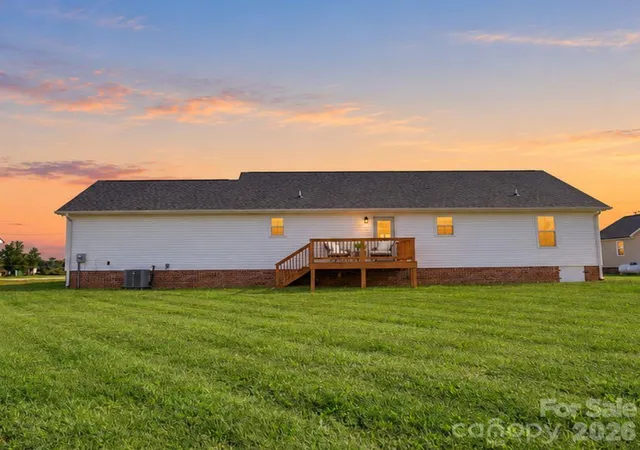
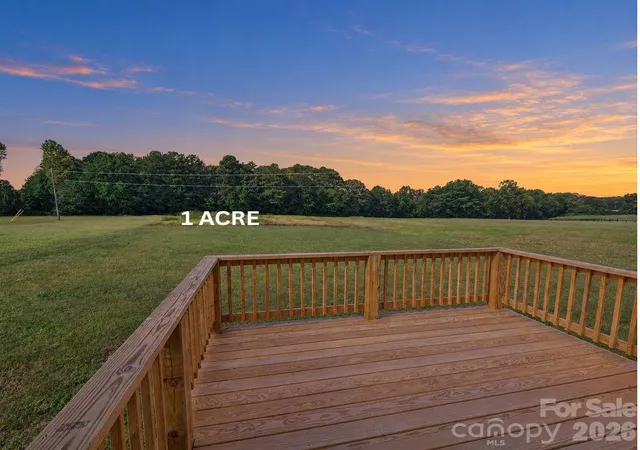
Step outside and enjoy the rear deck overlooking a large, open backyard with beautiful views of the surrounding countryside and tree line. The expansive outdoor space offers plenty of room for relaxing, entertaining, gardening or enjoying the peaceful setting.
Conveniently located within minutes of Lincolnton, Cherryville and Shelby, this home provides an excellent combination of rural living and easy access to shopping, dining, schools and everyday necessities. If you have been searching for a beautiful home with modern finishes, generous storage, an open floor plan and room to enjoy the outdoors, this Western Lincoln County property deserves a closer look. Schedule your private showing today!
A bonus feature is a sealed crawl space underneath the house
- Houzeo last checked: 4 hours ago
- Listing updated: October 25, 2026 at 8:32 pm
- Listing Provided by: Brent Heavner (704) 530-6955 , Kim Heavner | Premier South (704) 829-3518
- Source: Canopy MLS | MLS#: 4431502

Property Details
Status
Active Under Contract
Type
Single Family Residence
No. of Stories
-
County
City
Neighborhood
--
Year Built
2026
HOA Fees
-
Finished Area
1,544 sqft
Lot Size
1.05 acres lot
Basement Area
- sqft
MLS Name
Canopy MLS
MLS Number
4431502
MLS Status
Under Contract-Show
Days on Market
24
Cumulative Days on Market
124

Continue Your Journey in App
Find your dream home, receive real-time updates, and many more!
Continue Your Journey in App
Find your dream home, receive real-time updates, and many more!
Location
Facts & Features
Rooms
Bedrooms & bathrooms
Bedrooms: 3
Bathrooms: 2
Interior
Heating
Heat Pump
Sewer
Septic Installed
Cooling
Heat Pump
Appliances
Dishwasher, Electric Oven, Electric Range, Electric Water Heater, Microwave
Construction
Year Built
Year Built: 2026
Home type
Single Family Residence
Foundation Details
Crawl Space
Construction Materials
Vinyl
Utilities & Energy
Water Source
Well
Parking Features
Attached Garage
Laundry Features
In Hall, Inside, Main Level
Other Features
Subdivision Name
None
Price History
| Date | Event | Price |
|---|---|---|
10/25/2026 Source: | Contingent (Active Under Contract) | $394,000 $255/sqft |
10/05/2026 Source: | Listed for Sale | $394,000 +8.84% $255/sqft |
10/02/2026 Source: | Listing Removed | $362,000 $234/sqft |
09/16/2026 Source: #CAR4395742 | Price Decreased | $362,000 -2.69% $234/sqft |
09/02/2026 Source: | Price Decreased | $372,000 -2.62% $241/sqft |

Show more
Nearby Homes
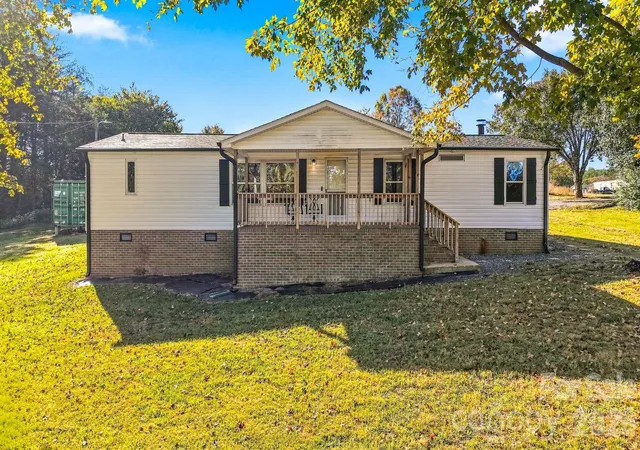
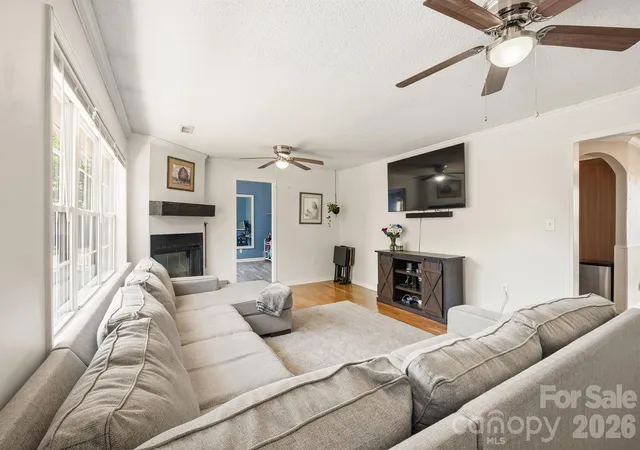
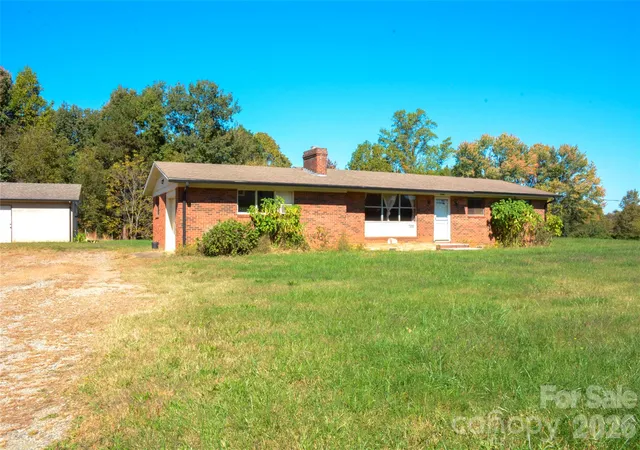
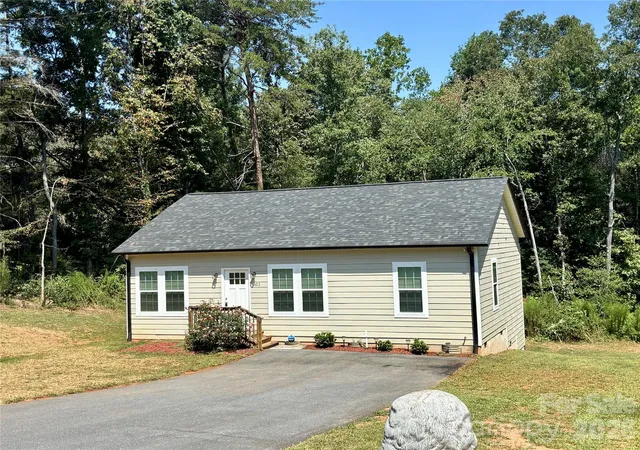
Find Homes by Property Features in Vale, NC
Nearby New Homes For Sale

Based on information submitted to the MLS GRID from Canopy MLS through Oct 29, 2026, 06:30AM. All data is obtained from various sources and may not have been verified by the broker or MLS GRID. Supplied Open House Information is subject to change without notice. All information should be independently reviewed and verified for accuracy. Properties may or may not be listed by the office/agent presenting the information. IDX information is provided exclusively for consumers’ personal, noncommercial use. It may not be used for any purpose other than to identify prospective properties which the consumers may be interested in purchasing. The data is deemed reliable but is not guaranteed by MLS GRID. The use of the MLS GRID Data may be subject to an end-user license agreement prescribed by the Member Participant’s applicable MLS, if any, and as amended from time to time. ©2026 Canopy MLS. All Rights Reserved.
 Advertising Broker: Nicholas Huscroft | Chosen Realty
