- Overview
- Description
- Property Details
- Location
- HOA Management
- Facts & Features
- Getting Around
- Nearby Homes

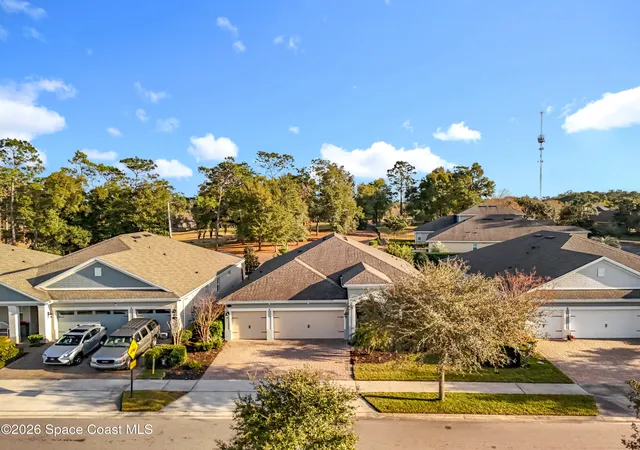


$499,000
Monthly Est:$2,484
 3 Beds
 3 Baths
3 full baths
 2,387sqft
295 Northcote Ct, De Land, FL 32724
$499,000
$2,484/moEst:
Get Pre-Approved
Single Family Residence
Built in 2018
$215/mo HOA
0.18 acre lot
$209/sq.ft
Description
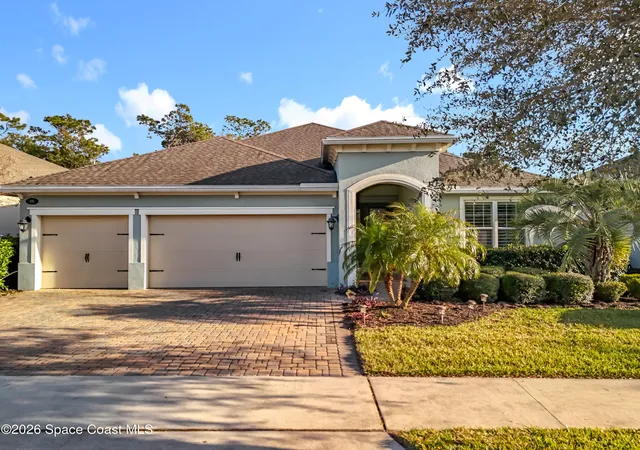
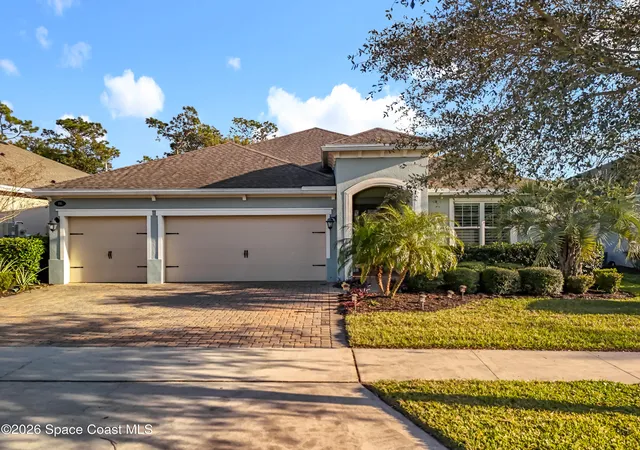
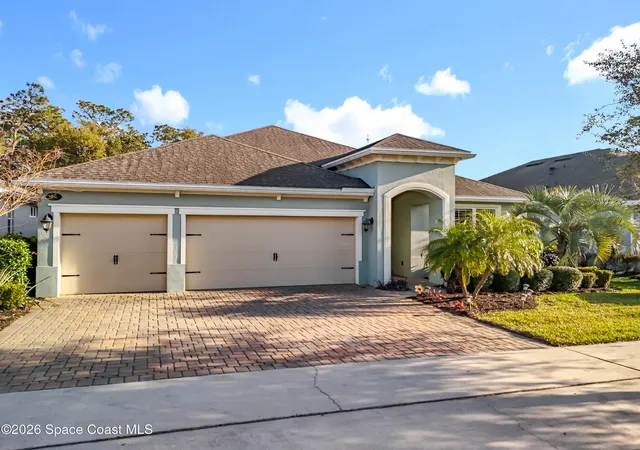
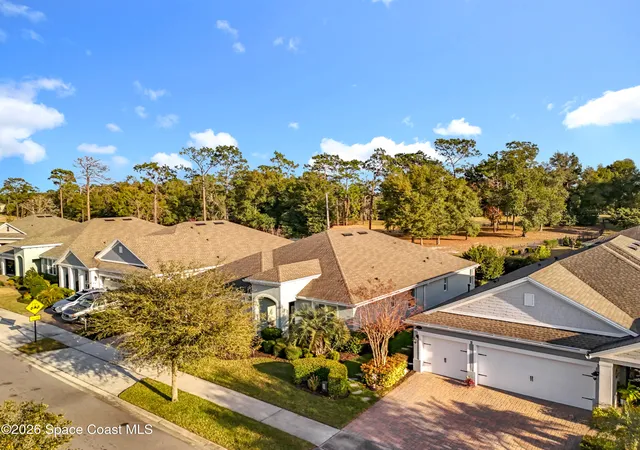
Virtually Staged. PRICE REDUCED! Welcome home to this beautifully maintained Kolter Hickory model located in the highly desirable Victoria Hills Golf Community in DeLand, Florida. This move-in ready golf course home on the 11th hole offers a bright, open floor plan that brings together the dining area, gourmet kitchen, and spacious living room. This 3-bedroom, 3-bathroom home features a desirable three-way split floor plan, offering privacy for family and guests alike. A guest bedroom and full bath are conveniently located near the front of the home. The spacious primary suite overlooks the backyard and includes tray ceilings, private lanai access, and a walk-in shower with dual vanities and a large walk-in closet. A private third bedroom suite with its own walk-in closet. A flexible bonus room with a barn door provides endless possibilities as a home office, media room, or playroom. The chef's kitchen features granite countertops, and stainless steel appliance. Come and see it!
- Houzeo last checked: 7 minutes ago
- Listing updated: September 17, 2026 at 11:01 am
- Listing Provided by: Carissa Lawhun (407) 207-2220 | Florida Realty Investments (407) 207-2220
- Source: Space Coast MLS (Space Coast Association of REALTORS®)-FL | MLS#: 1087751

Property Details
Status
Active
Type
Single Family Residence
No. of Stories
1
County
City
Neighborhood
--
Year Built
2018
HOA Fees
$215/mo
Finished Area
2,387 sqft
Lot Size
0.18 acre lot
Basement Area
- sqft
MLS Name
Space Coast MLS (Space Coast Association of REALTORS®)
MLS Number
1087751
MLS Status
Active
Days on Market
24

Continue Your Journey in App
Find your dream home, receive real-time updates, and many more!
Download App
Continue Your Journey in App
Find your dream home, receive real-time updates, and many more!
Location
HOA Management
Leland Management
HOA Fees
$645/ Quarterly
Amenities
 Amenities and services may be covered by one or multiple associations and service providers.
 Tennis
 Club House
 Golf
Golf
 Park Playground
 Gym
Gym
 Pool
Pool
 Sports Court
Walk path
Barbecue
Management - On Site
Disclaimer: Amenities are based on third-party information and may vary; buyers must independently verify all amenities, as information is deemed reliable but not guaranteed.
Facts & Features
Rooms
Bedrooms & bathrooms
Bedrooms: 3
Bathrooms: 3
Interior
Cooling
Central Air
Appliances
Dishwasher, Disposal, Dryer, Gas Cooktop, Gas Oven, Gas Range, Gas Water Heater, Ice Maker, Microwave, Refrigerator, Washer
Interior Features
Ceiling Fan(s), Eat In Kitchen, Entrance Foyer, Kitchen Island, Open Floorplan, Split Bedrooms, Walk In Closet(s)
Flooring
Tile
Sewer
Public Sewer
Heating
Central, Heat Pump, Natural Gas
Construction
Year Built
Year Built: 2018
Home type
Single Family Residence
Property Condition
Updated/remodeled
Construction Materials
Block, Stucco
Roof
Shingle
Architectural Style
Ranch
Utilities & Energy
Association Amenities
Barbecue, Children's Pool, Clubhouse, Fitness Center, Golf Course, Jogging Path, Park, Pickleball, Pool, Racquetball, Tennis Court(s), Management On Site
Laundry Features
In Unit
Utilities
Cable Available, Electricity Available, Natural Gas Available, Sewer Connected, Water Available
Security Features
Smoke Detector(s)
Parking Features
Garage, Garage Door Opener
Water Source
Public
Other Features
Lot Features
On Golf Course
Patio And Porch Features
Covered, Porch, Rear Porch, Screened
Subdivision Name
None
Price History
| Date | Event | Price |
|---|---|---|
08/18/2026 Source: | Price Decreased | $499,000 -4.04% $209/sqft |
07/10/2026 Source: | Price Decreased | $520,000 -0.95% $218/sqft |
06/05/2026 Source: | Price Decreased | $525,000 -0.94% $220/sqft |
03/04/2026 Source: | Price Decreased | $530,000 -3.64% $222/sqft |
02/12/2026 Source: | Price Increased | $550,000 +3.77% $230/sqft |

Show more
Nearby Homes










Find Homes by Property Features in De Land, FL
Nearby New Homes For Sale

Based on information from the Space Coast MLS through Oct 10, 2026, 03:15PM. Information is provided exclusively for consumers’ personal, non-commercial use, that it may not be used for any purpose other than to identify prospective properties consumers may be interested in purchasing. All information provided is deemed reliable but is not guaranteed and should be independently verified. This website may not include listings or property addresses of sellers who have directed their listing brokers to withhold their listing or their property address from display on the Internet. © 2026 Space Coast Association of Realtors®. All Rights Reserved.
 Advertising Broker: Moe Mossa (Savvy Avenue) | Savvy Avenue, LLC