- Overview
- Description
- Property Details
- Location
- Facts & Features
- Getting Around
- Nearby Homes

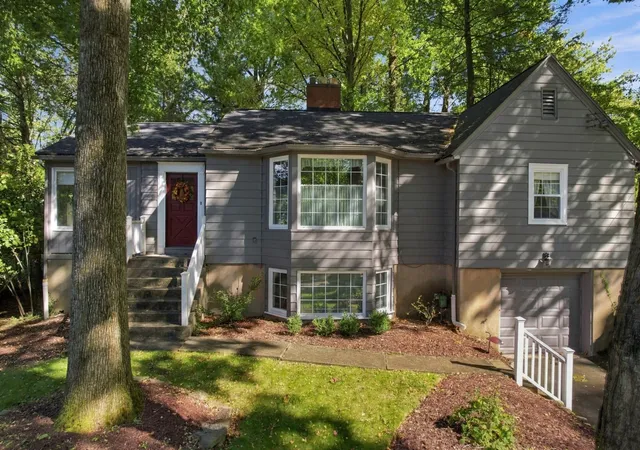
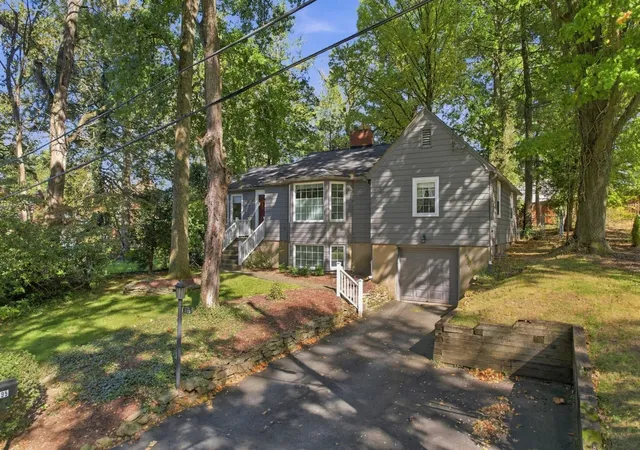
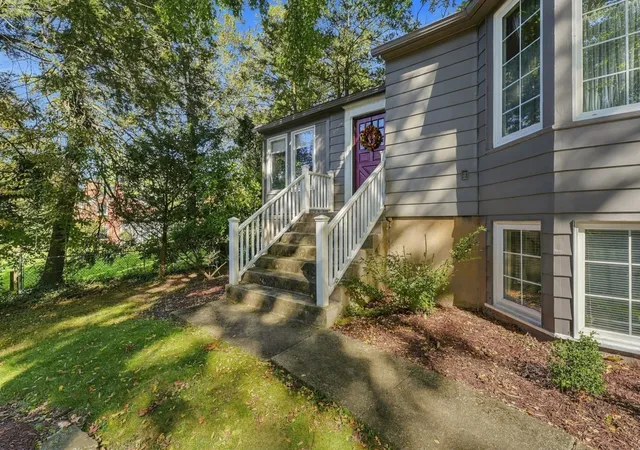

Street View
$475,000
Monthly Est:$2,364
 3 Beds
 2 Baths
2 full baths
 1,282sqft
295 S Pasadena Dr, Fox Chapel, PA 15215
$475,000
$2,364/moEst:
Get Pre-Approved
Single Family Residence
Built in 1946
$-- HOA
0.26 acre lot
$371/sq.ft
Description
Classic ranch nestled in the heart of Fox Chapel Borough. Ideally located in a desirable, well-established, and highly walkable neighborhood, this property is just minutes from shopping, restaurants, parks, and UPMC St. Margaret Hospital. With convenient access to Route 28 and the Highland Park Bridge, commuting to Pittsburgh’s East End and nearby universities is quick and easy. The inviting entry and living room are both cheerful and charming, anchored by a handsome fireplace and a bay window. Beautiful hardwood floors are a mainstay throughout the home. A corner cupboard and classic moldings grace the dining room, which opens to a glorious sun room lined with windows and covered with a clapboard ceiling -- perfect for a den or office. The cozy and light kitchen is outfitted with stainless steel appliances, a walk in pantry and accesses the fenced in backyard and brick patio. Two quite large bedrooms are situated on the other side of the living room. Each bedroom has roomy closets and lots of natural light. Vintage built in cabinetry throughout the home provide storage with convenience and character. The era stylish bathroom has a tub shower and also a stand up shower, now used for storage. A full staircase from this hall reaches the attic and offers opportunity for expansion. The lower level is partially above ground with a large picture window and a fireplace. This spacious room offers multiple purposes of a game room, the 3rd bedroom or both -- and is adjoined by a full bathroom. Beyond this room is an additional space which could be an office, studio or storage. The garage can provide tandem parking for two cars. There is an additional parking pad alongside the driveway.
This lovely home furnishes one level living combined with additional lower level living space; plus an opportunity for a second level expansion. All this in a convenient location that can't be beat, and in the acclaimed Fox Chapel School District.
- Houzeo last checked: 3 hours ago
- Listing updated: October 21, 2026 at 1:37 am
- Listing Provided by: Jill Chapman (412) 445-6104 DRE #RS201342 | HOWARD HANNA REAL ESTATE SERVICES (412) 963-6300
- Source: West Penn MLS-PA | MLS#: 1779565

Property Details
Status
Active Under Contract
Type
Single Family Residence
No. of Stories
1
County
City
Neighborhood
--
Year Built
1946
HOA Fees
-
Finished Area
1,282 sqft
Lot Size
0.26 acre lot
Basement Area
- sqft
MLS Name
West Penn MLS
MLS Number
1779565
MLS Status
Contingent
Days on Market
6

Continue Your Journey in App
Find your dream home, receive real-time updates, and many more!
Download App
Continue Your Journey in App
Find your dream home, receive real-time updates, and many more!
Location
Facts & Features
Rooms
Bedrooms & bathrooms
Bedrooms: 3
Bathrooms: 2
PrimaryBedroom
Level: Main
Area: 224.00 Square Feet
Dimensions: 16X14
LivingRoom
Level: Main
Area: 336.00 Square Feet
Dimensions: 21X16
Laundry
Level: Lower
Kitchen
Level: Main
Area: 110.00 Square Feet
Dimensions: 11X10
GameRoom
Level: Lower
Area: -- Square Feet
Dimensions: 3rdBR
FamilyRoom
Level: Main
Area: 168.00 Square Feet
Dimensions: 21X8
EntryFoyer
Level: Main
Area: 42.00 Square Feet
Dimensions: 7X6
DiningRoom
Level: Main
Area: 132.00 Square Feet
Dimensions: 12X11
BonusRoom
Level: Lower
Area: 126.00 Square Feet
Dimensions: 21X6
Bedroom3
Level: Lower
Area: 336.00 Square Feet
Dimensions: 21X16
Bedroom2
Level: Main
Area: 182.00 Square Feet
Dimensions: 14X13
Interior
Flooring
Hardwood, Tile
Cooling
Central Air
Window Features
Multi Pane
Sewer
Public Sewer
Appliances
Some Electric Appliances, Dryer, Dishwasher, Disposal, Microwave, Refrigerator, Stove, Washer
Heating
Forced Air, Gas
Interior Features
Pantry
Construction
Year Built
Year Built: 1946
Home type
Single Family Residence
Property Condition
Resale
Roof
Composition
Architectural Style
Colonial, Ranch
Utilities & Energy
Water Source
Public
Fireplace Features
Gas, Log Burning
Parking Features
Built In, Off Street, Garage Door Opener
Pool Features
None
Basement
Finished, Walk Out Access
Price History
| Date | Event | Price |
|---|---|---|
10/20/2026 Source: | Contingent (Active Under Contract) | $475,000 $371/sqft |
10/16/2026 Source: | Listed for Sale | $475,000 +77.90% $371/sqft |
03/24/2005 Source: | Price Increased | $267,000 +36.22% $208/sqft |
04/30/2002 Source: | Sold | $196,000 $153/sqft |

Nearby Homes


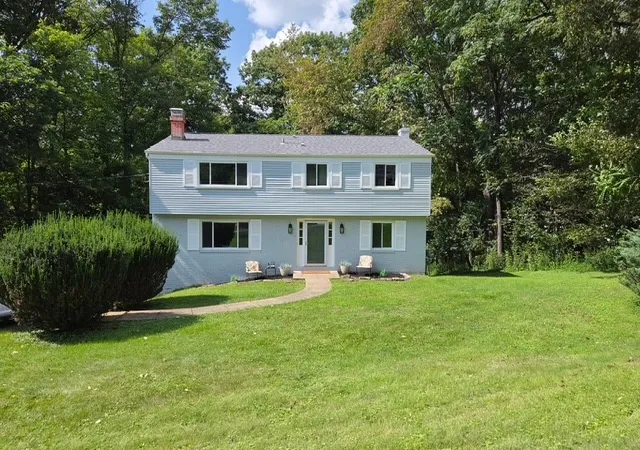
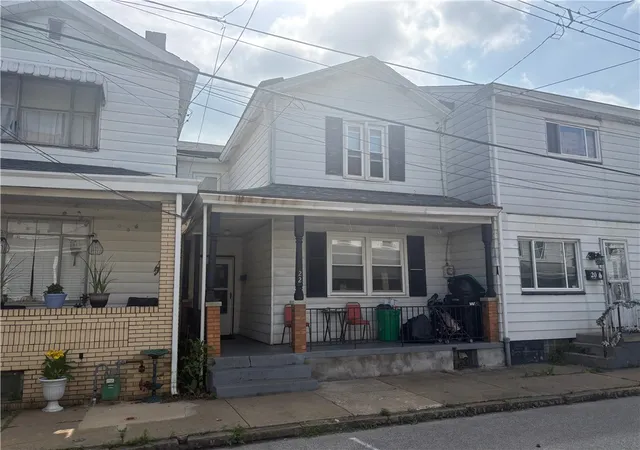
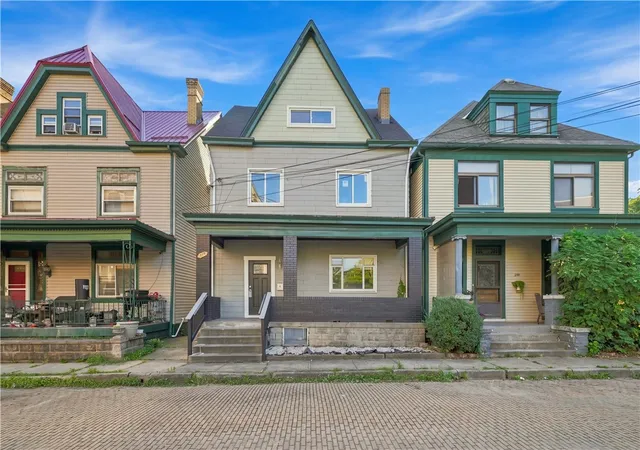
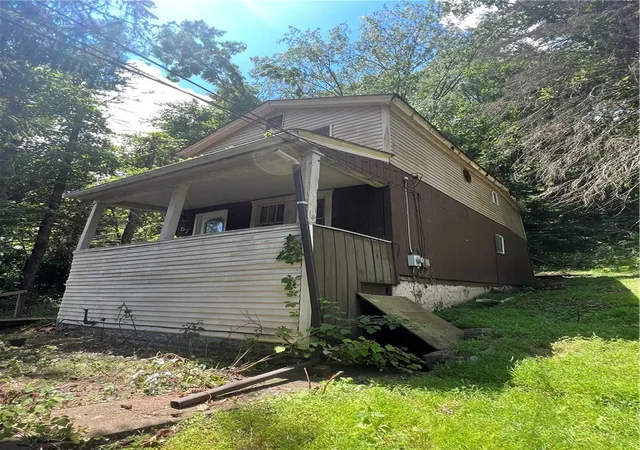
Find Homes by Property Features in Fox Chapel, PA
Nearby New Homes For Sale

Based on information from the West Penn Mutli-List, INC through Oct 22, 2026, 03:46PM. Information is provided exclusively for consumers’ personal, non-commercial use and may not be used for any purpose other than to identify prospective properties consumers may be interested in purchasing. Information is deemed reliable but not guaranteed. © 2026 West Penn Multi-List, Inc. All Rights Reserved.
 Advertising Broker: Daniel Demers | Sell Your Home Services
