- Overview
- Description
- Property Details
- Location
- Facts & Features
- Getting Around
- Nearby Homes

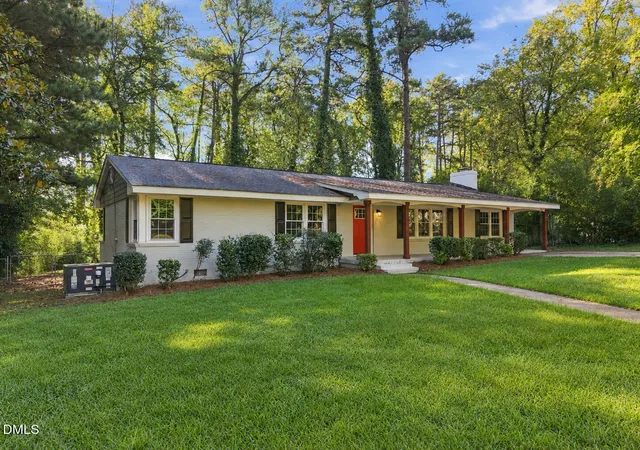


$375,000
Monthly Est:$1,867
 3 Beds
 2 Baths
2 full baths
 1,593sqft
2950 Glenridge Dr, Raleigh, NC 27604
$375,000
$1,867/moEst:
Get Pre-Approved
Single Family Residence
Built in 1960
$-- HOA
0.36 acre lot
$235/sq.ft
Description
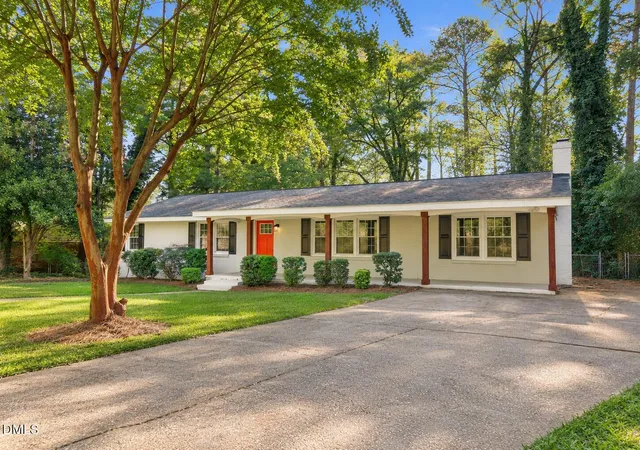
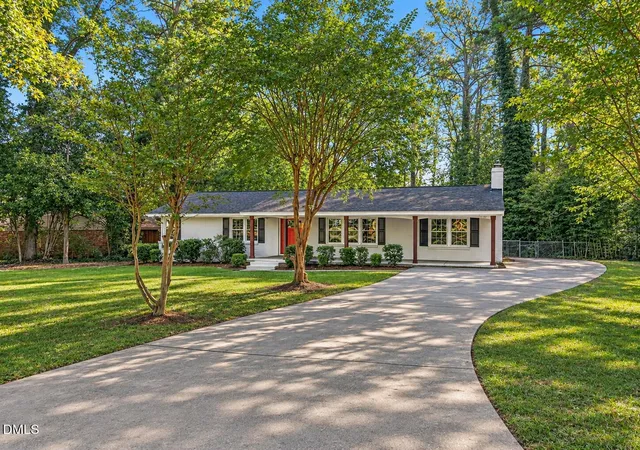
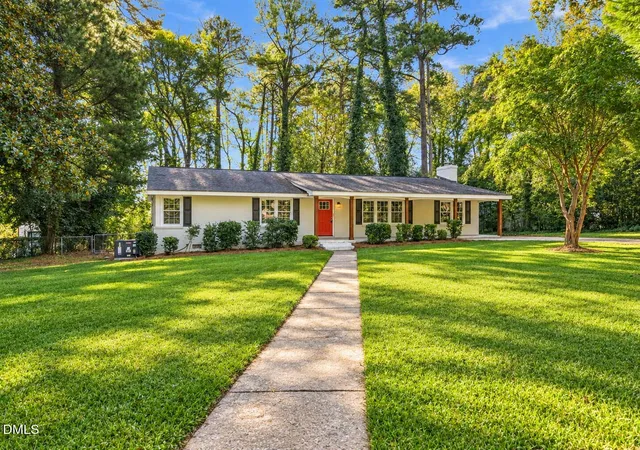
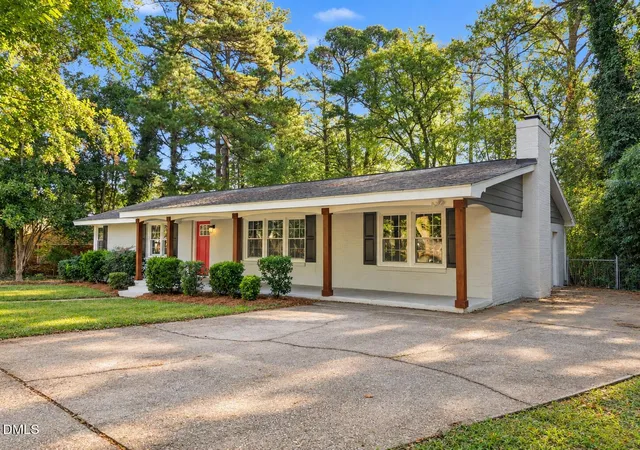
Welcome to this completely reimagined Raleigh ranch, where timeless design meets modern luxury in a stunning, single-level floor plan. Meticulously renovated, this home offers the ultimate turnkey experience, allowing you to move in and immediately enjoy a lifestyle of comfort and sophistication. The heart of the home is a professionally designed culinary kitchen, featuring new gray shaker cabinets, premium Level 4 Carrara white quartz countertops, and a striking custom mosaic tile backsplash. A full suite of brand-new stainless steel appliances--including a quiet, low-decibel dishwasher--is ready for everything from daily meals to effortless entertaining. The bright, open interior showcases freshly painted walls, smoothed ceilings, and newly refinished hardwood floors sealed for exceptional durability. A versatile bonus room with new waterproof luxury vinyl plank flooring provides the perfect flexible space for a home office, gym, or media den. The spa-inspired bathrooms serve as a private retreat; the primary bath boasts a new custom tiled shower with a soothing waterfall head, while the hall bath impresses with a new double vanity topped with Carrara marble. This comprehensive update includes significant peace-of-mind upgrades: a 2022 water heater (w/ warranty), new brushed nickel lighting and hardware throughout, new custom interior and exterior doors, and a freshly painted exterior with handsome custom wood pillars that enhance its curb appeal. Ideally situated in Raleigh's established Brentwood community, this home offers convenient access to North Hills, Downtown Raleigh, shopping, dining, and major commuter routes, making it easy to enjoy everything the city has to offer. This isn't just a renovation; it's a new standard of move-in-ready living in Raleigh. Schedule your private tour today! Disclaimer: Some photos have been virtually staged to illustrate furniture placement and room potential. Furnishings and décor are not included.
- Houzeo last checked: 5 hours ago
- Listing updated: October 28, 2026 at 8:15 pm
- Listing Provided by: Jim Allen (919) 645-2114 | Coldwell Banker HPW (919) 876-8824
- Source: Doorify MLS-NC | MLS#: 10199901

Property Details
Status
Pending
Type
Single Family Residence
No. of Stories
-
County
City
Neighborhood
Year Built
1960
HOA Fees
-
Finished Area
1,593 sqft
Lot Size
0.36 acre lot
Basement Area
- sqft
MLS Name
Doorify MLS
MLS Number
10199901
MLS Status
Pending

Continue Your Journey in App
Find your dream home, receive real-time updates, and many more!
Continue Your Journey in App
Find your dream home, receive real-time updates, and many more!
Location
Facts & Features
Rooms
Bedrooms & bathrooms
Bedrooms: 3
Bathrooms: 2
Interior
Heating
Forced Air, Natural Gas
Sewer
Public Sewer
Cooling
Central Air
Flooring
Hardwood
Interior Features
Bathtub/shower Combination, Ceiling Fan(s), Granite Counters, Kitchen/dining Room Combination, Primary Downstairs, Smooth Ceilings
Appliances
Dishwasher, Electric Oven, Electric Range, Microwave
Construction
Year Built
Year Built: 1960
Home type
Single Family Residence
Roof
Shingle
Architectural Style
Ranch
Construction Materials
Brick, Vinyl Siding
Utilities & Energy
Fireplace Features
Family Room
Parking Features
Concrete, Driveway
Water Source
Public
Laundry Features
Laundry Closet, Main Level
Other Features
Lot Features
Corner Lot, Landscaped
Subdivision Name
Brentwood
Price History
| Date | Event | Price |
|---|---|---|
10/28/2026 Source: | Pending | $375,000 -14.77% $235/sqft |
10/23/2026 Source: | Price Increased | $440,000 +17.33% $276/sqft |
10/23/2026 Source: | Price Decreased | $375,000 -6.25% $235/sqft |
05/15/2026 Source: | Price Decreased | $400,000 -8.05% $251/sqft |
10/31/2025 Source: | Listed for Sale | $435,000 $273/sqft |

Show more
Getting Around 2950 Glenridge Dr
Bike Score®

Bikeable
52/100
Walk Score®

Somewhat Walkable
53/100
Transit Score®

Some Transit
41/100
Data provided by Redfin
Nearby Homes

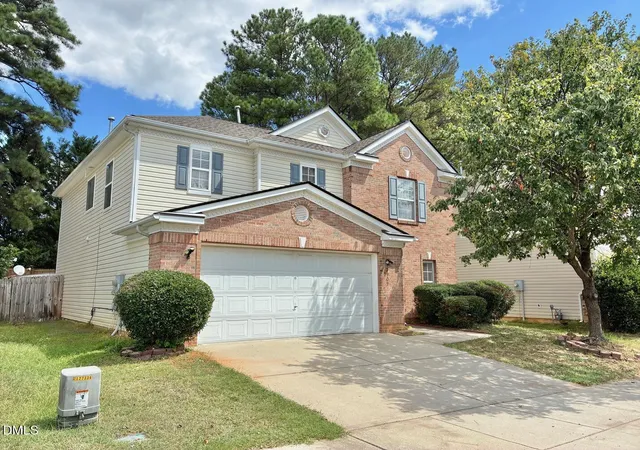
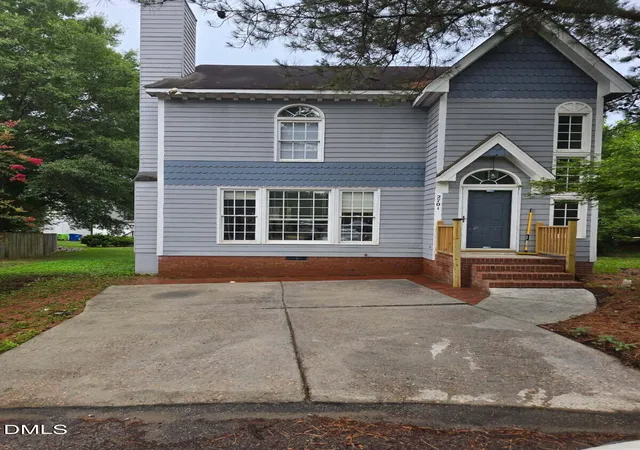


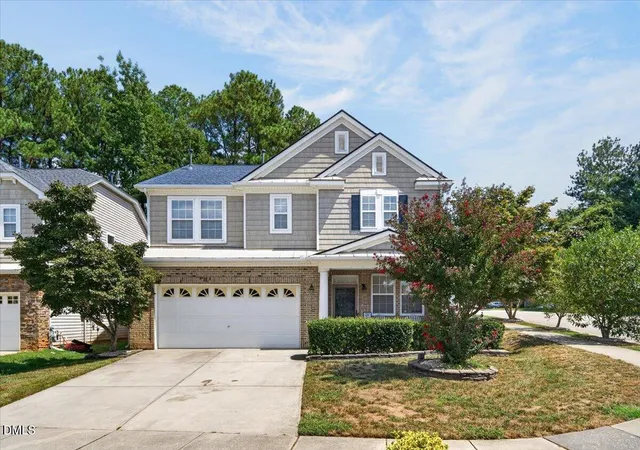
Find Homes by Property Features in Raleigh, NC
Nearby New Homes For Sale


Based on information from the Doorify MLS (Triangle MLS, Inc.) through Oct 29, 2026, 06:30AM. All information provided is deemed reliable but is not guaranteed and should be independently verified. Some IDX listings have been excluded from this IDX display. Brokers make an effort to deliver accurate information, but buyers should independently verify any information on which they will rely in a transaction. The listing broker shall not be responsible for any typographical errors, misinformation, or misprints, and they shall be held totally harmless from any damages arising from reliance upon this data. This data is provided exclusively for consumers’ personal, non-commercial use. Listings marked with an icon are provided courtesy of the Doorify MLS, Inc. of North Carolina, Internet Data Exchange Database. Closed (sold) listings may have been listed and/or sold by a real estate firm other than the firm(s) featured on this website. Closed data is not available until the sale of the property is recorded in the MLS. Home sale data is not an appraisal, CMA, competitive or comparative market analysis, or home valuation of any property. © 2026 Doorify MLS, Inc. of North Carolina. All rights reserved. Non-MLS properties are not included. Properties sold were listed/sold by various MLS participating offices. © 2026 Doorify MLS, Inc. of North Carolina. All Rights Reserved.
 Advertising Broker: Nicholas Huscroft | Chosen Realty
