- Overview
- Description
- Property Details
- Location
- Facts & Features
- Getting Around
- Nearby Homes

Street View
$675,000
Monthly Est:$3,360
 3 Beds
 2 Baths
2 full baths
 2,130sqft
2950 Pearidge Rd, Bostic, NC 28018
$675,000
$3,360/moEst:
Get Pre-Approved
Single Family Residence
Built in 1998
$-- HOA
7 acres lot
$317/sq.ft
Description
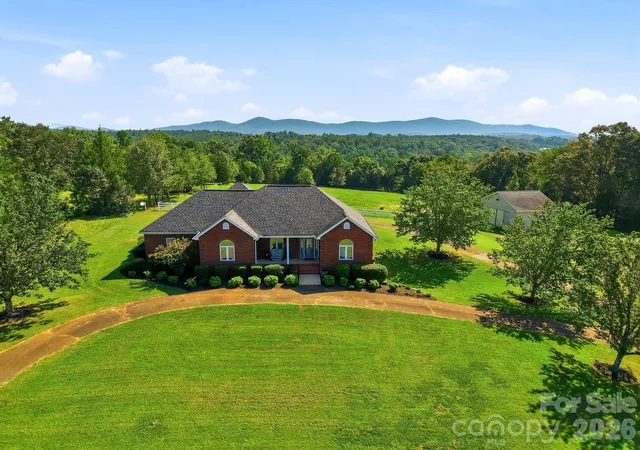
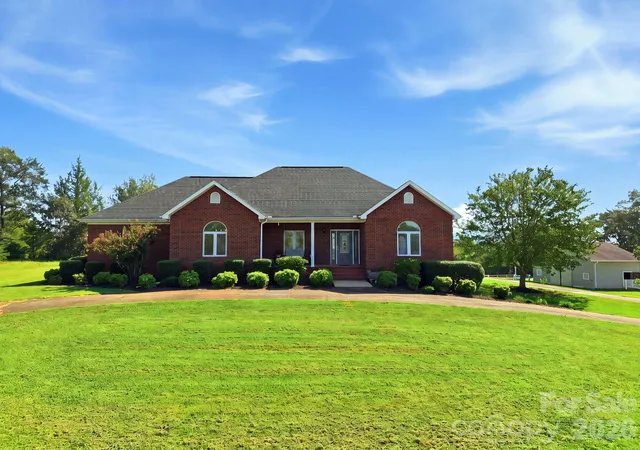
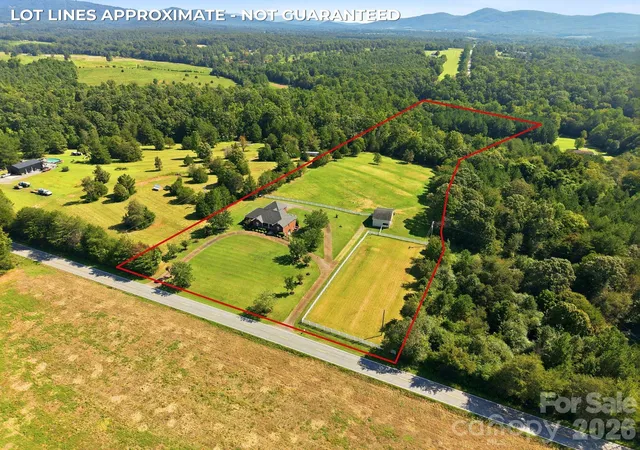
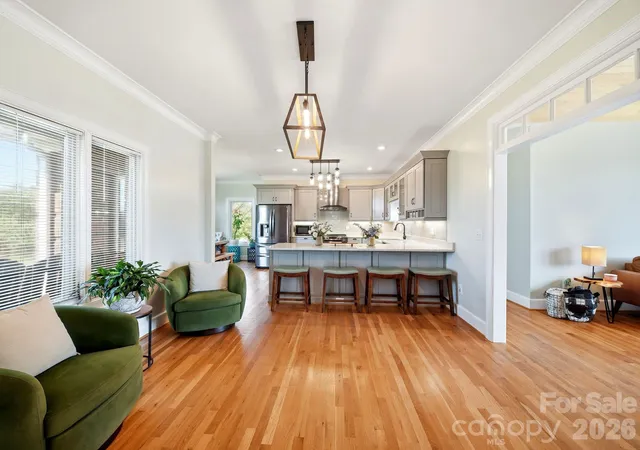
Looking for a property that truly has it all? This beautiful brick home sits on approximately 7 acres and offers gorgeous mountain views, fenced pastures, wooded acreage with trails, a large 3-stall barn, an unfinished walk-out basement, and plenty of space to enjoy the country lifestyle—all just over 10 minutes from Downtown Forest City.
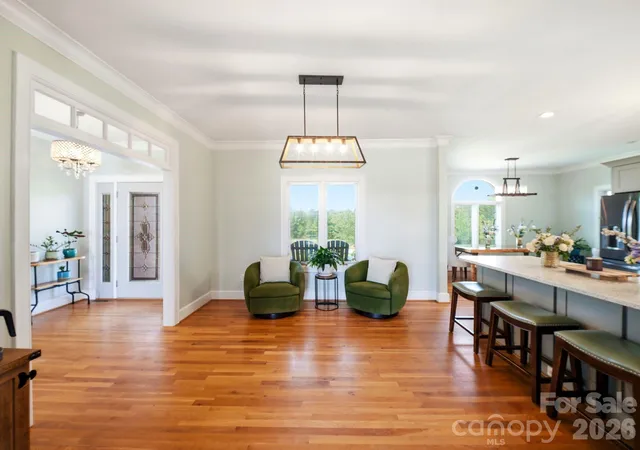
Outside, you’ll find an extra-large circular driveway with plenty of room for guests, an RV, boat, horse trailer, or additional vehicles. The barn is just under 900 square feet and features 3 stalls plus a tack room, making it ideal for horses, livestock, equipment, or additional storage. Two separate fenced pastures provide even more flexibility, while trails wind through the wooded portion of the property—perfect for horseback riding, walking, exploring, or hunting. Inside, the 3-bedroom, 2-bath brick home is filled with timeless character and thoughtful details. Highlights include real hardwood floors, custom built-ins, transom windows, and a stunning cathedral ceiling accented with tongue-and-groove wood paneling. The newly remodeled kitchen with quartz countertops is a standout and is complemented by both a formal dining area and a separate kitchen nook. The split-bedroom floor plan offers privacy, while the spacious primary suite features two walk-in closets, dual sinks, a standalone shower, and a large soaking tub. A generous walk-in laundry room provides additional convenience. Downstairs, the full unfinished walk-out basement offers endless potential for additional living space, a recreation room, home gym, workshop, storage, or future multi-generational living. Additional features include a detached 2-car garage, a welcoming covered front porch, and a large rear deck with Trex decking overlooking the fenced pastures and beautiful mountain scenery.
With approximately 7 acres, mountain views, a barn, fenced pasture, wooded trails, a walk-out basement, and convenient access to Forest City, this unique property offers the space and versatility that can be hard to find. Whether you’re looking for a mini-farm, horse property, homestead, recreational retreat, or simply more room to spread out, this home truly checks the boxes. Schedule your private showing today!
- Houzeo last checked: 35 minutes ago
- Listing updated: September 15, 2026 at 2:18 pm
- Listing Provided by: Michelle Manion (864) 804-7054 | Keller Williams Prestige Properties LLC (828) 817-4456
- Source: Canopy MLS | MLS#: 4417006

Property Details
Status
Active
Type
Single Family Residence
No. of Stories
-
County
City
Neighborhood
--
Year Built
1998
HOA Fees
-
Finished Area
2,130 sqft
Lot Size
7 acres lot
Basement Area
- sqft
MLS Name
Canopy MLS
MLS Number
4417006
MLS Status
Active
Days on Market
29
Cumulative Days on Market
6

Continue Your Journey in App
Find your dream home, receive real-time updates, and many more!
Download App
Continue Your Journey in App
Find your dream home, receive real-time updates, and many more!
Location
Facts & Features
Rooms
Bedrooms & bathrooms
Bedrooms: 3
Bathrooms: 2
Interior
Cooling
Central Air, Electric
Flooring
Carpet, Tile, Wood
Exterior Features
Fence, Livestock Run In
Interior Features
Built In Features, Split Bedroom, Storage, Walk In Closet(s)
Heating
Electric, Heat Pump
Appliances
Bar Fridge, Dishwasher, Gas Range
Sewer
Septic Installed
Construction
Year Built
Year Built: 1998
Home type
Single Family Residence
Construction Materials
Brick Full
Foundation Details
Basement
Architectural Style
Traditional
Roof
Architectural Shingle
Utilities & Energy
Fireplace Features
Gas, Living Room
Water Source
Well
Laundry Features
Electric Dryer Hookup, Laundry Room, Main Level, Washer Hookup
Basement
Exterior Entry, Full, Interior Entry, Storage Space, Unfinished, Walk Out Access, Walk Up Access
Security Features
Smoke Detector(s)
Parking Features
Circular Driveway, Driveway, Detached Garage, Garage Door Opener, Garage Faces Rear, Rv Access/parking
Utilities
Electricity Connected
Other Features
Patio And Porch Features
Deck, Front Porch, Rear Porch
Lot Features
Cleared, Pasture, Private, Rolling Slope, Wooded, Views
Subdivision Name
None
Price History
| Date | Event | Price |
|---|---|---|
09/09/2026 Source: | Listed for Sale | $675,000 $317/sqft |

Nearby Homes


Find Homes by Property Features in Bostic, NC
Nearby New Homes For Sale

Based on information submitted to the MLS GRID from Canopy MLS through Oct 08, 2026, 11:00AM. All data is obtained from various sources and may not have been verified by the broker or MLS GRID. Supplied Open House Information is subject to change without notice. All information should be independently reviewed and verified for accuracy. Properties may or may not be listed by the office/agent presenting the information. IDX information is provided exclusively for consumers’ personal, noncommercial use. It may not be used for any purpose other than to identify prospective properties which the consumers may be interested in purchasing. The data is deemed reliable but is not guaranteed by MLS GRID. The use of the MLS GRID Data may be subject to an end-user license agreement prescribed by the Member Participant’s applicable MLS, if any, and as amended from time to time. ©2026 Canopy MLS. All Rights Reserved.
 Advertising Broker: Nicholas Huscroft | Chosen Realty