Realty Solution
Powered by 
- 0
- 17
- Overview
- Description
- Property Details
- Location
- Facts & Features
- Getting Around
- Nearby Homes


Listed by: Gerard Bisignano (310) 541-8271 DRE #01116110, Tiana Capper DRE #01991771 | Vista Sotheby’s International Realty (310) 375-0583
$5,598,000
Monthly Est:$27,863
 5 Beds
 4 Baths
3 full baths + 1 half bath
 4,500sqft
2952 Via Alvarado, Palos Verdes Estates, CA 90274
$5,598,000
$27,863/moEst:
Get Pre-Approved
Single Family Residence
Built in 1995
$-- HOA
11,005 sqft lot
$1,244/sq.ft
Description
Discover an exceptional coastal residence just one block from Paseo del Mar, ideally positioned in one of Palos Verdes Estates’ most coveted locations. 2952 Via Alvarado is a rare custom-built home offering an extraordinary combination of craftsmanship, scale, ocean views, and sophisticated indoor-outdoor living. The expansive panoramic ocean views scan from Catalina to Malibu.
Set on an impressive approximately 11,000-square-foot lot, this elegant and recently upgraded residence offers approximately 4,300 square feet of living space. From its custom construction to its generous proportions and thoughtfully designed living spaces, the home reflects a level of quality and attention to detail that is increasingly rare to find. This is not simply a large home—it is a substantial, individually crafted residence designed to be enjoyed for generations.
The upper level is especially impressive, with the entire front portion of the floor dedicated to the expansive primary suite. Designed as a private retreat, the suite enjoys beautiful ocean views and an exceptional sense of space and privacy. Throughout the home, multiple ocean-view balconies create an effortless connection to the spectacular coastal surroundings.
A beautifully crafted cherry-wood-paneled office adds warmth, character, and flexibility to the floor plan and offers the option to function as a fifth bedroom. The home’s spacious layout provides an ideal balance of comfortable everyday living and gracious entertaining.
At the heart of the home, the recently renovated chef's kitchen is a true culinary delight—beautifully appointed and designed to accommodate both intimate family meals and sophisticated entertaining. Generous living and gathering spaces further showcase the home’s exceptional scale and custom character. There is a large wine cellar and expansive extra storage.
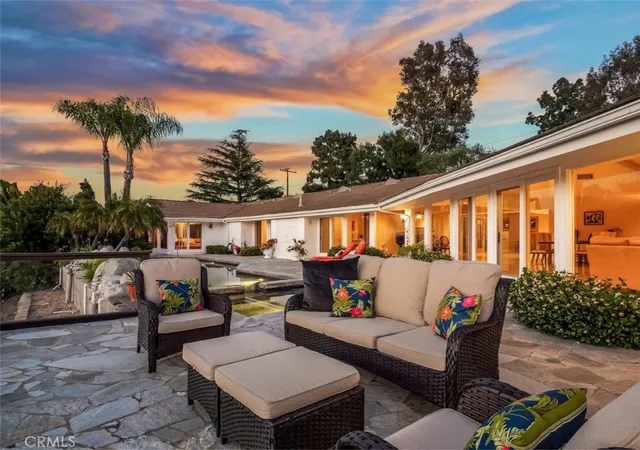
The outdoor experience is equally extraordinary. The backyard flows seamlessly from the interior living spaces into a luxurious private entertaining environment, centered around a beautiful pool and surrounded by expansive ocean views. Designed for the Southern California lifestyle, the backyard provides multiple areas for entertaining, dining alfresco, relaxing poolside, or simply enjoying the spectacular coastal setting. The scale, flow, and quality of the outdoor spaces create a true luxury backyard rarely available in this location.
- Houzeo last checked: 15 minutes ago
- Listing updated: October 8, 2026 at 7:04 pm
- Source: California Regional MLS-CA | MLS#: SB26183513

Property Details
Status
Active
Type
Single Family Residence
No. of Stories
3
County
City
Neighborhood
--
Year Built
1995
HOA Fees
-
Finished Area
4,500 sqft
Lot Size
11,005 sqft lot
Basement Area
- sqft
MLS Name
California Regional MLS
MLS Number
SB26183513
MLS Status
Active
Days on Market
24
Cumulative Days on Market
24

Continue Your Journey in App
Find your dream home, receive real-time updates, and many more!
Download App
Continue Your Journey in App
Find your dream home, receive real-time updates, and many more!
Location
Facts & Features
Rooms
Bedrooms & bathrooms
Bedrooms: 5
Bathrooms: 4
Interior
Sewer
Public Sewer
Interior Features
Bedroom On Main Level, Entrance Foyer
Cooling
Central Air
Heating
Central
Utilities & Energy
Fireplace Features
Living Room
Pool Features
Heated, In Ground, Private
Water Source
Public
Laundry Features
Inside, Laundry Room
Other Features
Lot Features
Back Yard, Lawn, Yard
Community Features
Biking, Curbs, Storm Drains, Street Lights
Price History
| Date | Event | Price |
|---|---|---|
09/14/2026 Source: | Listed for Sale | $5,598,000 $1,244/sqft |
08/28/2026 Source: | Coming Soon | $5,598,000 $1,244/sqft |

Nearby Homes






Find Homes by Property Features in Palos Verdes Estates, CA
Nearby New Homes For Sale


Based on information from California Regional Multiple Listing Service, Inc. as of Oct 09, 2026, 04:45AM and /or other sources. All data, including all measurements and calculations of area, is obtained from various sources and has not been, and will not be, verified by broker or MLS. All information should be independently reviewed and verified for accuracy. Properties may or may not be listed by the office/agent presenting the information. Information being provided is for consumers’ personal, non-commercial use and may not be used for any purpose other than to identify prospective properties consumers may be interested in purchasing. This website may not include listings or property addresses of sellers who have directed their listing brokers to withhold their listing or their property address from display on the Internet. © 2026 California Regional Multiple Listing Service. All Rights Reserved.
 Advertising Broker: William Johnson DRE #01463271 | William Johnson Brokerage