- Overview
- Description
- Property Details
- Location
- HOA Management
- Facts & Features
- Getting Around
- Nearby Homes

 New Construction
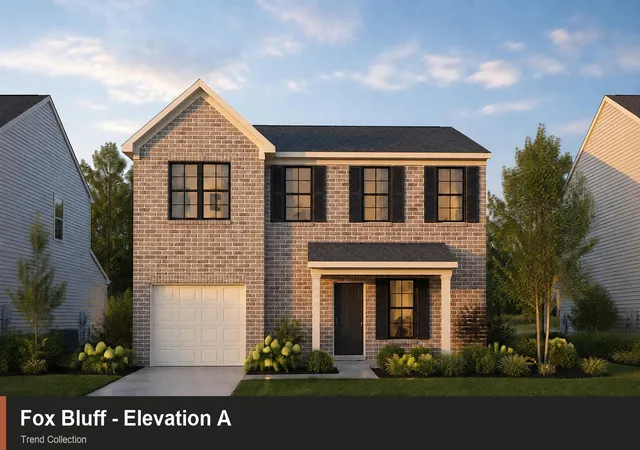


Street View
$334,039
Monthly Est:$1,663
 3 Beds
 3 Baths
2 full baths + 1 half bath
 1,702sqft
2953 Lupine Ln, Lexington, KY 40511
$334,039
$1,663/moEst:
Get Pre-Approved
Single Family Residence
Built in 2026
$7.5/mo HOA
0.11 acre lot
$196/sq.ft
Description
Contract writing period through Friday, November 13th at NOON.
The Fox Bluff, part of the Trend Collection, is a two story plan with three bedrooms, all on the second floor. It features two and a half baths and has a one-car attached garage. The open concept first floor has a large family room, island kitchen with seating, and a breakfast area overlooking the rear yard. The utility room is located on the first floor and convenient to the garage entry and powder room. The upstairs primary suite has a vaulted bedroom ceiling, spacious private bath with double bowl vanity, linen storage, and a large walk-in closet. Several upgrade shower options are offered for the primary bath. Bedrooms two and three share the hall bath. Both elevations offered include a front porch. Job# 270UI
- Houzeo last checked: 12 minutes ago
- Listing updated: November 11, 2026 at 5:07 pm
- Listing Provided by: Neshia Gaines (859) 556-7363 , Jennifer Sisson | Christies International Real Estate Bluegrass (859) 245-1179
- Source: Lexington Bluegrass AOR (Imagine) MLS-KY | MLS#: 26031004

Property Details
Status
Active
Type
Single Family Residence
No. of Stories
-
County
City
Neighborhood
--
Year Built
2026
HOA Fees
$7.5/mo
Finished Area
1,702 sqft
Lot Size
0.11 acre lot
Basement Area
- sqft
MLS Name
Lexington Bluegrass AOR (Imagine) MLS
MLS Number
26031004
MLS Status
Active
Days on Market
3

Continue Your Journey in App
Find your dream home, receive real-time updates, and many more!
Continue Your Journey in App
Find your dream home, receive real-time updates, and many more!
Location
HOA Management
N/A
HOA Fees
$90/ Annually
Amenities
 Amenities and services may be covered by one or multiple associations and service providers.
 Other
Disclaimer: Amenities are based on third-party information and may vary; buyers must independently verify all amenities, as information is deemed reliable but not guaranteed.
Facts & Features
Rooms
Bedrooms & bathrooms
Bedrooms: 3
Bathrooms: 3
Interior
Flooring
Carpet, Other
Window Features
Screens
Cooling
Electric, Zoned
Appliances
Dishwasher, Disposal, Range
Sewer
Public Sewer
Interior Features
Walk In Closet(s)
Heating
Forced Air, Zoned
Construction
Year Built
Year Built: 2026
Home type
Single Family Residence
Roof
Dimensional Style
Property Condition
New Construction
Foundation Details
Slab
Construction Materials
Vinyl Siding, Brick Veneer
Utilities & Energy
Water Source
Public
Laundry Features
Electric Dryer Hookup, Washer Hookup
Parking Features
Attached Garage, Driveway, Garage Door Opener
Association Amenities
Other
Other Features
Patio And Porch Features
Patio
Subdivision Name
Masterson Station
Price History
| Date | Event | Price |
|---|---|---|
11/11/2026 Source: | Listed for Sale | $334,039 $196/sqft |

Nearby Homes
Find Homes by Property Features in Lexington, KY
Nearby New Homes For Sale


Based on information from the IMAGINE MLS® through Nov 14, 2026, 03:00PM. Copyrighted by the Imagine MLS®. IDX information is provided exclusively for consumers' personal, non-commercial use. It may not be used for any purpose other than to identify prospective properties consumers may be interested in purchasing. Data on this website is deemed reliable but is not guaranteed accurate by the MLS. © 2026 IMAGINE MLS®. All Rights Reserved.
 Advertising Broker: Donna Mink | Mink Realty
